
When stepping into real estate, architecture, or construction, you are quickly bombarded with completely new terms. Terms like “carpet area,” “built-up area,” and “super built-up area” are thrown around constantly. However, one of the most fundamental metrics used by surveyors, builders, and local authorities to assess a property is the plinth area.
Whether you are looking to buy a home or design your own property, having a firm grasp of this measurement is essential. It dictates everything from construction costs to property taxes.
In this blog, we will break down what is the meaning of plinth area, look at the exact plinth area formula, and explore how it is measured accurately.
Table of Contents
- What is Plinth Area?
- Why is Plinth Area Important?
- What is Included and Excluded?
- The Plinth Area Formula
- Step-by-Step Guide: How It Is Measured
- Comparing Carpet, Plinth, and Super Built-up Area
- Make Smarter Property Decisions
What is Plinth Area?
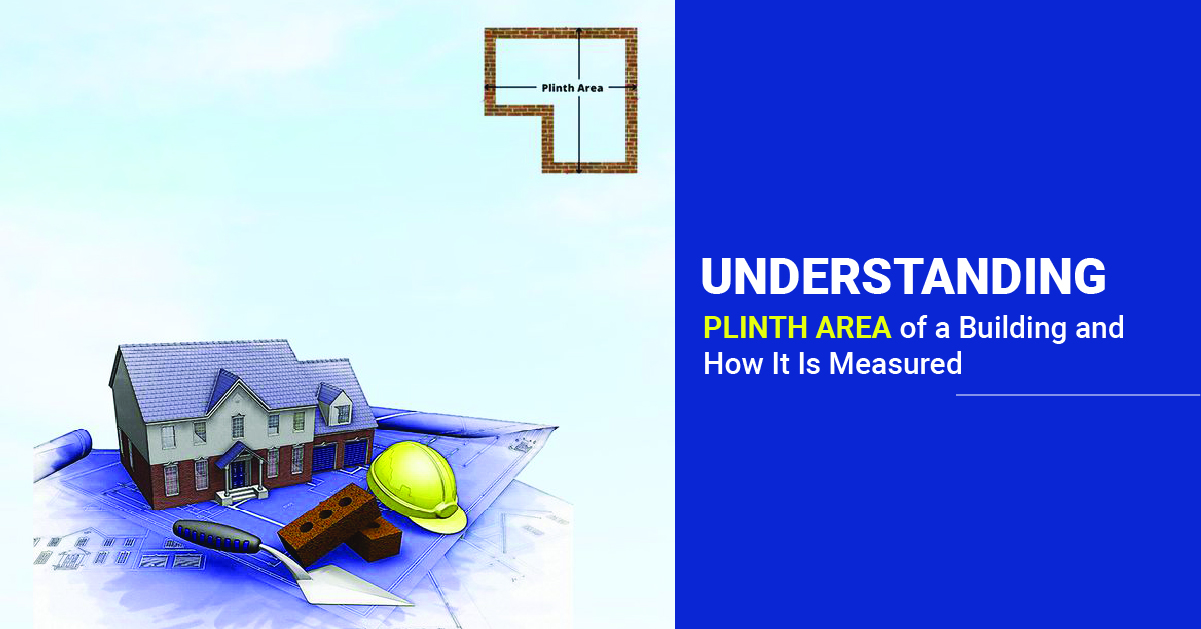
Before diving into the technical measurements, let us establish a clear definition. The plinth is the covered built-up area of a building measured at the floor level of each storey. It represents the entire cross-sectional area of the building’s footprint, taken from the external surfaces of the outer walls.
It is the total area enclosed within the outermost boundary of the walls at the ground level (or any specific floor level).
Unlike the carpet area (which only accounts for the space where you can literally spread a carpet), the plinth area includes the thickness of both internal and external walls, internal shafts, columns, and corridors.
Why is Plinth Area Important?
Understanding what the plinth area is helps stakeholders across the construction and real estate industries in several ways:
- Cost Estimation: Contractors use this metric to estimate the preliminary costs of a project before detailed architectural drawings are finalised.
- Tax Valuation: Local municipal corporations often calculate property taxes based on the total plinth area of the building.
- Legal Compliance: Development authorities look at this figure to check if the building complies with local zoning laws, such as the Floor Area Ratio (FAR).
What is Included and Excluded?
To calculate this metric accurately, it is vital to know exactly which parts of a building are included and which are left out according to standard engineering practices (such as IS 3861 in Indian contexts or similar structural surveying codes globally).
Elements Included
- The total area of all walls (both internal partition walls and external load-bearing or cladding walls).
- Internal shafts for sanitary installations, electrical wiring, and lifts, provided they do not exceed 2 square metres in size.
- Verandahs, balconies, and porches that are fully protected by a roof or projection above.
- The area of alcoves and air-conditioning ducts.
Elements Excluded:
- Courtyards, open driveways, and uncovered parking spaces.
- Architectural projections, cornices, and vertical sun-breakers.
- External open staircases or scaffolds.
- Internal shafts that are larger than 2 square metres.
The Plinth Area Formula
To calculate this space mathematically, surveyors use a straightforward approach. The fundamental plinth area formula can be written as follows:
Plinth Area = Carpet Area + Wall Area + Internal Shafts and Passages Area
Alternatively, if you are looking at a simple rectangular structure from the outside, the plinth area formula can be simplified to:
Plinth Area = Total Length of the Outer Wall × Total Width of the Outer Wall
When dealing with multi-storey buildings, this calculation must be performed for each floor, as wall thicknesses or layouts can vary from the ground floor to the upper levels.
Step-by-Step Guide: How It Is Measured
Now that we know what the plinth area of a building is, let us look at how professionals physically measure it on-site or calculate it from a blueprint.
Step 1: Establish the External Boundaries
Measurements must always be taken from the external face of the outer walls at the floor level. If the wall has plaster or cladding, the measurement includes these finishes.
Step 2: Account for Shared Walls
In semi-detached houses or townhouses where a wall is shared between two properties, surveyors take the measurement from the exact centre line of that shared wall.
Step 3: Calculate Sub-areas
If the building is not a perfect rectangle, divide the floor plan into smaller, manageable geometric shapes (rectangles or triangles). Calculate the area of each section using the external dimensions, and then sum them up.
Comparing Carpet, Plinth, and Super Built-up Area
To truly understand what the plinth area is, it helps to see it in context with other common real estate terms. The table below highlights the key differences:
- Carpet Area: Your Actual Living Space
This is the net usable floor area contained within the inner faces of your apartment’s walls. A simple way to visualize it is the precise physical space where you can literally lay down a carpet, meaning it completely excludes the thickness of both internal and external walls.
For homebuyers, this is the most critical metric because it represents the actual, real-world square footage available for your daily living, walking, and furniture placement.
- Plinth Area: The Built Footprint
This measurement encompasses the entire built footprint of a specific housing unit, calculated by taking the external dimensions of the structure at the floor level. It includes the internal carpet area as well as the thickness of all internal partition walls, external boundary walls, and structural columns.
As it reflects the complete physical space occupied by the structure itself, it is primarily utilized by architects, engineers, and local civic authorities for drafting building approvals and projecting structural construction costs.
- Super Built-Up Area: The Saleable Space
This represents the total saleable area of a property, combining the individual unit’s plinth area with a proportional, pro-rata share of the building’s shared common spaces. This includes community areas like entrance lobbies, elevator shafts, stairwells, generator rooms, and common corridors that all residents utilize.
As it factors in these shared amenities, it is the standard benchmark metric traditionally used by developers and builders for property pricing, marketing, and calculating overall project loading.
Make Smarter Property Decisions
Understanding the plinth area helps you evaluate a property’s actual built-up space with greater confidence. It also makes it easier to compare properties, estimate construction costs, and understand how different measurements affect pricing and approvals.
Whether you are planning to build a new home or exploring premium flats or villas in Bangalore, Chennai, Hyderabad, etc., always request a detailed area breakup that includes the carpet area, plinth area, and super built-up area. Having complete clarity before making a decision helps you invest with confidence.