The skyline of modern cities is growing at an unprecedented pace. Horizontal expanses are rapidly transitioning into vertical marvels to accommodate expanding urban populations.
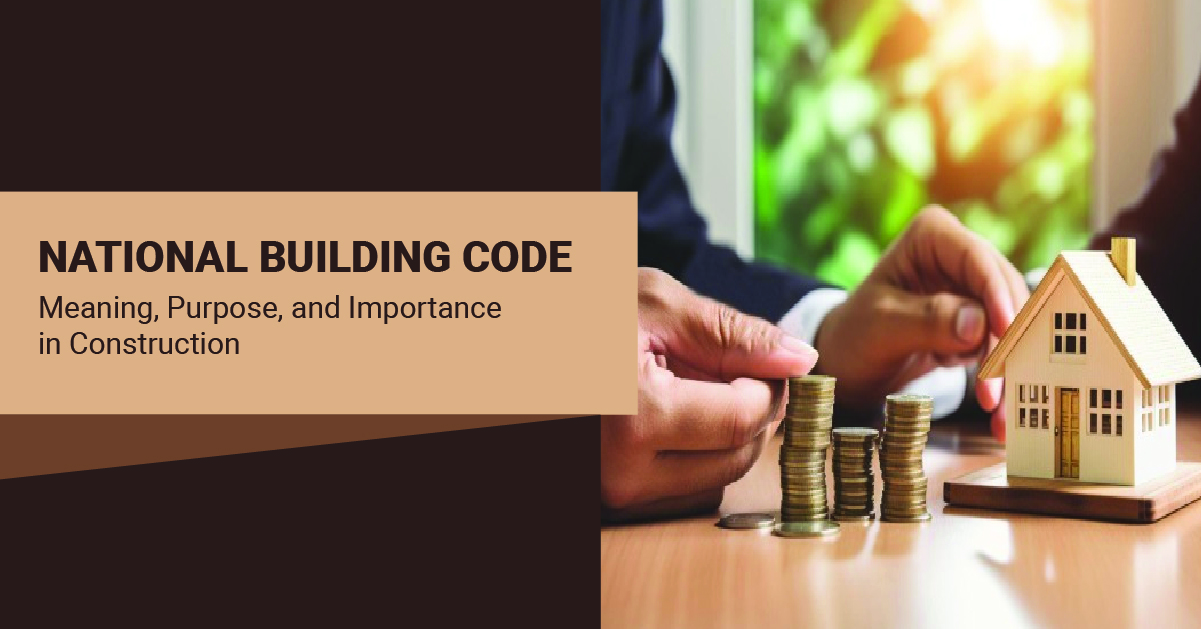
Building a physical structure is about protecting human life and creating a sustainable ecosystem. To maintain absolute order, uniformity, and safety, construction across India is governed by a singular, comprehensive instrument: the NBC.
This blog looks closely at its meaning, core purpose, and long-term importance in modern construction.
Table of Contents
- What is NBC?
- The Primary Purpose of the National Building Code
- Key NBC Guidelines for Residential Construction
- NBC Norms for High-Rise Building Projects
- Choose Code-compliant Buildings for a Safer Tomorrow
What is NBC?
The NBC full form stands for the National Building Code of India. It is a comprehensive, national instrument published by the BIS that provides detailed guidelines for regulating building construction activities across the country. First formulated in 1970 and subsequently revised in 1983, 2005, and 2016, it acts as a national model for all local administrative authorities and municipal bodies to structure their regional building bye-laws.
The primary objective behind implementing these unified NBC guidelines is to ensure that code violations do not compromise public safety. The code covers every stage of the development process, including administrative regulations, development control rules, general building requirements, structural designs, and emergency exit specifications.
The Primary Purpose of the National Building Code
The purpose of the code extends far beyond standard technical measurements. It functions as a blueprint for safe and healthy communal living. The underlying objectives include:
- Standardisation across Boundaries: India has vast geophysical diversity, ranging from high-seismic zones in the north to cyclone-prone coastal belts. The code unifies the general construction methodology while offering region-specific engineering benchmarks to withstand natural disasters.
- Protection of Public Health and Life Safety: By detailing specific rules regarding light, natural ventilation, sanitation, and electrical installations, it eliminates unhygienic or hazardous living spaces.
- Preventing the Chaotic Approach: Without a structured national building code, real estate developers might prioritise profit over structural integrity, leading to disorganised urban environments.
Key NBC Guidelines for Residential Construction
For residential projects, ranging from small low-rise layouts to a high-end 3 BHK apartment in Hyderabad, Bangalore, Chennai, etc., the code outlines specific mandates to enhance standard habitability.
- Habitable Room Size: A minimum floor area of 9.5 square metres is mandatory, with a minimum width of 2.4 metres to prevent cramped living conditions.
- Staircase Width: For low-rise residential structures, the staircase must maintain a minimum clear width of 1.0 metre to allow free movement.
- Bathroom Ventilation: To ensure hygiene, bathrooms must feature a direct opening or window to open air measuring at least 0.37 square metres.
- Basement Height: Basements require a minimum clear height of 2.5 metres, and the ceiling must stand 0.9 to 1.2 metres above the surrounding road level.
Furthermore, the code specifies proper setback distances, which are the open spaces between the building structure and the plot boundaries, to allow adequate light penetration and seamless access for emergency fire tenders.
NBC Norms for High-Rise Building Projects
Evacuating a multi-storey tower during an emergency is fundamentally different from escaping a ground-floor structure. As a building grows vertically, evacuation time shrinks drastically. Consequently, the NBC norms for high-rise building structures (typically classified as buildings 15 metres or above in height) are exceedingly stringent.
- Structural Stability and Load Engineering
High-rise buildings must safely absorb immense wind loads and seismic forces. The building skeleton must be designed according to specific Indian Standards, such as IS 1893 for earthquake resistance. Concrete and steel reinforcement grades must undergo strict structural audits if a building exceeds 50 metres in height. - Compartmentalisation and Passive Protection
The code requires high-rises to be divided into distinct fire zones using fire-resistant walls and doors. If a fire starts within a specific electrical shaft or flat, the compartmentalisation design contains the smoke and fire within that zone for 2 to 4 hours, giving other residents ample time to evacuate safely. - Dedicated Refuge Areas
For structures exceeding 24 metres in height, a dedicated, naturally ventilated refuge area is mandatory. The first refuge zone must be constructed at 24 metres, with subsequent refuge spaces provided every 15 metres vertically. These serve as temporary safe havens where residents can wait for rescue services. - Active Suppression Systems
The NBC norms for high-rise building units mandate automated addressable fire detection systems, pressurised wet risers, and automatic sprinkler systems throughout common corridors, basements, and individual residential floors. Furthermore, at least one dedicated fire lift operating on a separate, independent backup power supply must be built to aid rescue operations.
Choose Code-compliant Buildings for a Safer Tomorrow
The national building code is the invisible shield protecting our modern urban centers. It transforms intricate structural engineering into a deeply secure, transparent, and healthy living environment.
Whether you are an architectural engineer mapping out a skyscraper or a prospective homebuyer reviewing a premium apartment complex, checking for true code compliance is paramount. By choosing structures that respect the code, we choose a future that is resilient, sustainable, and fundamentally safe.