
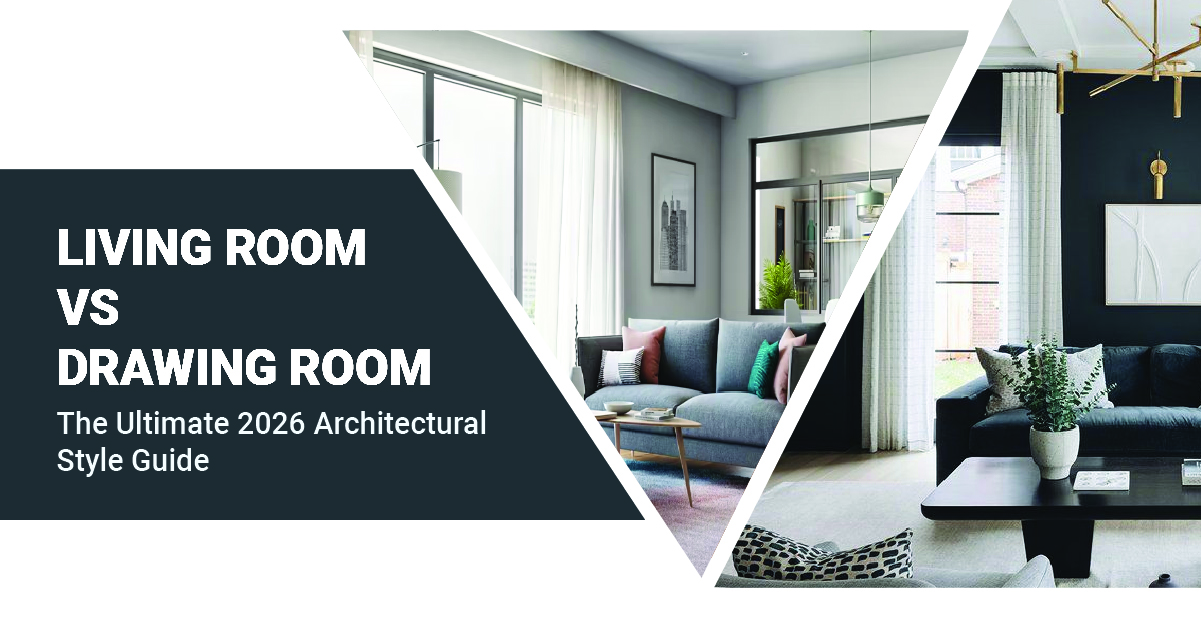
The terms living room and drawing room are often used interchangeably when discussing home interiors. However, these spaces traditionally had different purposes based on how families used their homes. A living room was designed for everyday relaxation and family activities, while a drawing room was generally used for formal guest interactions.
With changing lifestyles and modern home layouts, the distinction between these spaces has become less rigid. Many homes now combine both functions into a single multifunctional area that supports family time as well as guest interactions.
Understanding the difference between a drawing room and a living room can help homeowners plan their interiors better. Let’s understand how these spaces differ, where they overlap, and how modern homes are redefining their purpose.
Table of Contents
- What is a Living Room?
- What is a Drawing Room?
- Difference Between Drawing Room and Living Room
- How Modern Homes are Changing These Spaces
- Design Tips for Creating a Functional Common Space
- Create a Space That Reflects Your Lifestyle
What is a Living Room?
A living room is one of the primary shared spaces in a home where residents spend time together. It is designed for everyday activities such as relaxing, watching television, reading, entertaining close friends, or spending quality family time.
Unlike more formal spaces, living rooms usually focus on comfort and practicality. Furniture choices, layouts, and décor are selected to support regular use while making the area welcoming.
Common features of a living room include:
- Comfortable sofas and seating arrangements
- Entertainment units or television areas
- Coffee tables and storage solutions
- Reading corners
- Flexible layouts for different activities
In modern apartments, living rooms are often connected with dining areas or balconies to create a more open and spacious feel.
What is a Drawing Room?
A drawing room is traditionally a formal space used for receiving and entertaining guests. The term was historically associated with a room where visitors could be hosted, often featuring elegant furniture and decorative elements.
Unlike a living room that focuses on everyday family use, drawing rooms traditionally emphasised presentation and formal gatherings.
Typical elements of a drawing room include:
- Formal seating arrangements
- Decorative furniture pieces
- Artwork and display units
- Statement lighting
- Elegant décor elements
In larger homes, a drawing room may exist separately from the main living area. However, in many modern houses and apartments, both spaces often serve the same purpose.
Difference Between Drawing Room and Living Room
The main difference between a drawing room and a living room can be understood through their purpose, design, and usage.
| Feature | Living Room | Drawing Room |
| Main Purpose | Everyday family activities and relaxation | Formal guest interactions |
| Usage | Used regularly by residents | Mostly used during guest visits or occasions |
| Design Style | Comfortable and practical | Formal and decorative |
| Furniture | Relaxed seating and functional pieces | Elegant seating and statement furniture |
| Atmosphere | Casual and welcoming | Sophisticated and formal |
While these differences are traditionally recognised, modern interiors often combine both approaches to create flexible spaces.
How Modern Homes are Changing These Spaces
Modern home designs are moving towards flexible and multifunctional layouts. Changing work patterns, smaller floor plans, and evolving family needs have influenced how common areas are designed.
Many homes now combine living, dining, and entertainment areas into one connected space. This approach improves movement and creates a larger visual experience. Interior elements such as modular furniture, smart storage, flexible seating, and layered lighting help homeowners create spaces that are practical as well as stylish.
Even in developments such as a gated community in Bangalore and other cities, modern residences create versatile common areas that support relaxation, social interaction, and daily activities.
Design Tips for Creating a Functional Common Space
Whether you choose a traditional drawing room, a comfortable living room, or a combination of both, planning the space around your lifestyle is important.
| Design Aspect | Things to Consider |
| Furniture Selection | Choose furniture based on how the space will be used. Comfortable seating works well for everyday family activities, while structured arrangements suit formal gatherings. |
| Comfort and Style | Combine practical layouts, suitable lighting, and appealing décor to create a space that looks elegant while remaining comfortable. |
| Storage Planning | Use television units, cabinets, and display shelves to keep the area organised without affecting available space. |
| Light and Ventilation | Prioritise natural light and airflow through large windows, balcony access, and open layouts to make the space feel brighter and more spacious. |
This approach helps create a common area that supports daily living while remaining welcoming for guests.
Create a Space That Reflects Your Lifestyle
The living room vs drawing room comparison shows how home spaces have evolved with changing preferences. While drawing rooms were traditionally formal guest spaces and living rooms supported everyday family life, modern homes often blend both functions.
Understanding the living room and drawing room difference helps homeowners make better choices while designing interiors. The ideal space should reflect how residents live, entertain, and spend their time.
Whether you are designing a new home or updating an existing one, the focus should remain on creating a comfortable, practical, and welcoming environment that works for both family members and guests.