Hi! I'm interested in this project!
Casagrand Crestwood
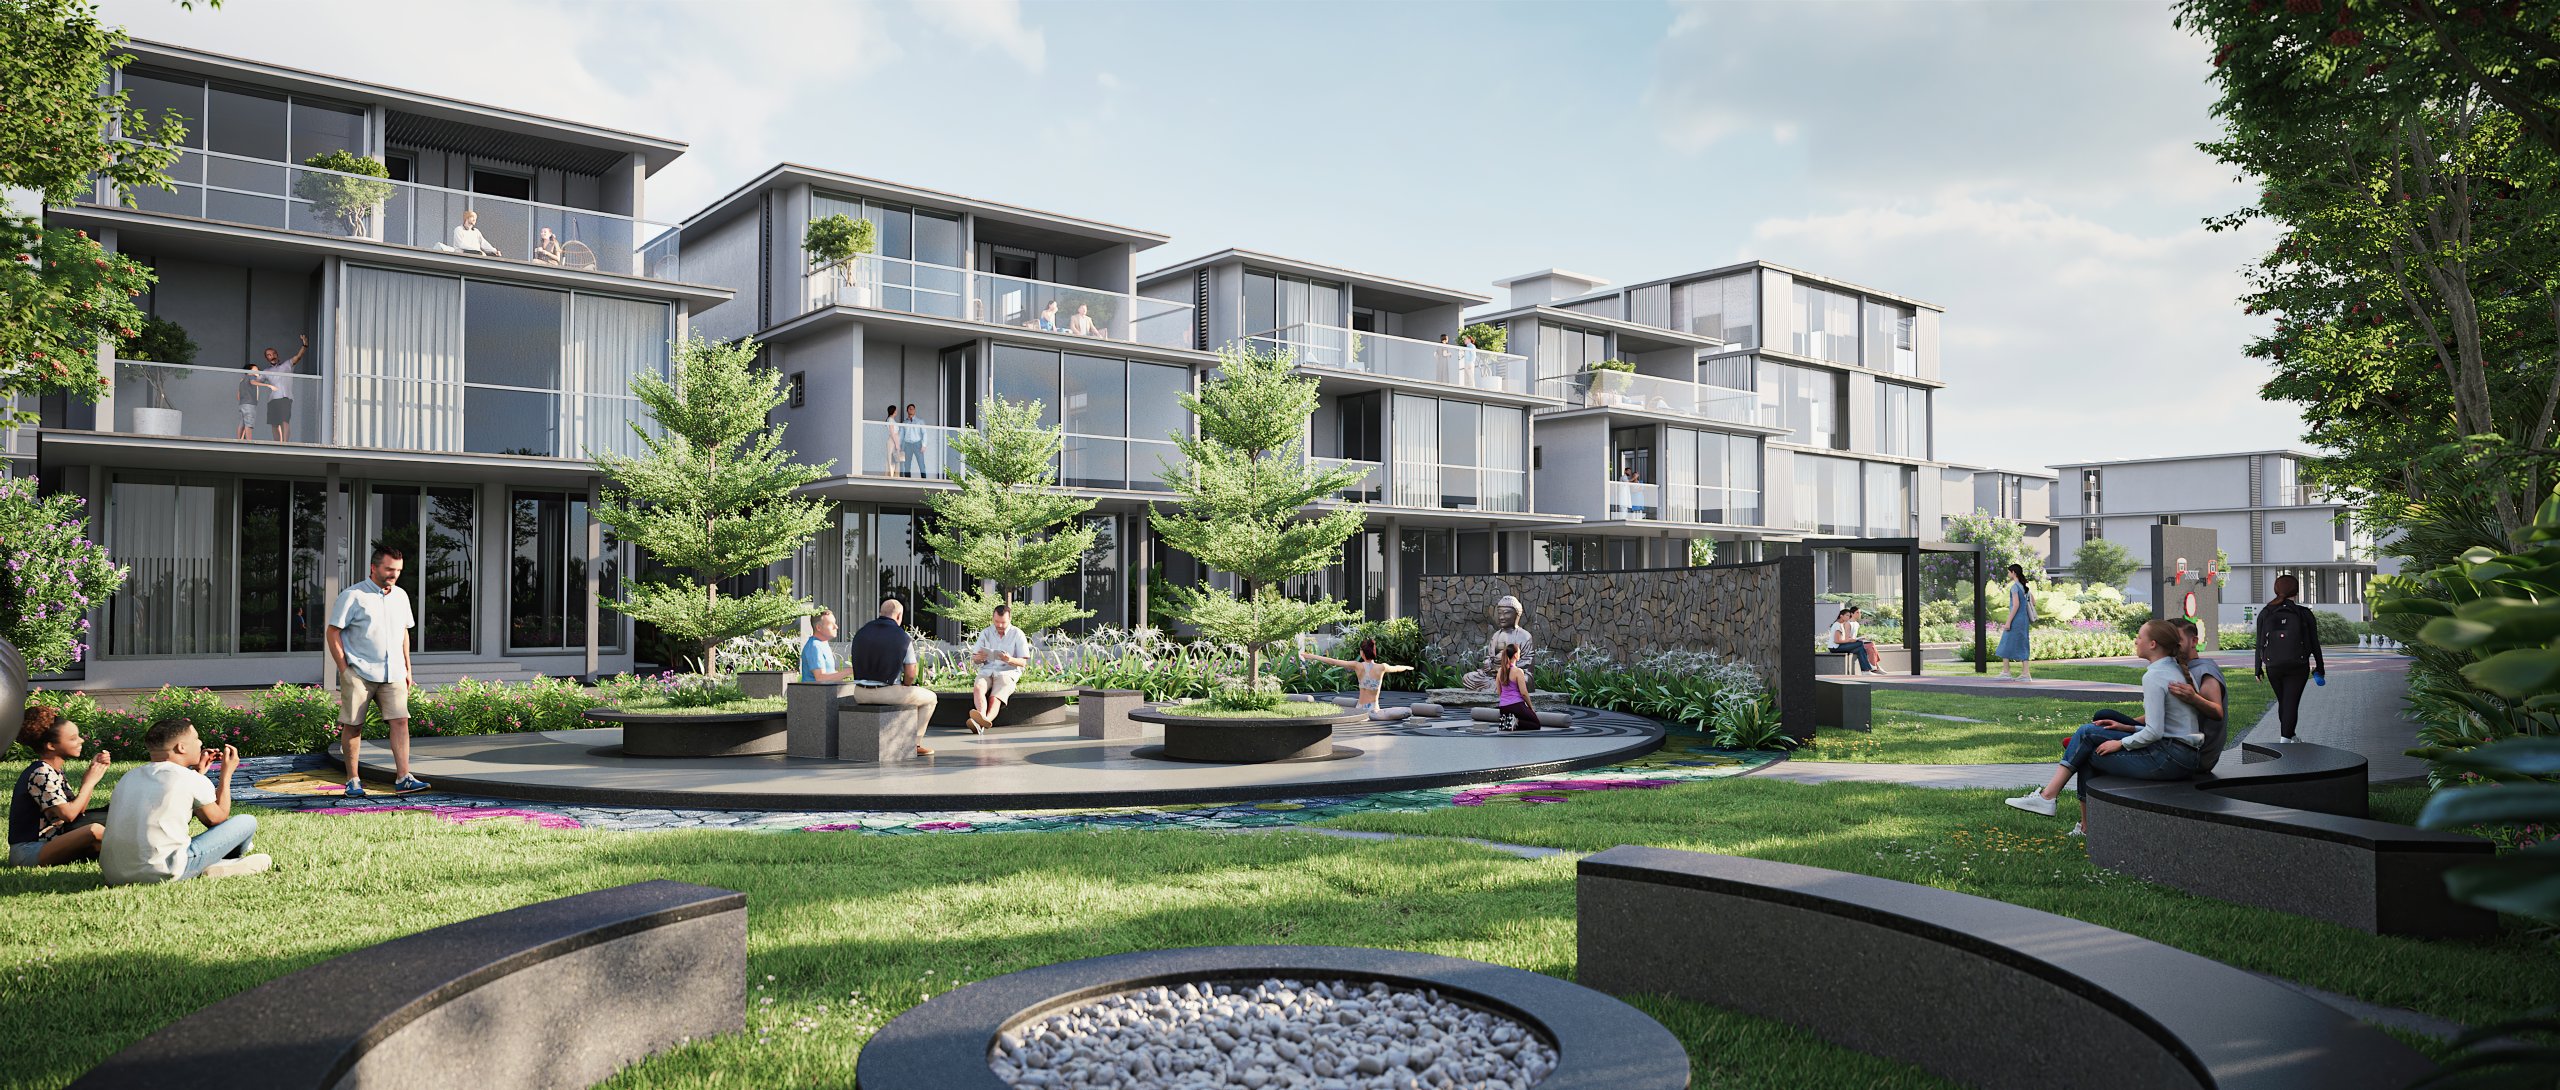
A symphony of space and serenity.
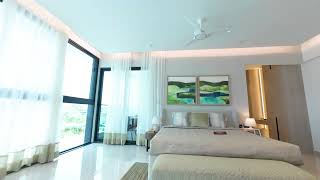
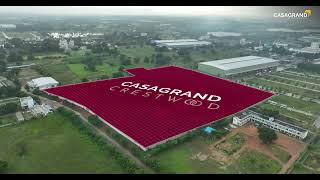
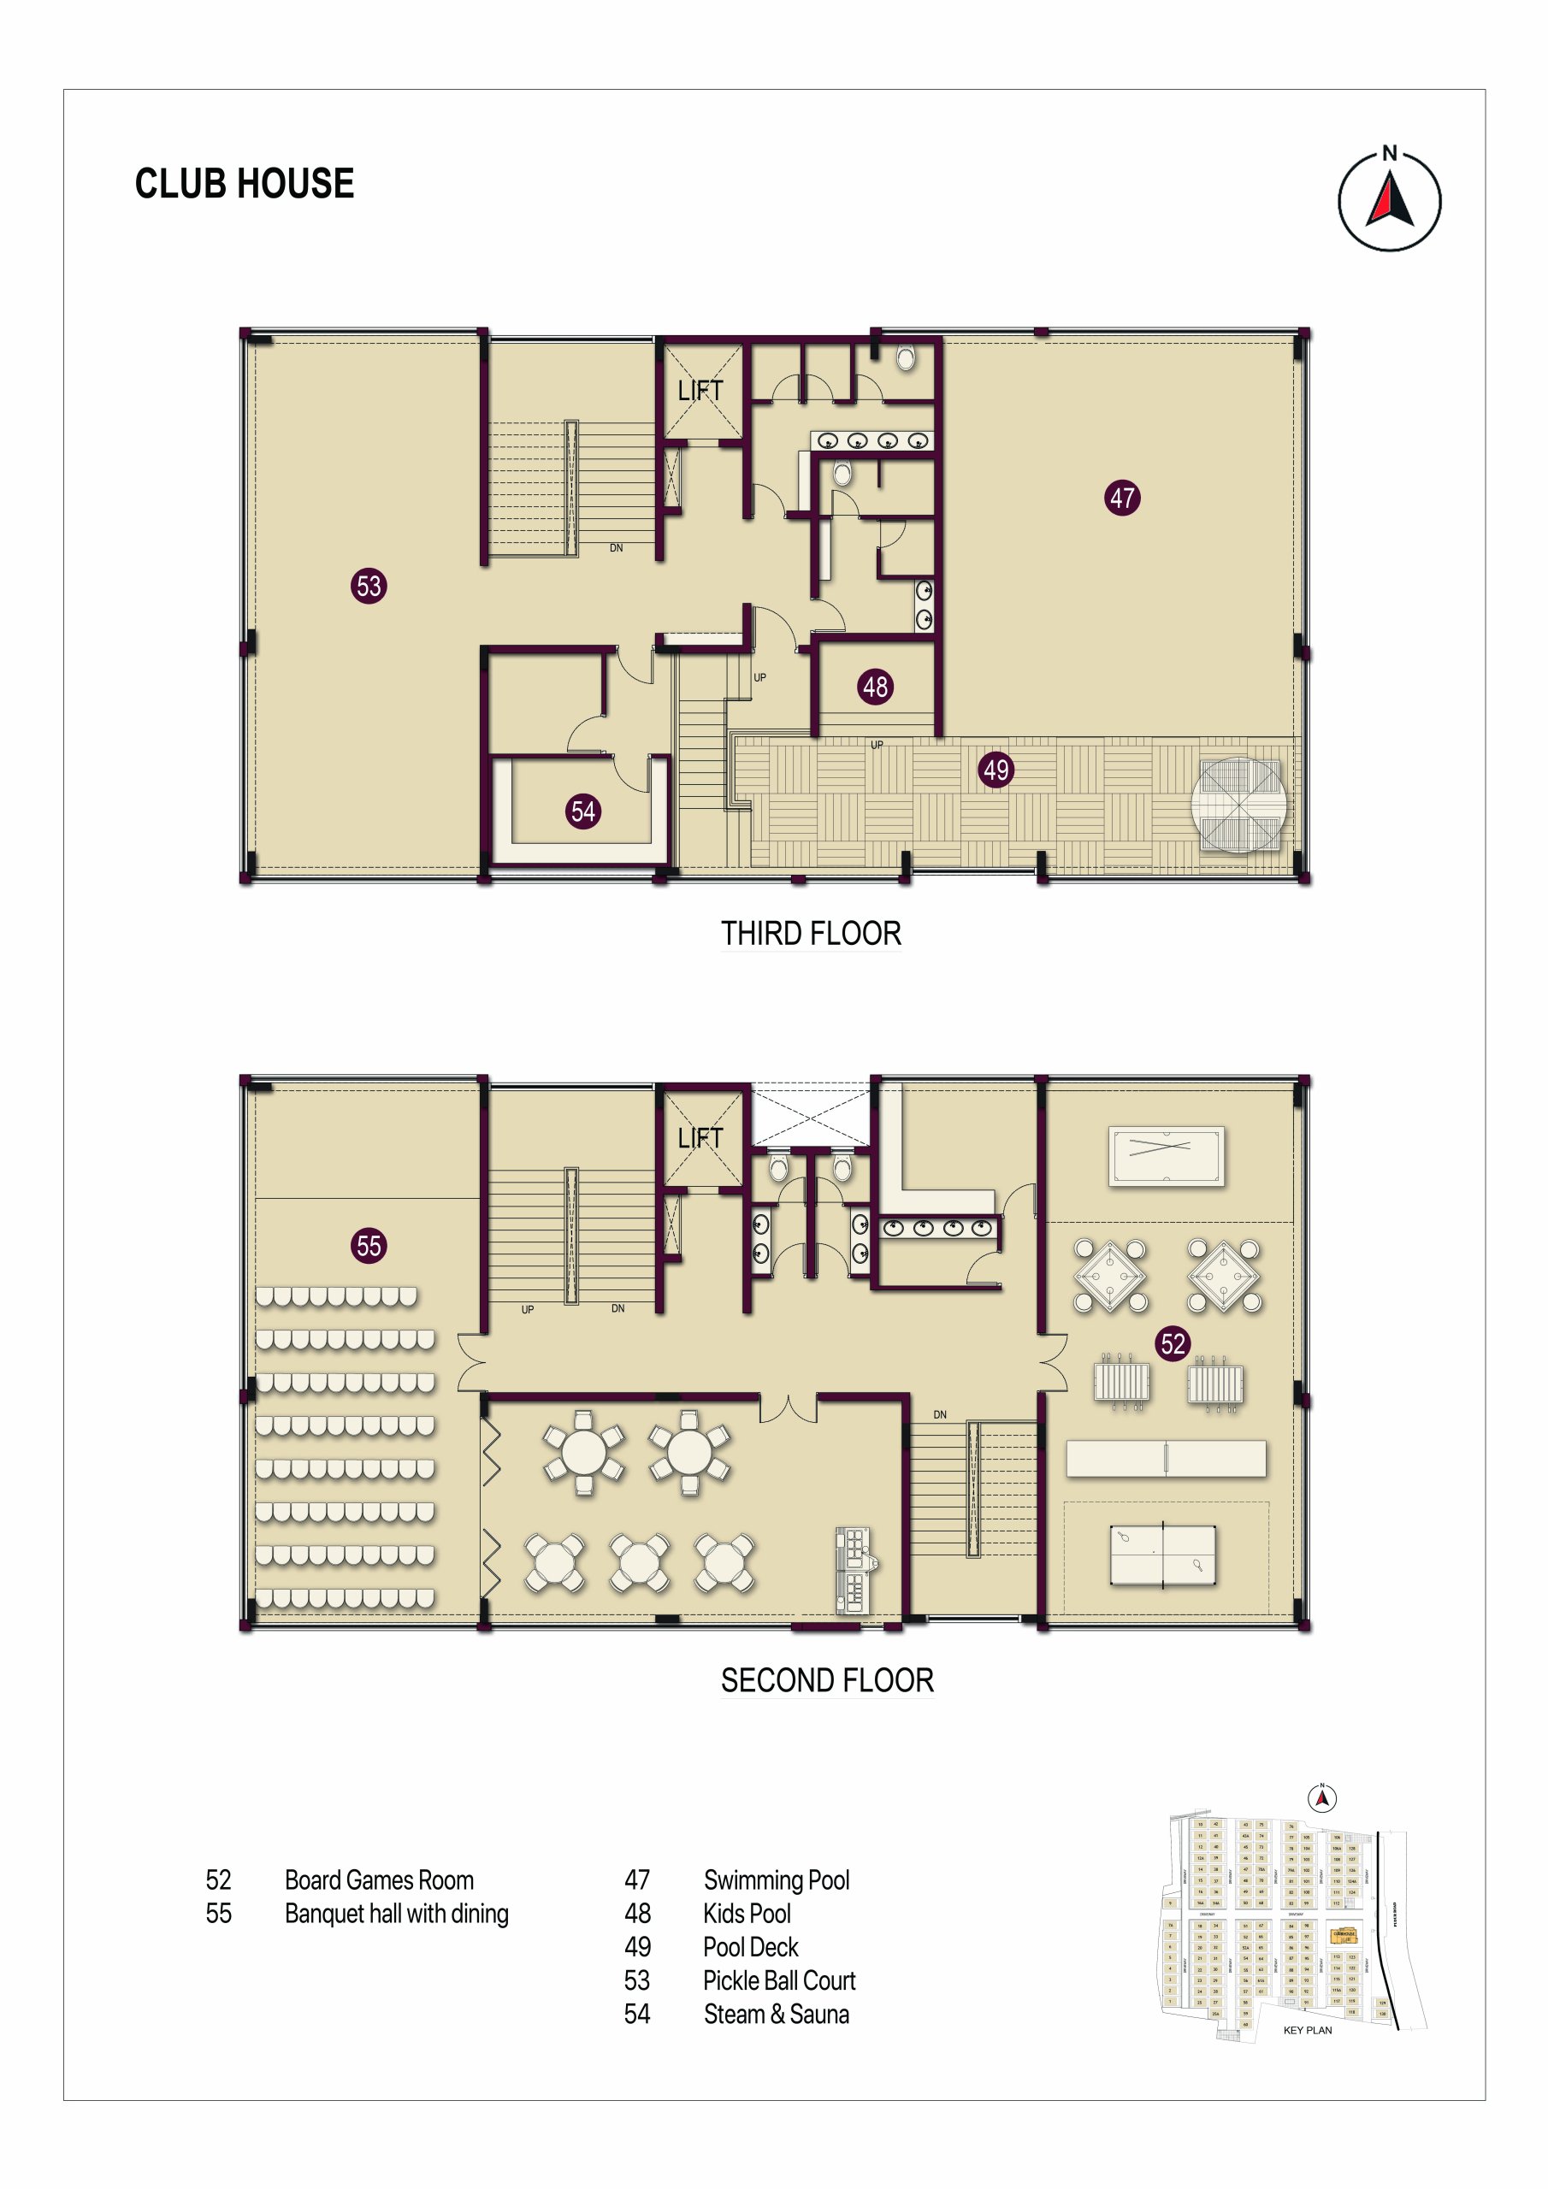
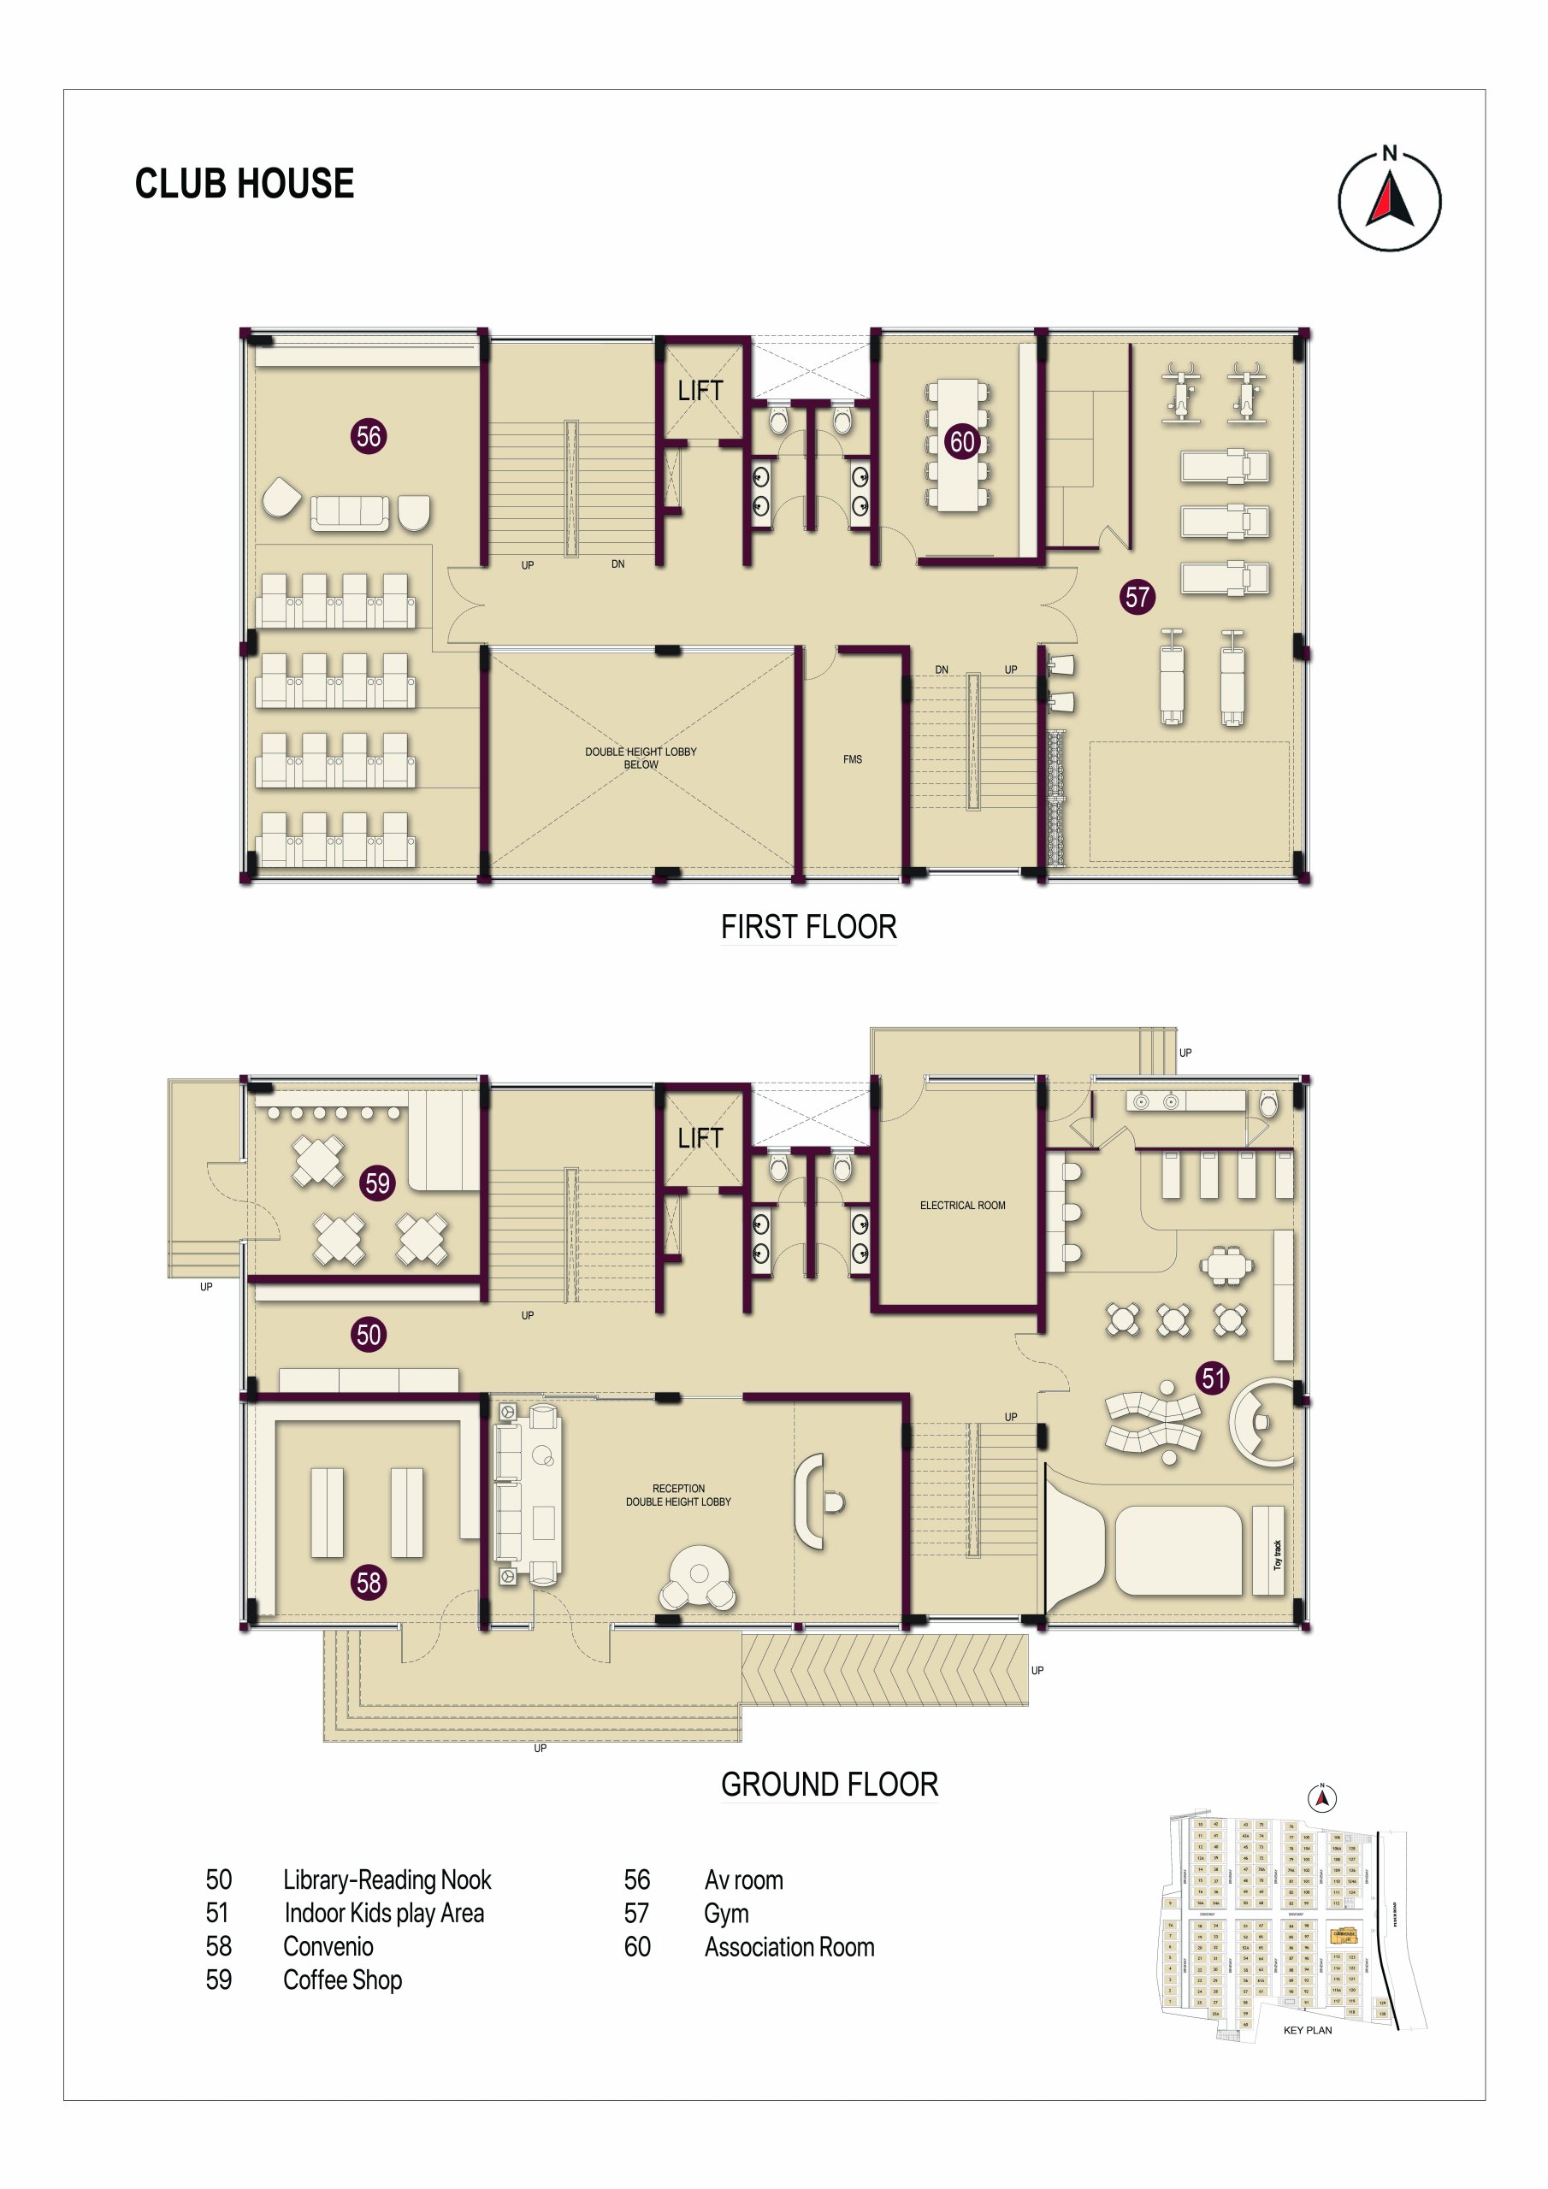
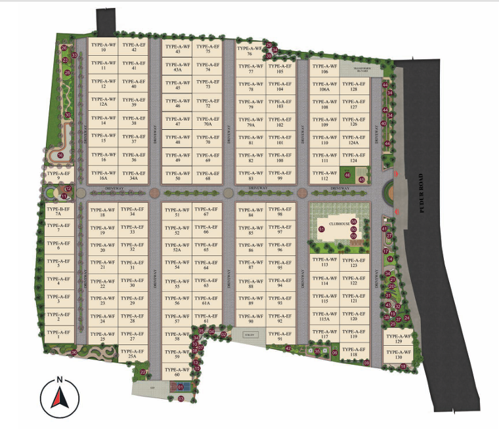
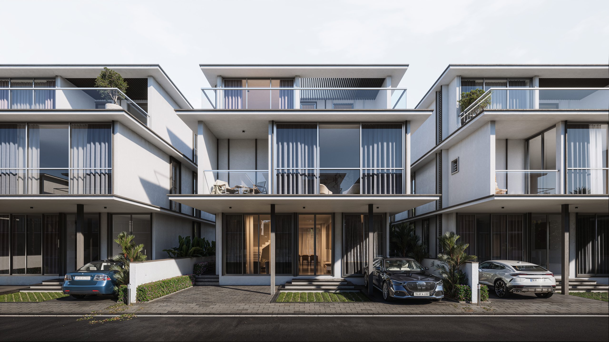
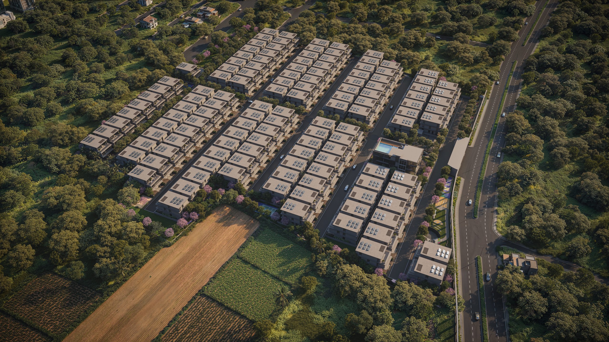
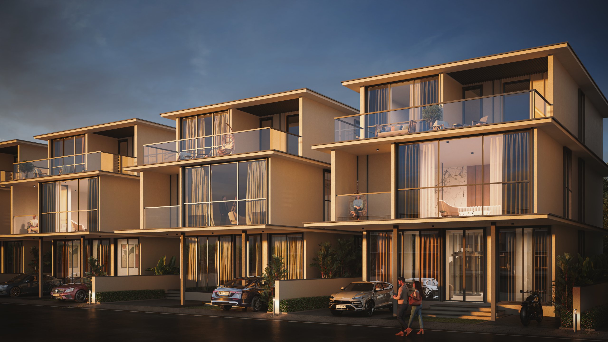
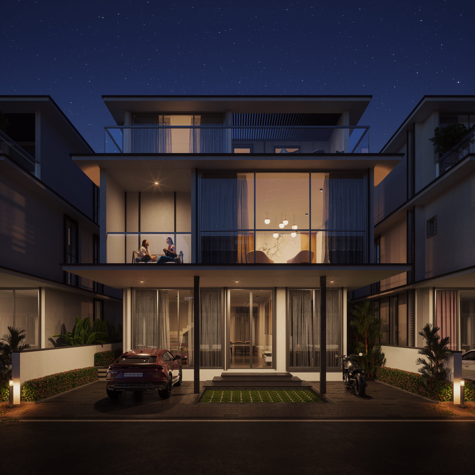
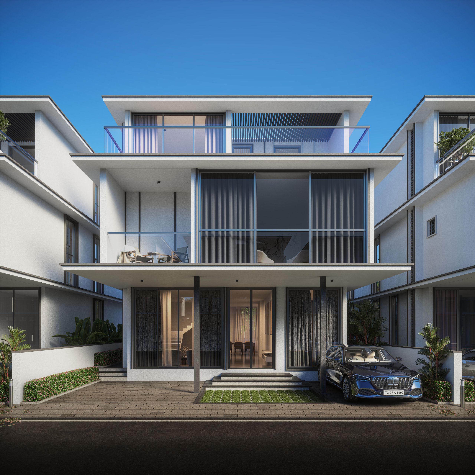
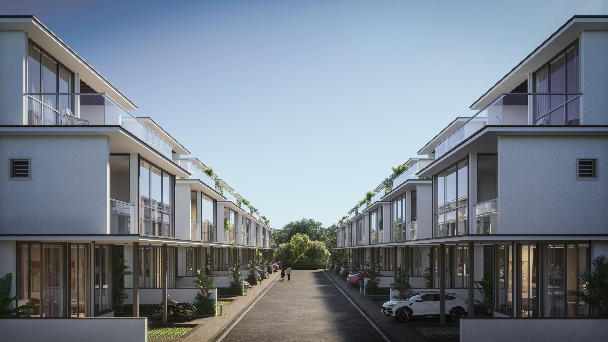
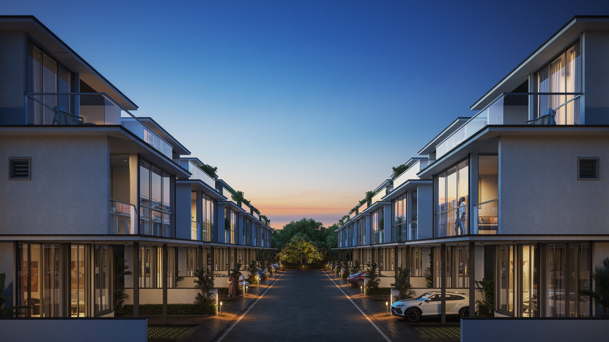
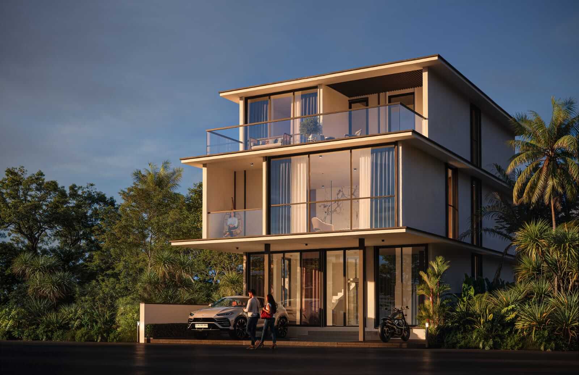
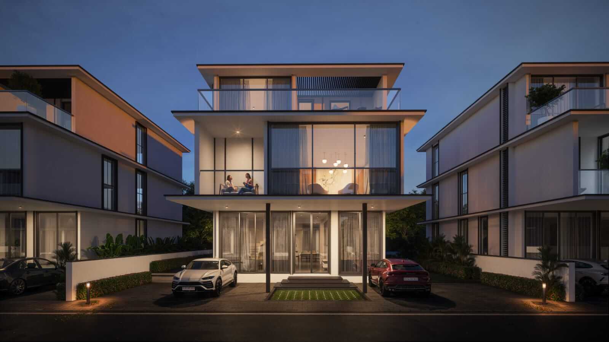
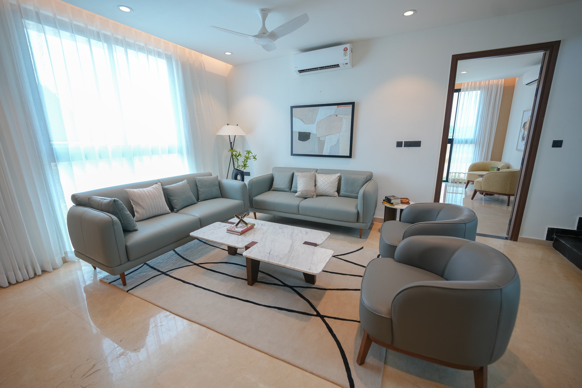
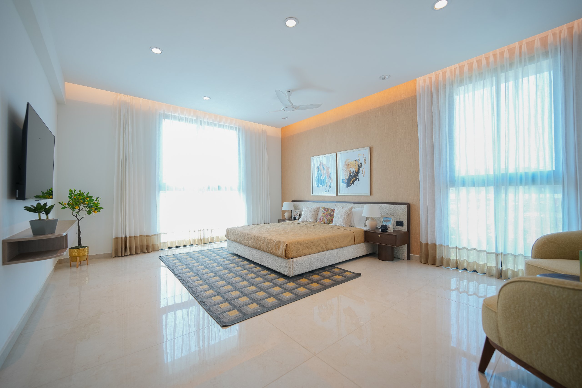
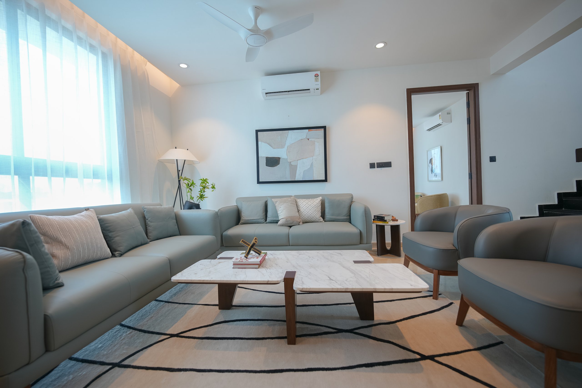
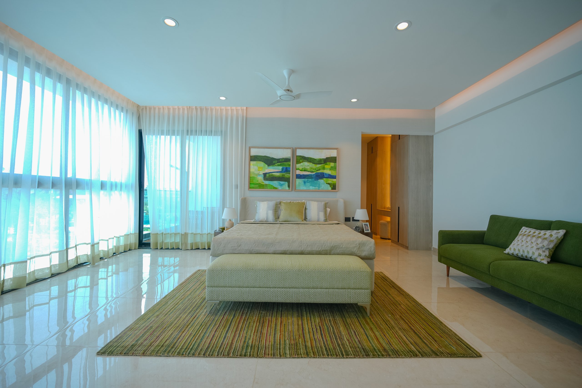
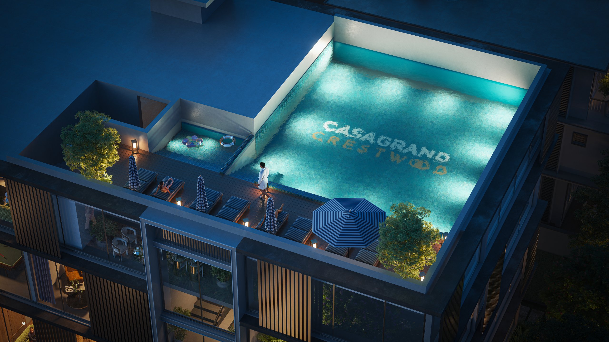
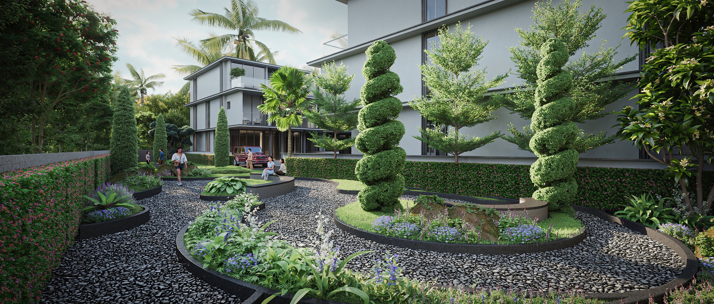
Experience space-rich 5 BHK ultra-luxury villas with 60 curated lifestyle amenities, including a stunning rooftop swimming pool.
Rera – P02200010193
www.rera.telangana.gov.in

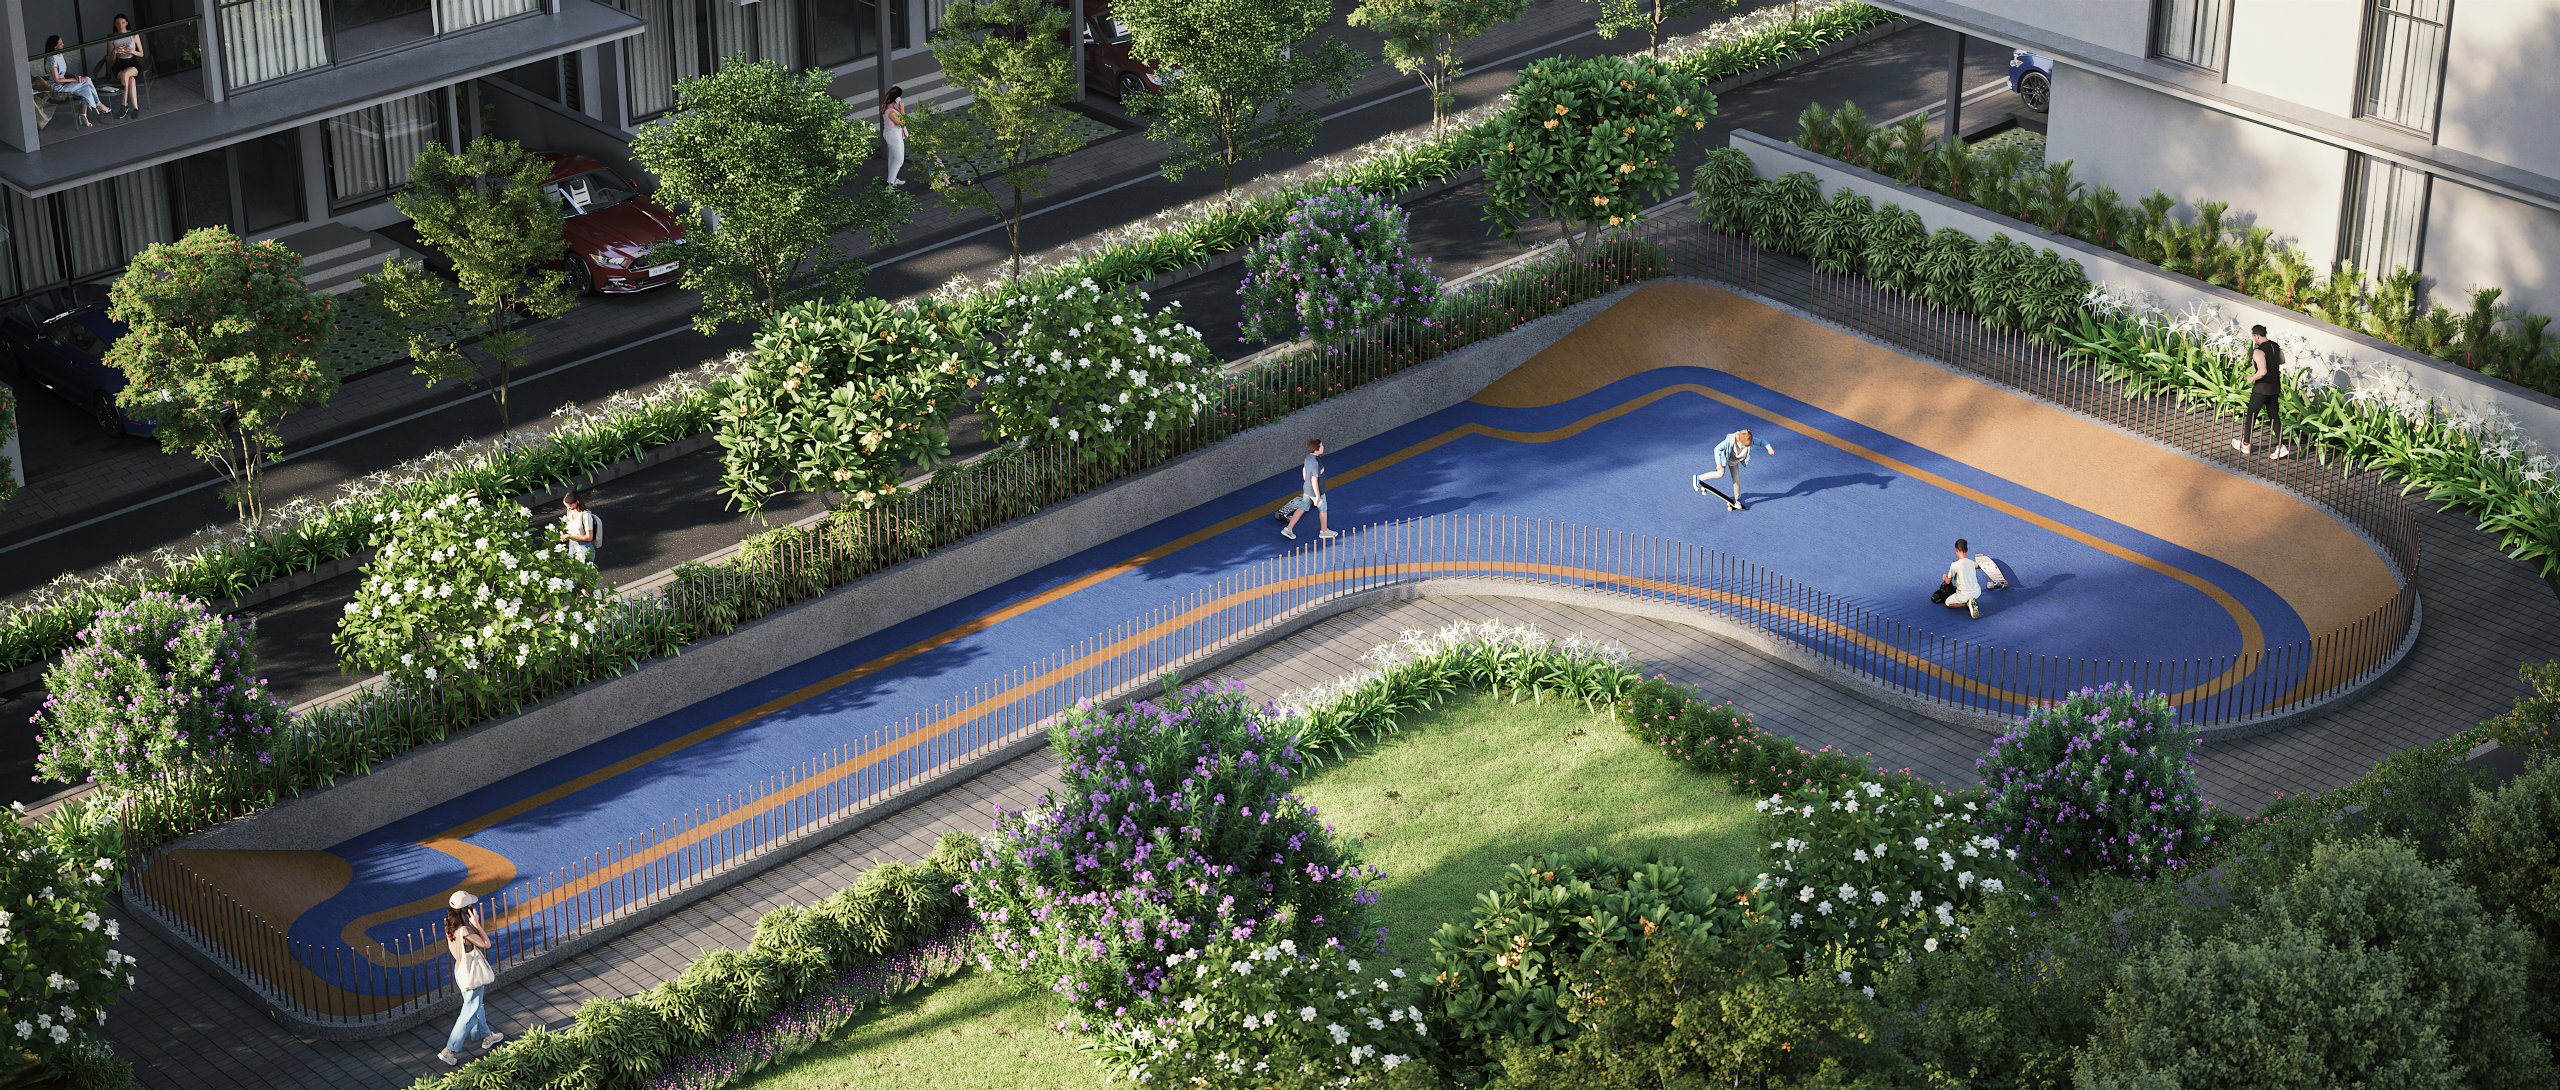
SPORTS
Structural system: RCC framed structure designed for seismic compliance (Zone 2)
Masonry: 160mm R.C.C wall for external & 100mm block wall for internal
Floor-to-floor height (incl. slab): Will be maintained at 3150mm
ATT: Anti-termite treatment will be done
Internal walls: Finished with 2 coats of putty, 1 coat of primer & 2 coats of premium emulsion
Ceiling: Finished with 2 coats of putty, 1 coat of primer & 2 coats of tractor emulsion
Exterior walls: Finished with 1 coat of primer & 2 coats of exterior emulsion paint & color as per architect design
Bathroom: Vitrified wall tile of size 600 x 1200mm for a height of 2500mm & above wall tile will be finished with a coat of primer
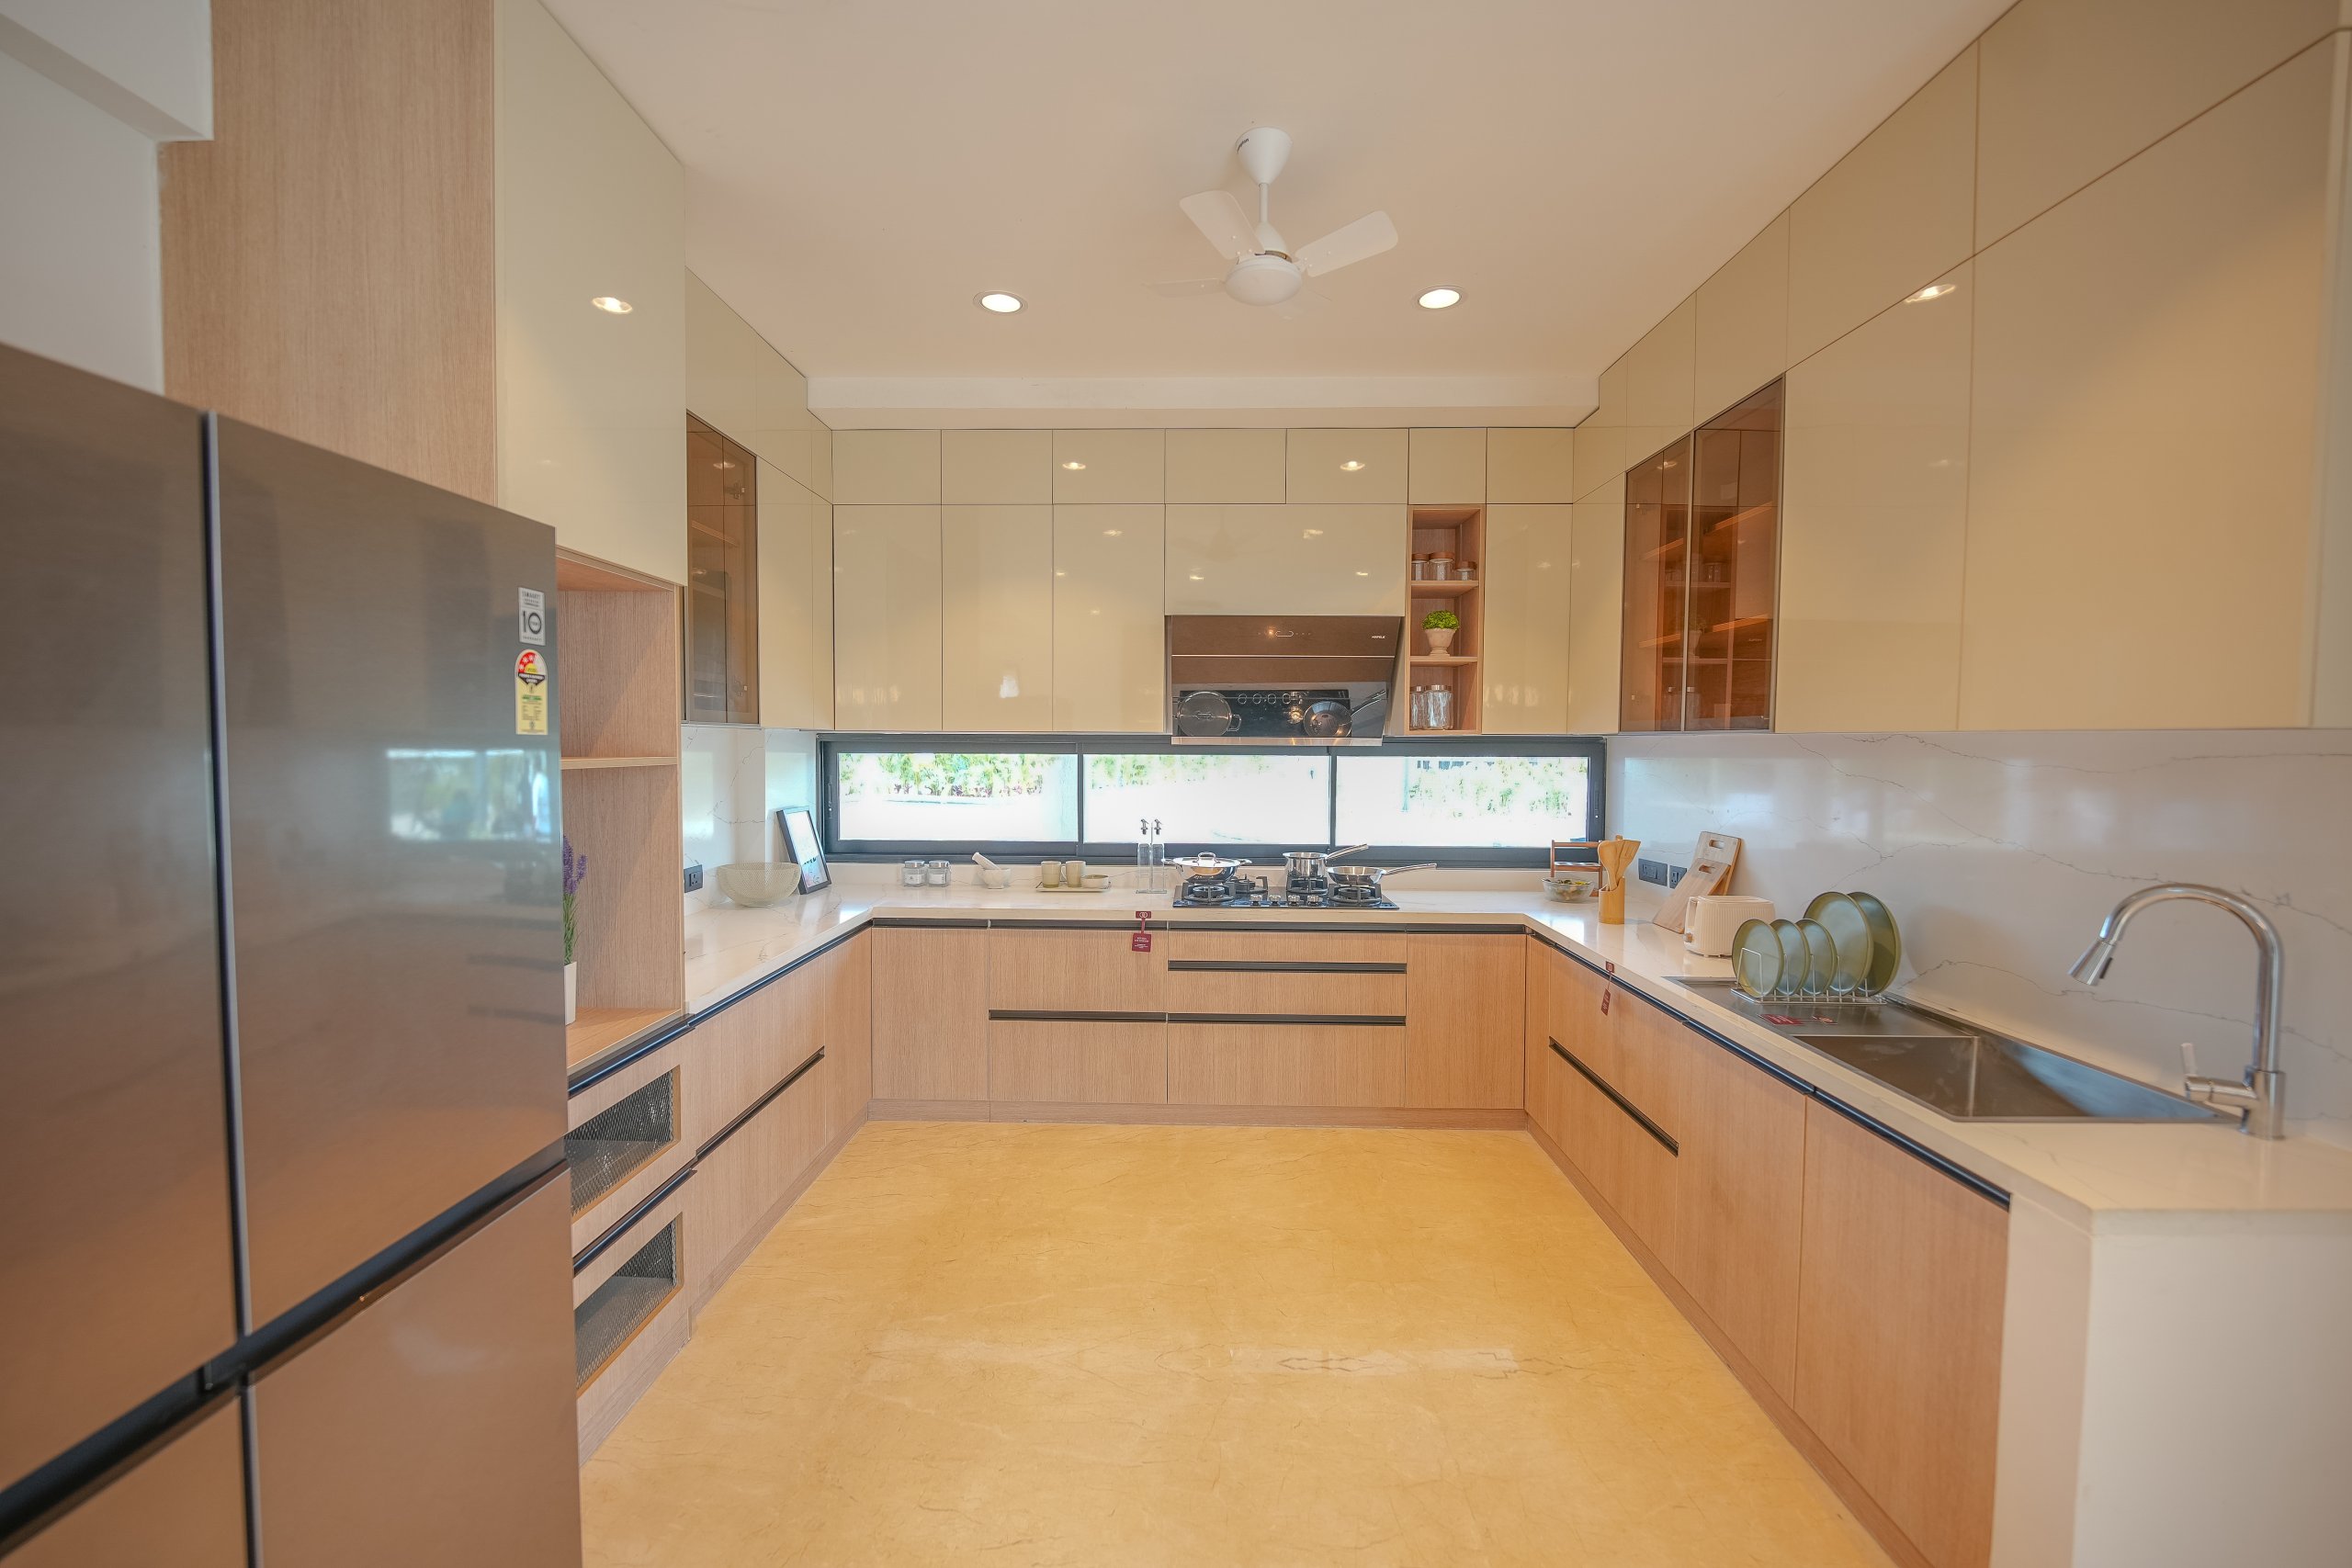
Kitchen: 15mm thick homogeneous slab for a height of 600mm above the counter top finished level
Toilet ceiling: Gypsum plain false ceiling with trap drop provision
Entrance: Granite finish for entrance steps
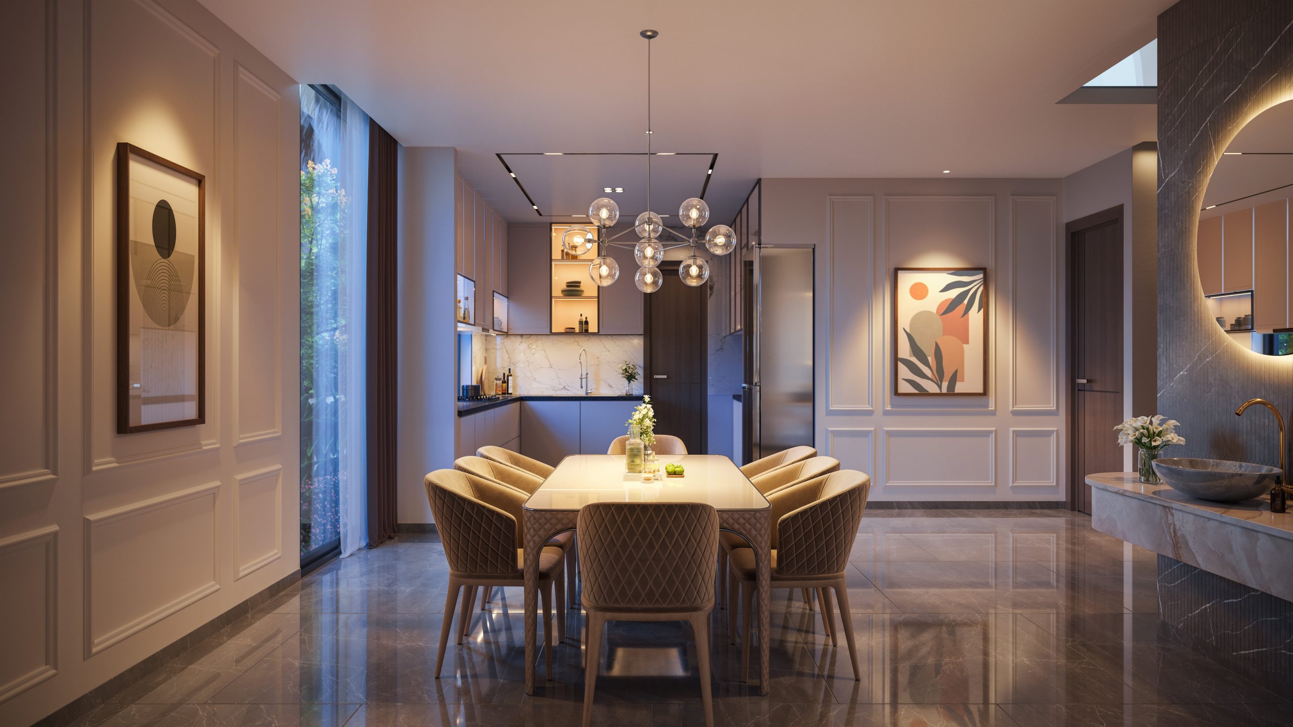
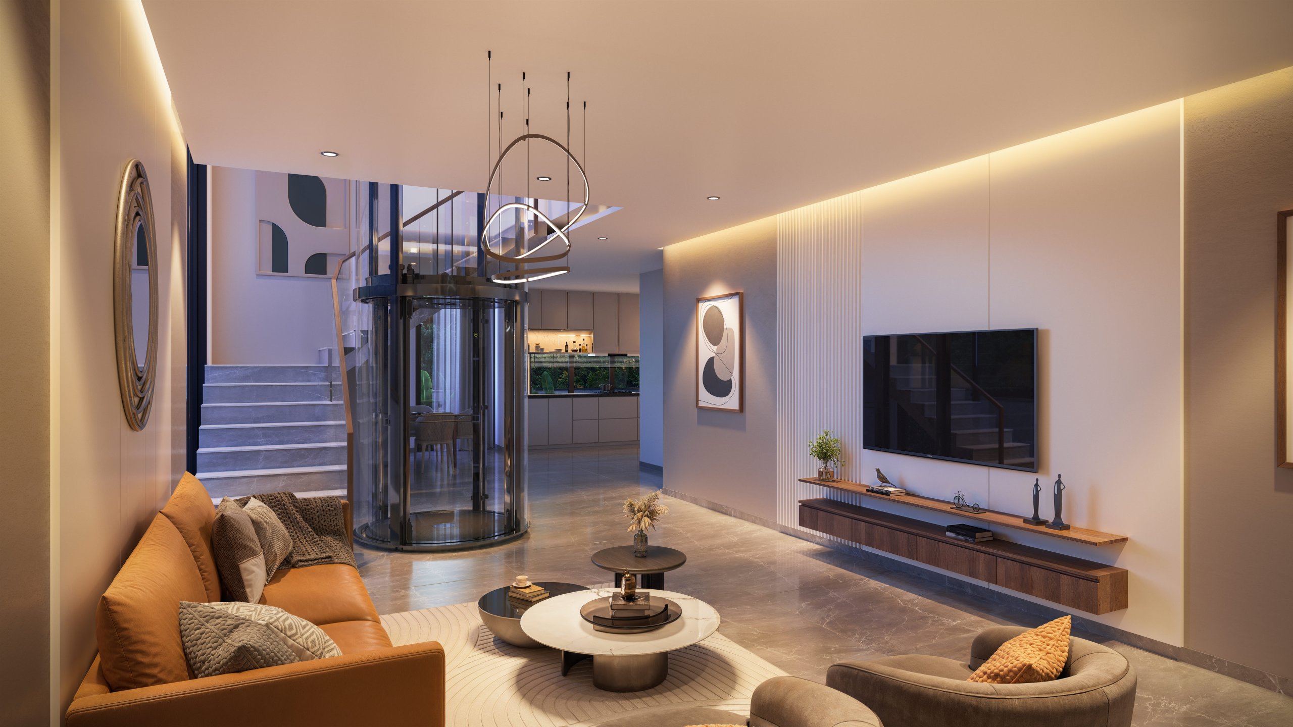
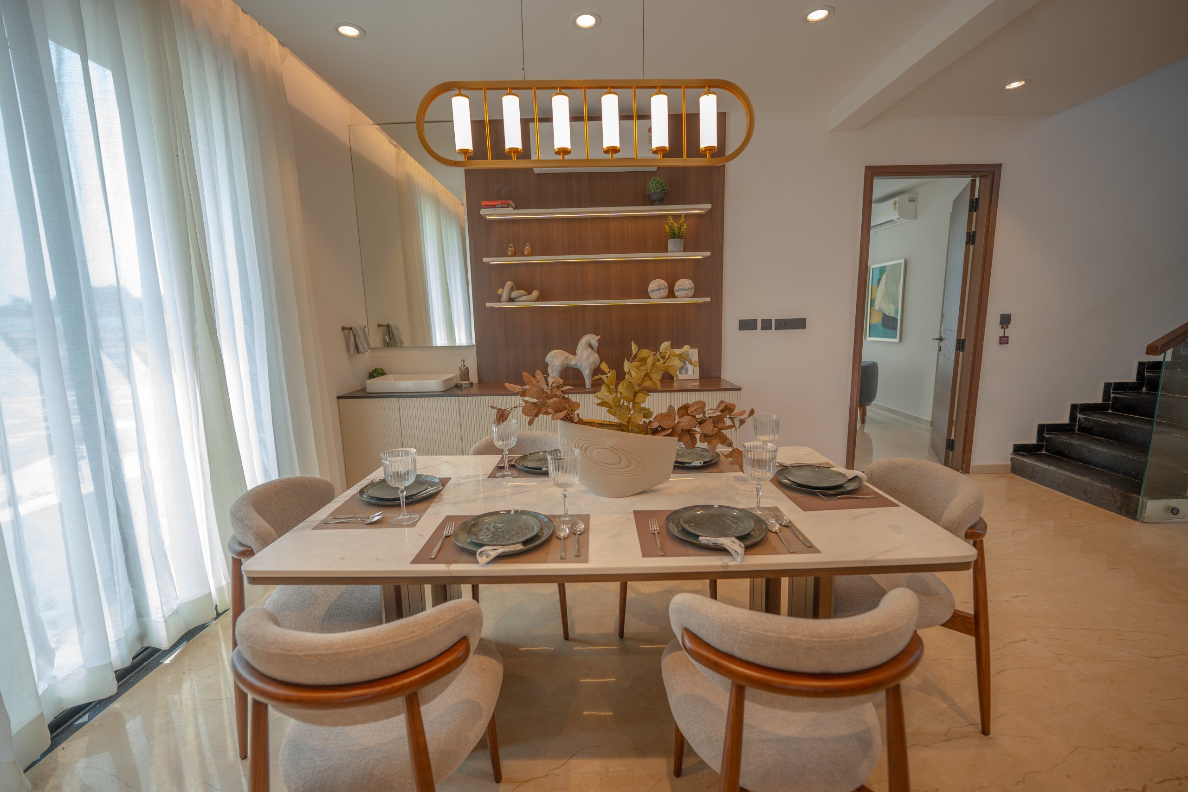
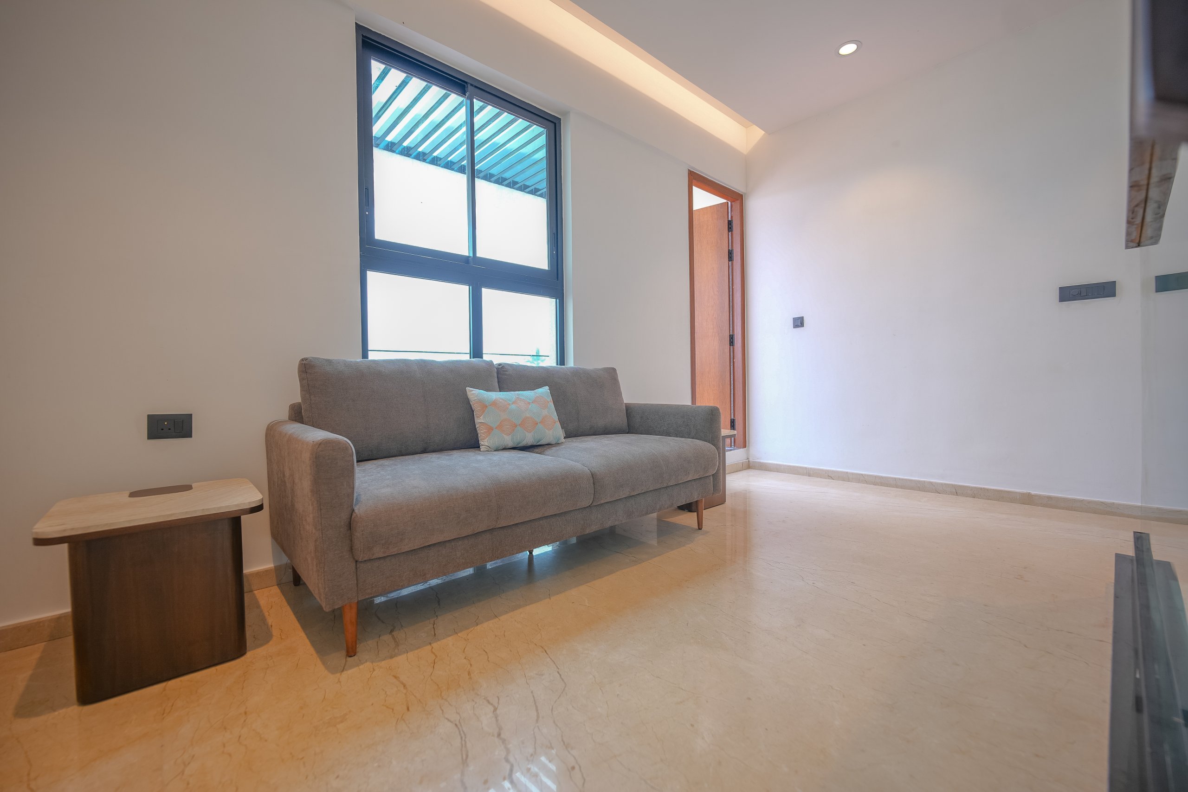
Main flooring (Living, Dining, Kitchen, Family Lounge, Puja and Passage): Marble flooring
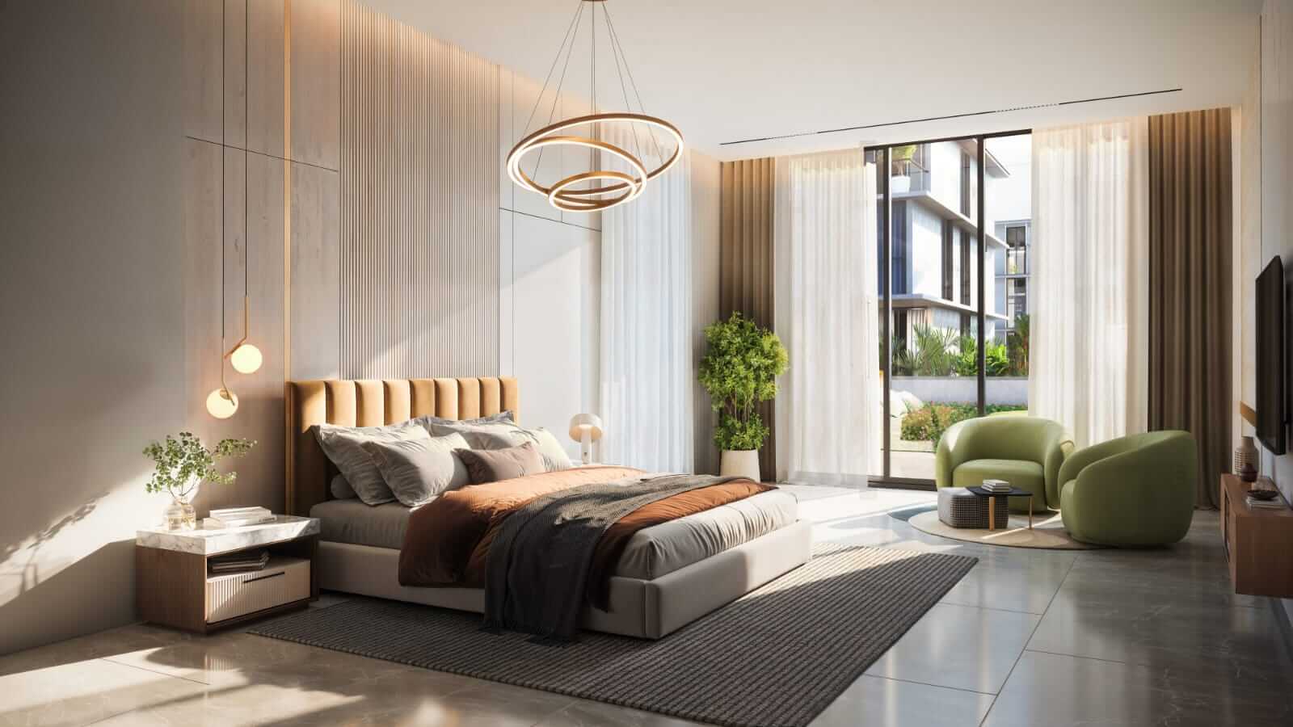
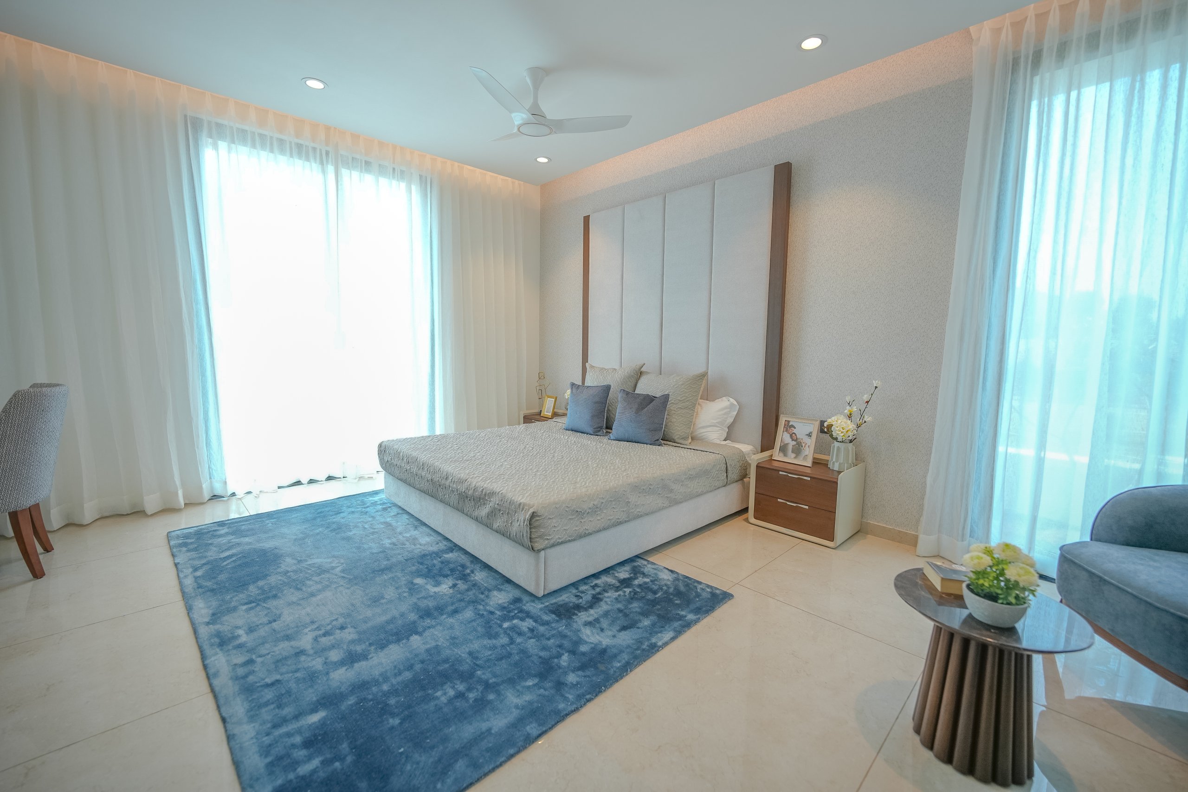
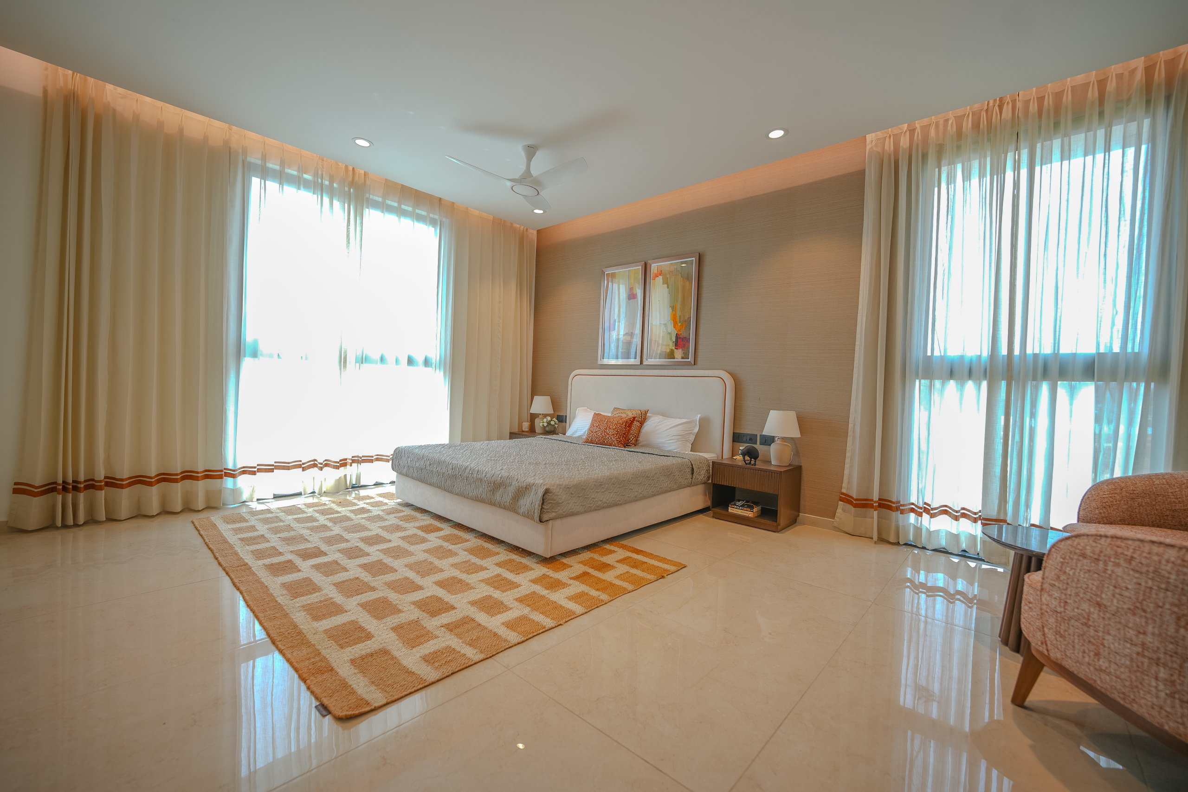
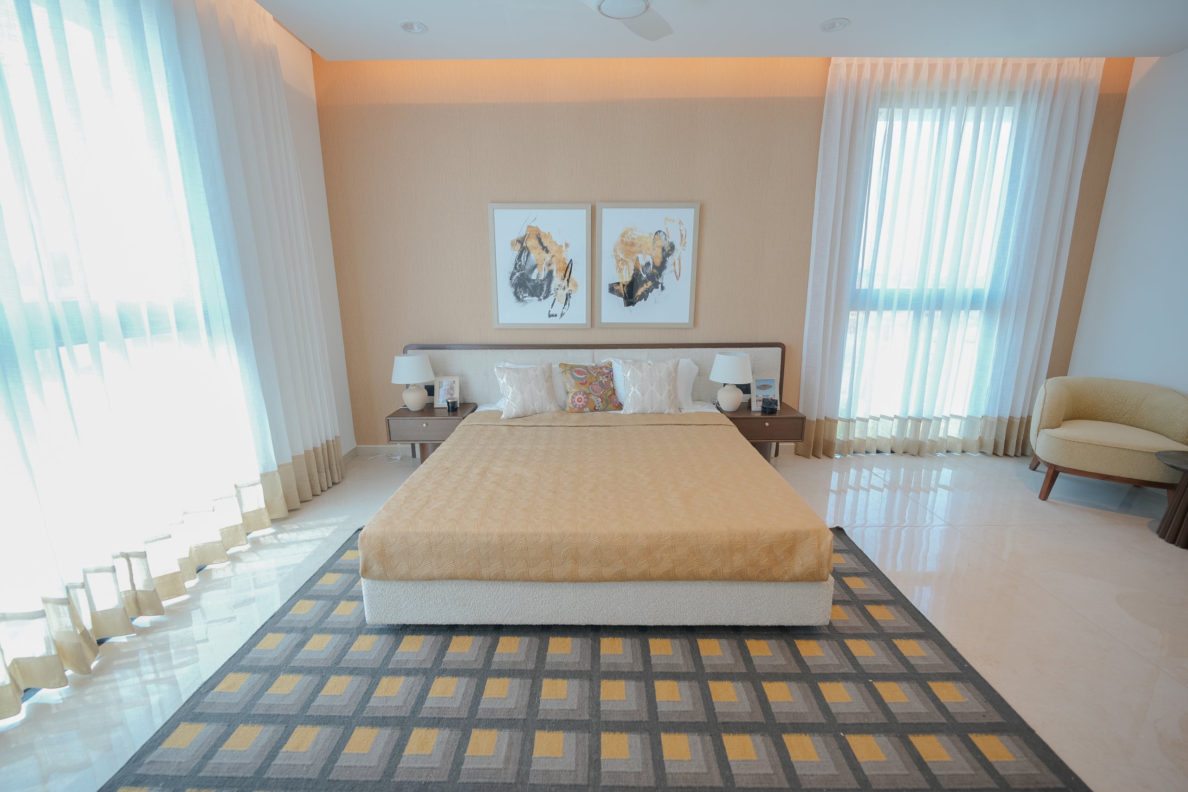
Main flooring (Bedrooms): Vitrified tiles of size 800 x 1600mm
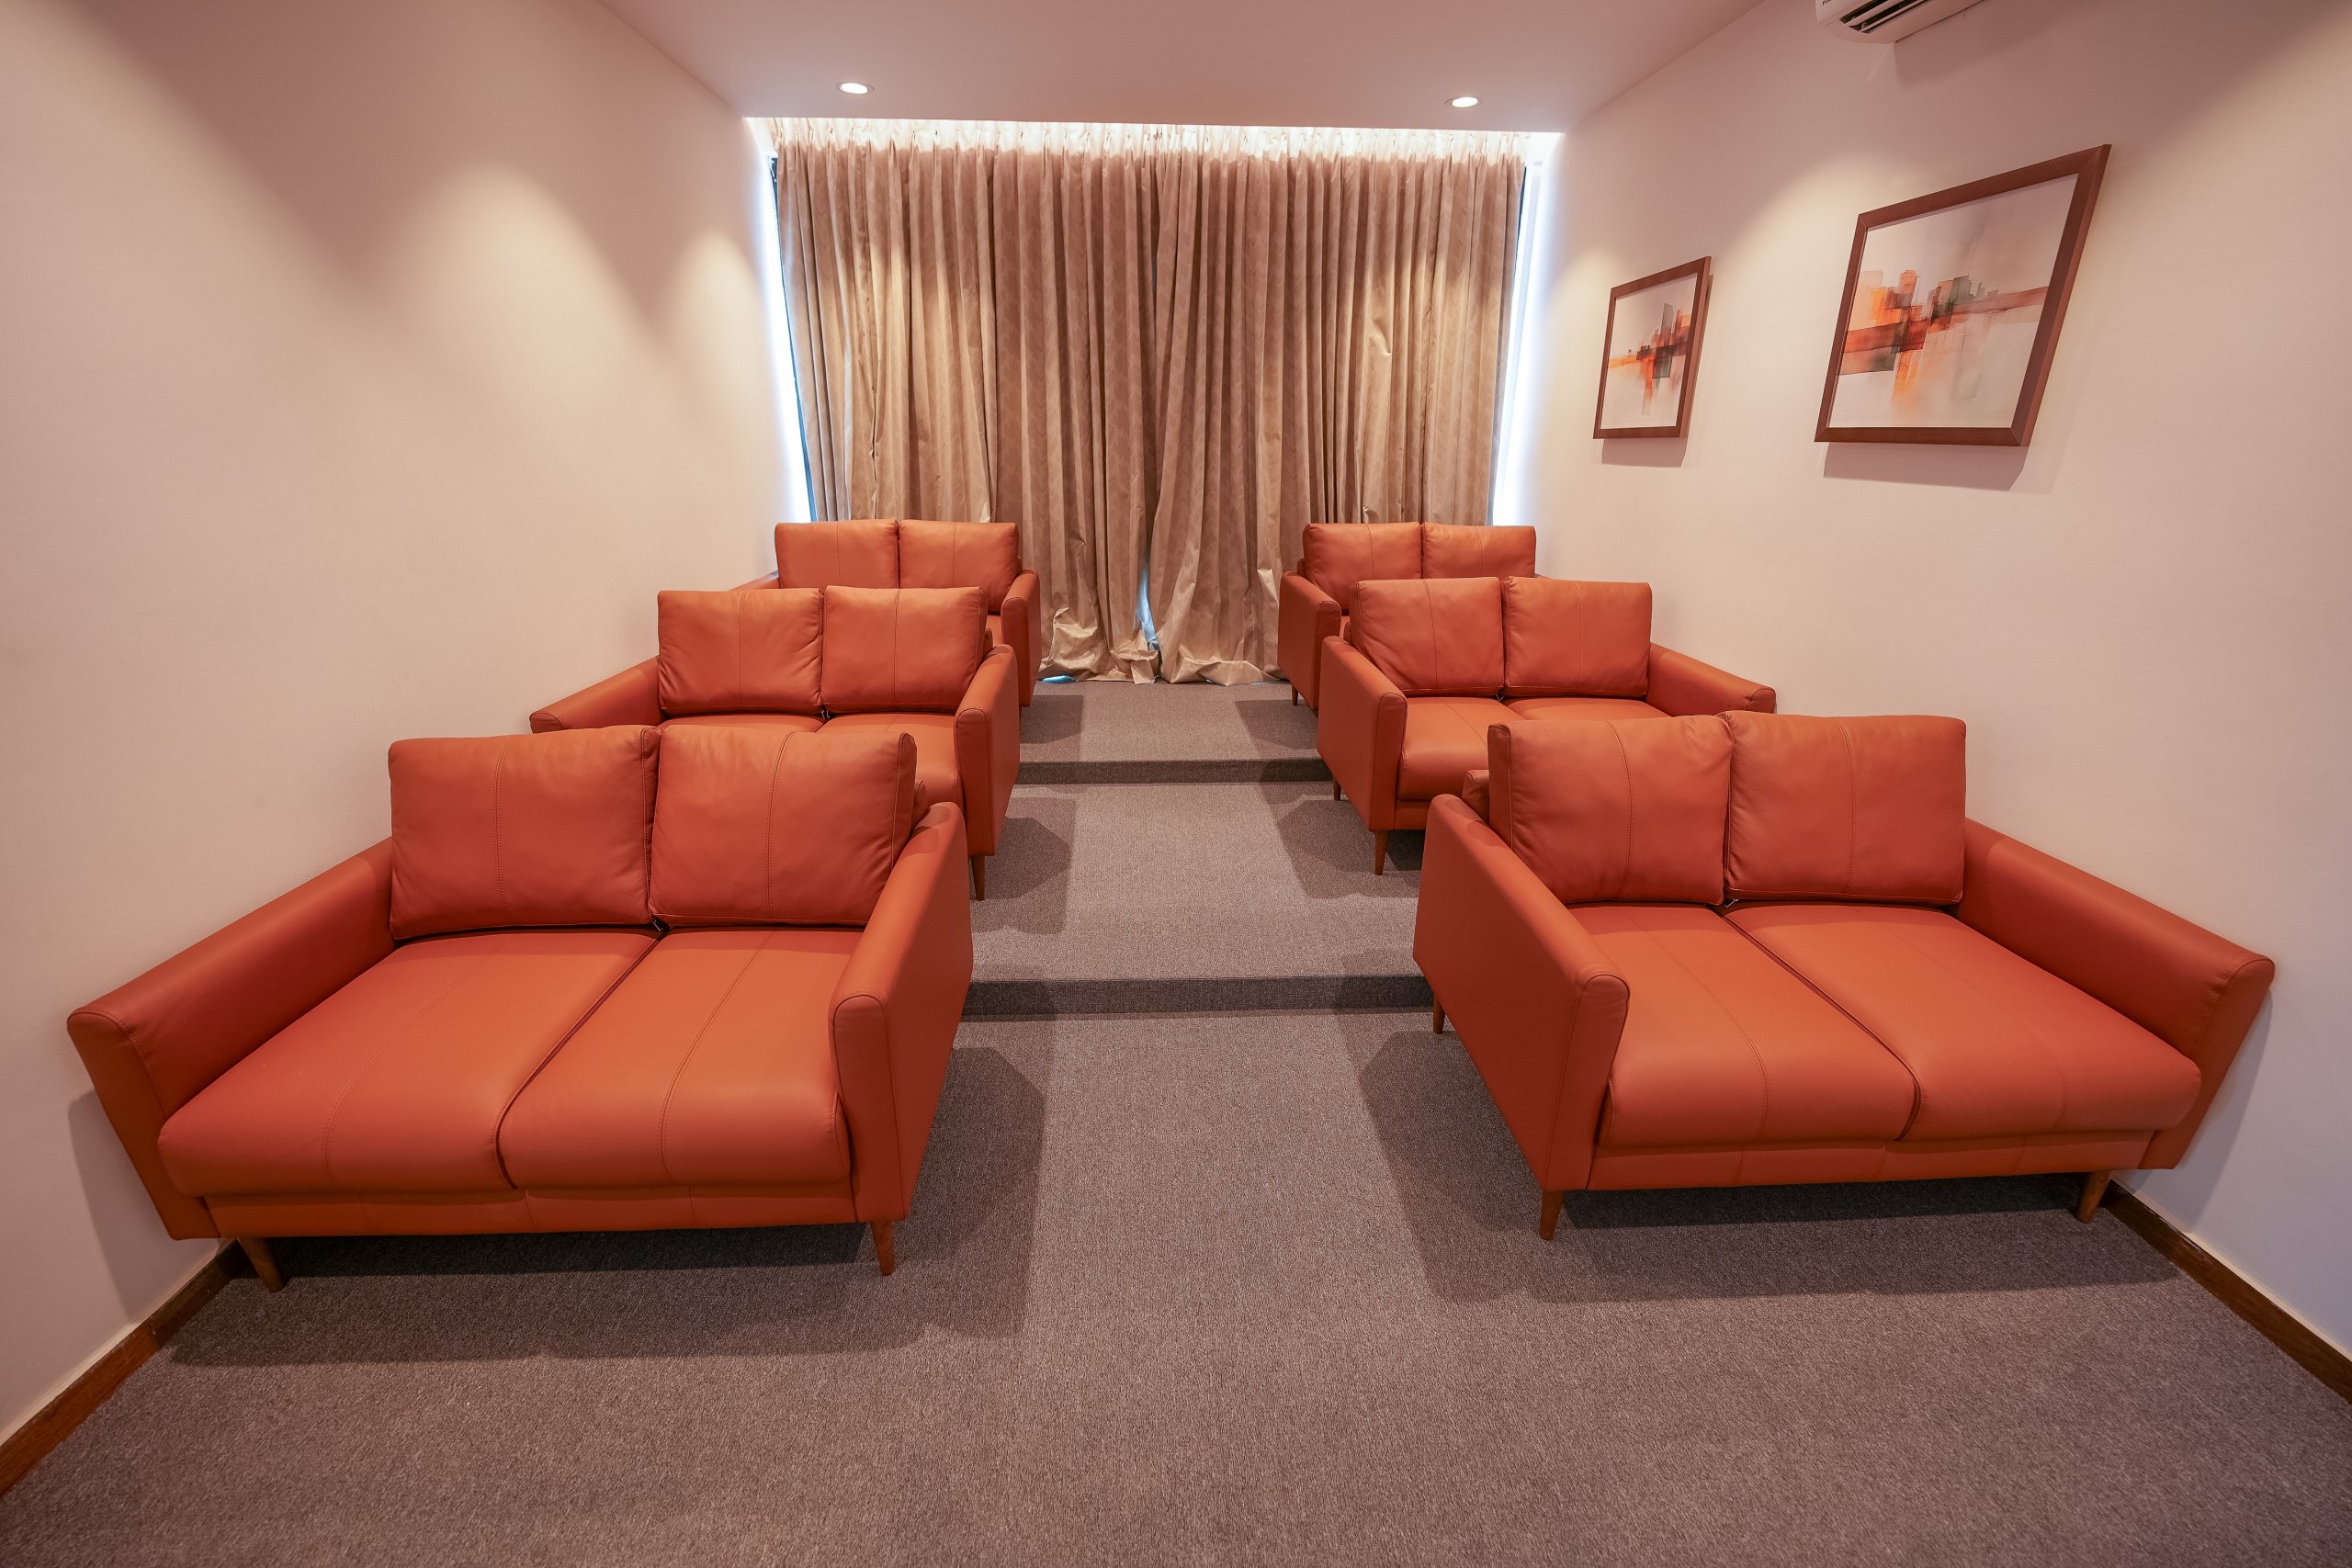
Home theatre: Wooden finish tile of size 200 x 1000mm
Bathroom: Anti-skid vitrified tiles of size 1200 x 1800mm
Balcony: Wooden finish tile of size 200 x 1000mm
Utility: Kota stone of size 600 x 600mm
Deck flooring: Wooden finish tile of size 200 x 1000mm
Terrace (BBQ area): Terracotta moon tile of size 230mm x 230mm x 30mm
Terrace: Terracotta moon tiles of size 230mm x 230mm
Car parking: Grass Crete pavers
Kitchen: Platform will be finished with 15mm thick homogeneous slab at a height of 850mm from the finished floor level
CP fitting: Kohler / Equivalent is provided
Sink: Multifunctional SS sink and pull-out faucet
Dining: Granite at a height of 850mm from the finished floor level with wash basin, wall mount faucet and dado of 300mm
Handrail: Tinted glass with aluminum handrail as per architect’s design
Flooring: Granite flooring for staircase
Handrail: Tinted glass railing with wooden top
Lift: Glass capsule lift of size 1000mm diameter
Barbeque counter: Barbeque counter with sink and faucet is provided
CP & sanitary fixtures: Kohler / equivalent brushed bronze finish will be provided
Master bathroom: Wall-mounted WC with cistern, flush plate and health faucet, rain shower, hand shower and spout, with granite counter top, dual wash basin and 2′ long tile-flushed trench drain. Openable glass shower partition with brushed gold finish handle
Other bathrooms: Wall-mounted WC with cistern, flush plate and health faucet, single lever diverter with rain shower and spout, granite counter top with dual wash basin and 2′ long tile-flushed trench drain. Fixed tinted glass shower partition
Tap point: Provided in Utility, Car park and Open terrace
Main door: Good quality full jamb frame with double-sided veneer finish, double shutter main door of size 1800 × 2400mm with polish finish.
Ironmongeries: Digital door lock with designer wooden handle, 18″ tower bolts, door viewer, safety latch, concealed door closer, wall-mounted magnetic door catcher, etc.
Bedrooms 1, 2, 3 & 4, Home Theatre doors: Laminate finish full jamb architrave with double-sided laminated designer door of size 1000 × 2400mm.
Ironmongeries: Door lock with designer handle, magnetic door stopper, 18″ tower bolt of Dorset / equivalent, etc.
Bathroom doors: Good quality teak wood polished frame with granite jambs, double-sided laminated shutter of size 800 × 2400mm.
Ironmongeries: Thumb turn lock with designer handle without key, door bush of Dorset / equivalent.
Utility doors: Good quality door frame with FRP shutters of size 800 × 2400mm.
Ironmongeries: Thumb turn lock with SS handle without key, door bush of Dorset / equivalent.
Terrace doors: Good quality door frame with FRP shutters of size 800 × 2250mm.
Ironmongeries: Thumb turn lock with SS handle without key, door bush of Dorset / equivalent.
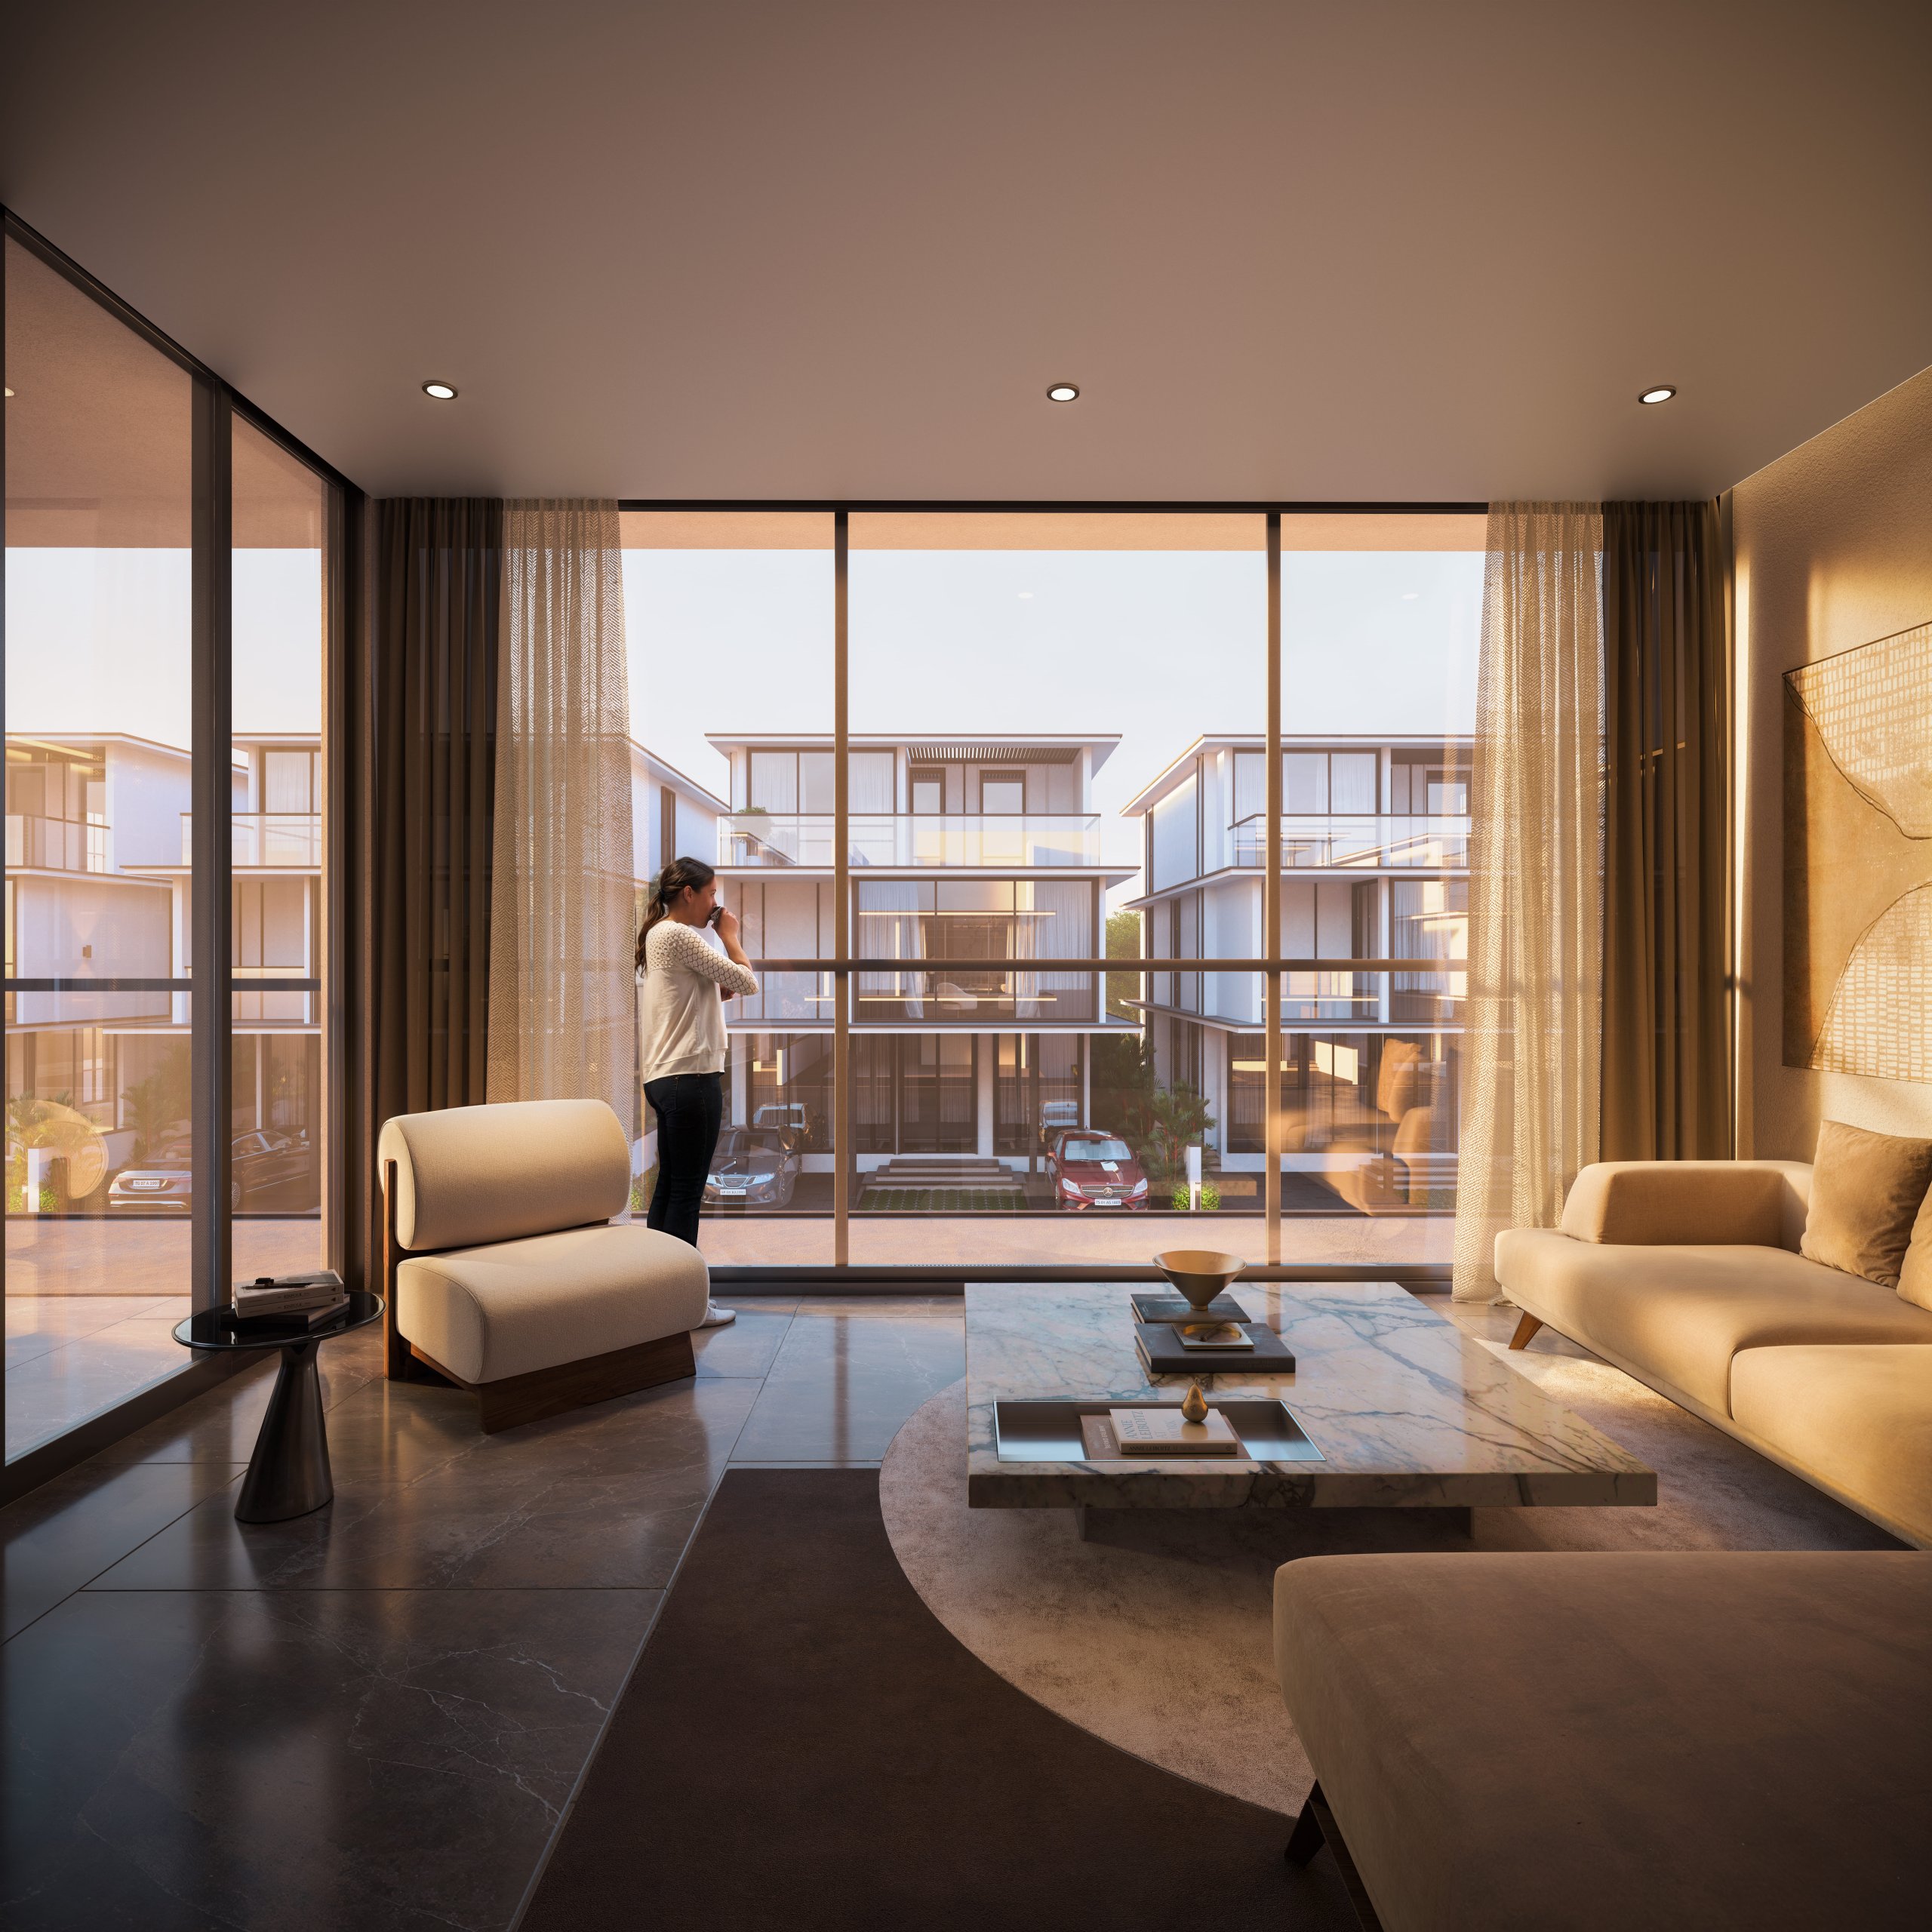
Windows: Aluminum powder-coated windows with sliding shutter & fixed glass till a height of 1.2m with tinted glass based on architect’s design intent (wherever applicable). Sill finished with granite.
French doors: Aluminum powder-coated framed sliding shutters with tinted toughened glass. Threshold to be finished with granite.
Ventilators: Aluminum powder-coated frame of fixed louver / openable shutter for ODU access (wherever applicable). Jambs finished with granite.
Power Supply: 3 Phase power supply connection
Safety device: MCB & RCCB (Residual Current Circuit Breaker)
Kitchen: Hob, fan point, 15A point, gas leakage detector, chimney & water purifier
Switches & sockets: Modular box & designer switches & universal sockets of Legrand or equivalent
EV car charging point: Provision of electrical charging point in villa parking
Wires: Fire Retardant Low Smoke (FRLS) copper wire of good quality IS brand
TV: Point in Living, all bedrooms, Family Lounge and Home Theatre
Projector: Projector provision in Home Theatre
Occupancy sensor: Point in Living room near main door
Data: Point in Living & any one bedroom and provision in Home Theatre
USB point: Point in GF, FF Family Lounge & all bedrooms
Foot lamp: Foot lamp in all bedrooms
Bedroom balcony: 6 Amp outdoor weatherproof socket in first floor
BBQ point (Optional – on additional cost): 16 Amp outdoor socket in Open Terrace
Master control switch: Point in Living
Dishwasher point: Point in kitchen area
Split air conditioner: Point in Living / Dining, Lounge, Home Theatre & all bedrooms
Exhaust fan: Point in all bathrooms
Geyser: Centralized geyser considered for all bathrooms
Villa power backup: 100% DG backup & 50% solar backup for all the villas
Water storage: Centralized UG sump with WTP (as per requirement)
Rain water harvesting: Rain water harvesting system (as per site requirement)
STP: Centralized Sewage Treatment Plant
Common backup: 100% DG power backup for common amenities such as clubhouse, WTP, STP & common area lighting
Safety: CCTV surveillance cameras will be provided all around the building at pivotal locations on the ground
Security: Security booth will be provided at the entry/exit and facilitated with the MyGate App
Compound wall: Site perimeter fenced by compound wall with entry gates for a height of 1800mm as per design intent
Landscape: Suitable landscape at appropriate places in the project as per design intent
Internal roads: Rubber mould paver finish
Driveway: Convex mirror for safe turning in driveway in / out
| BHK | Unit Type | Land Area | Built-Up Area | Price Range |
|---|---|---|---|---|
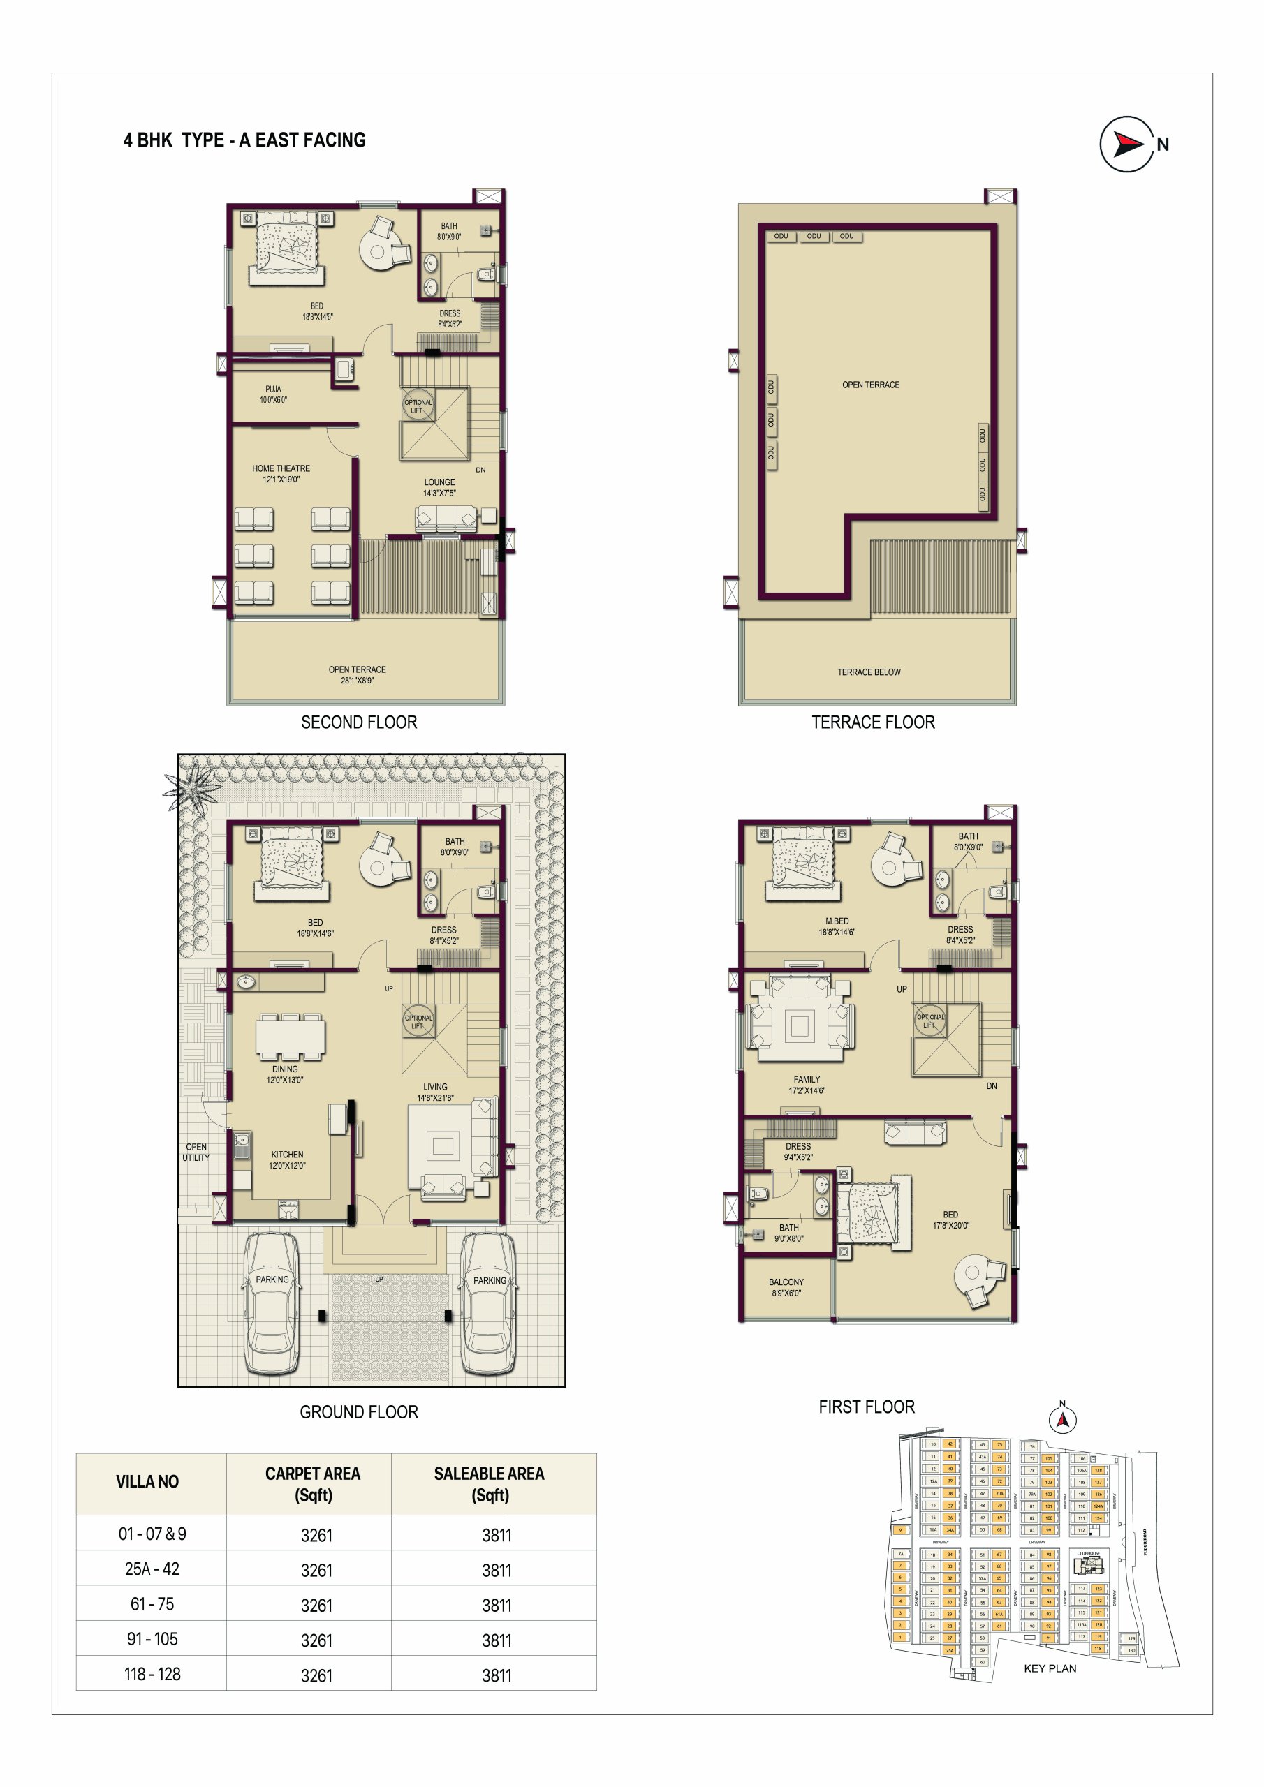
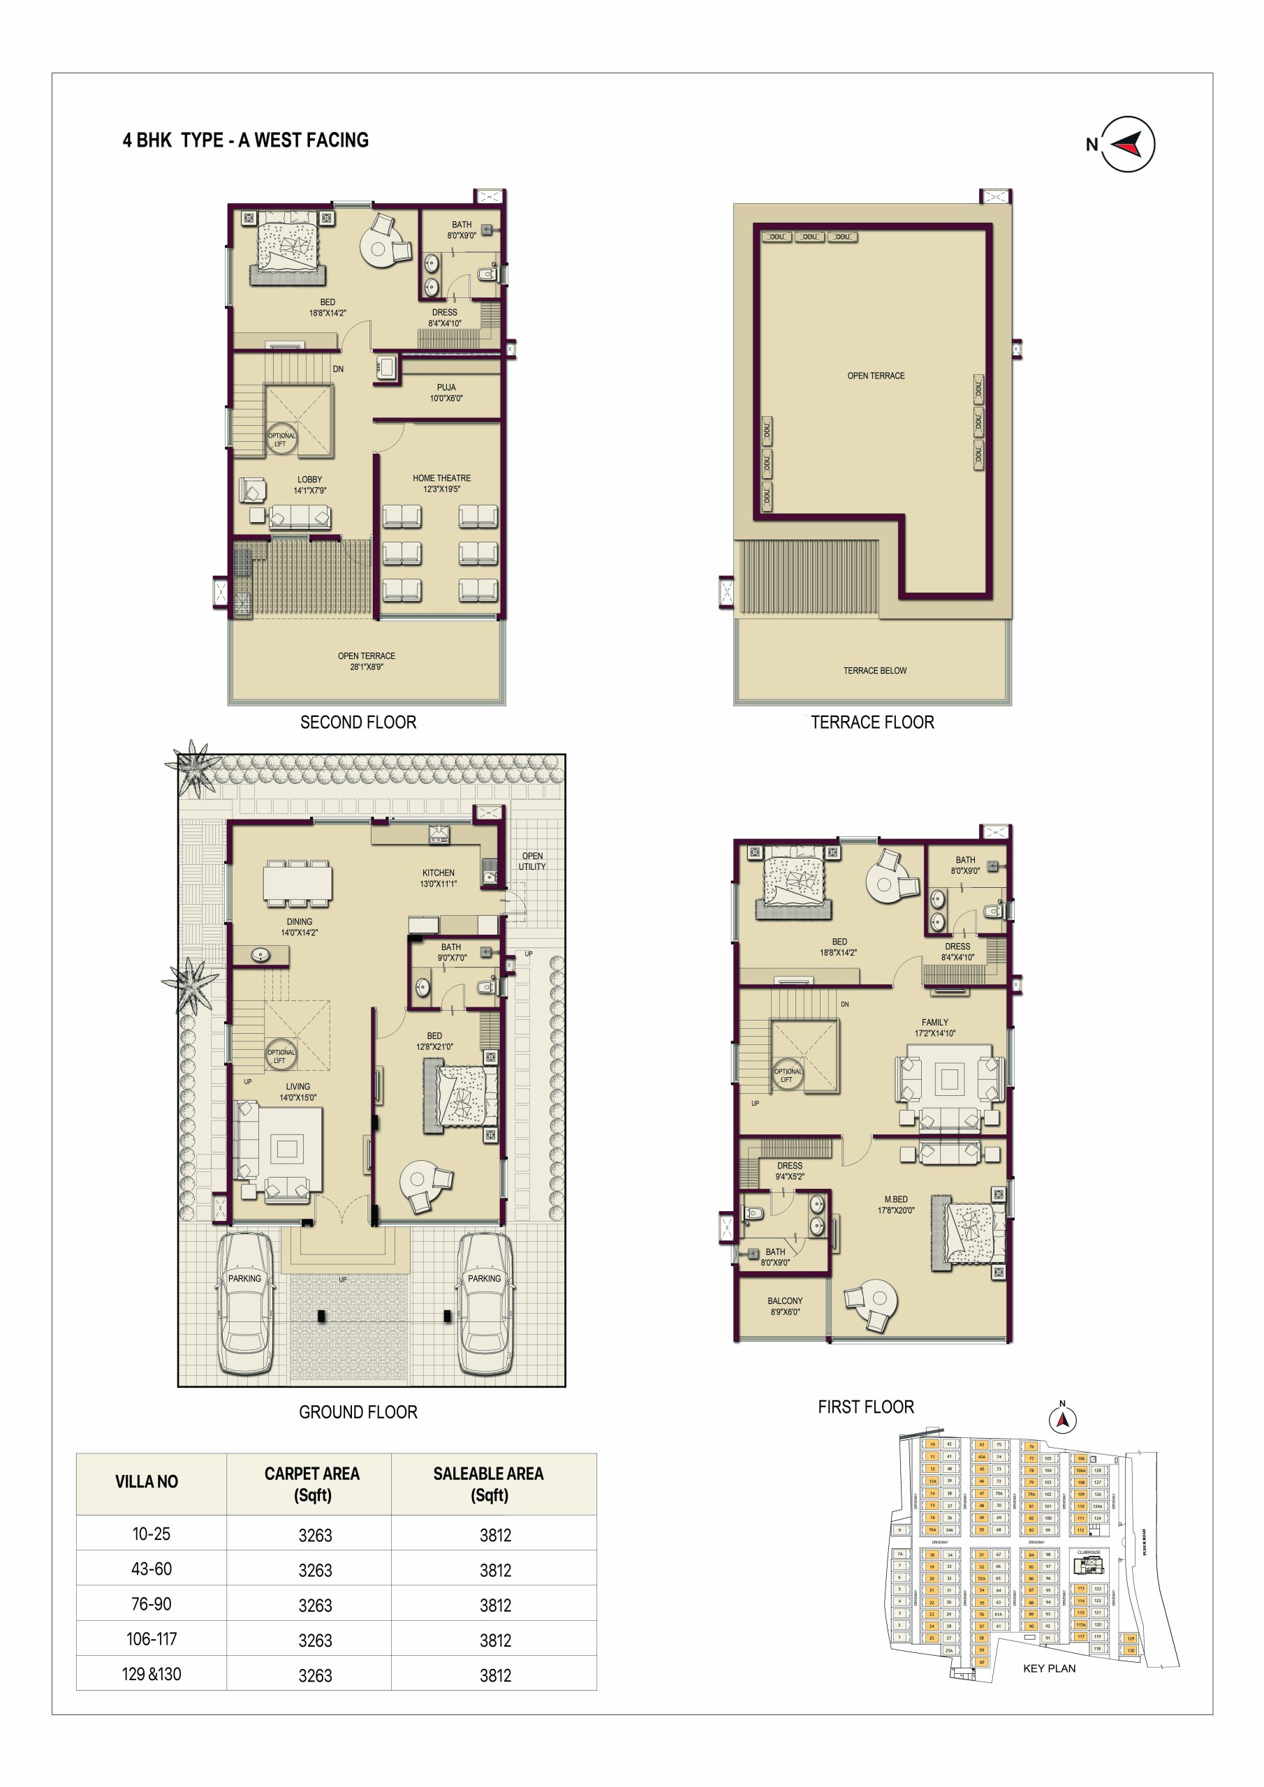
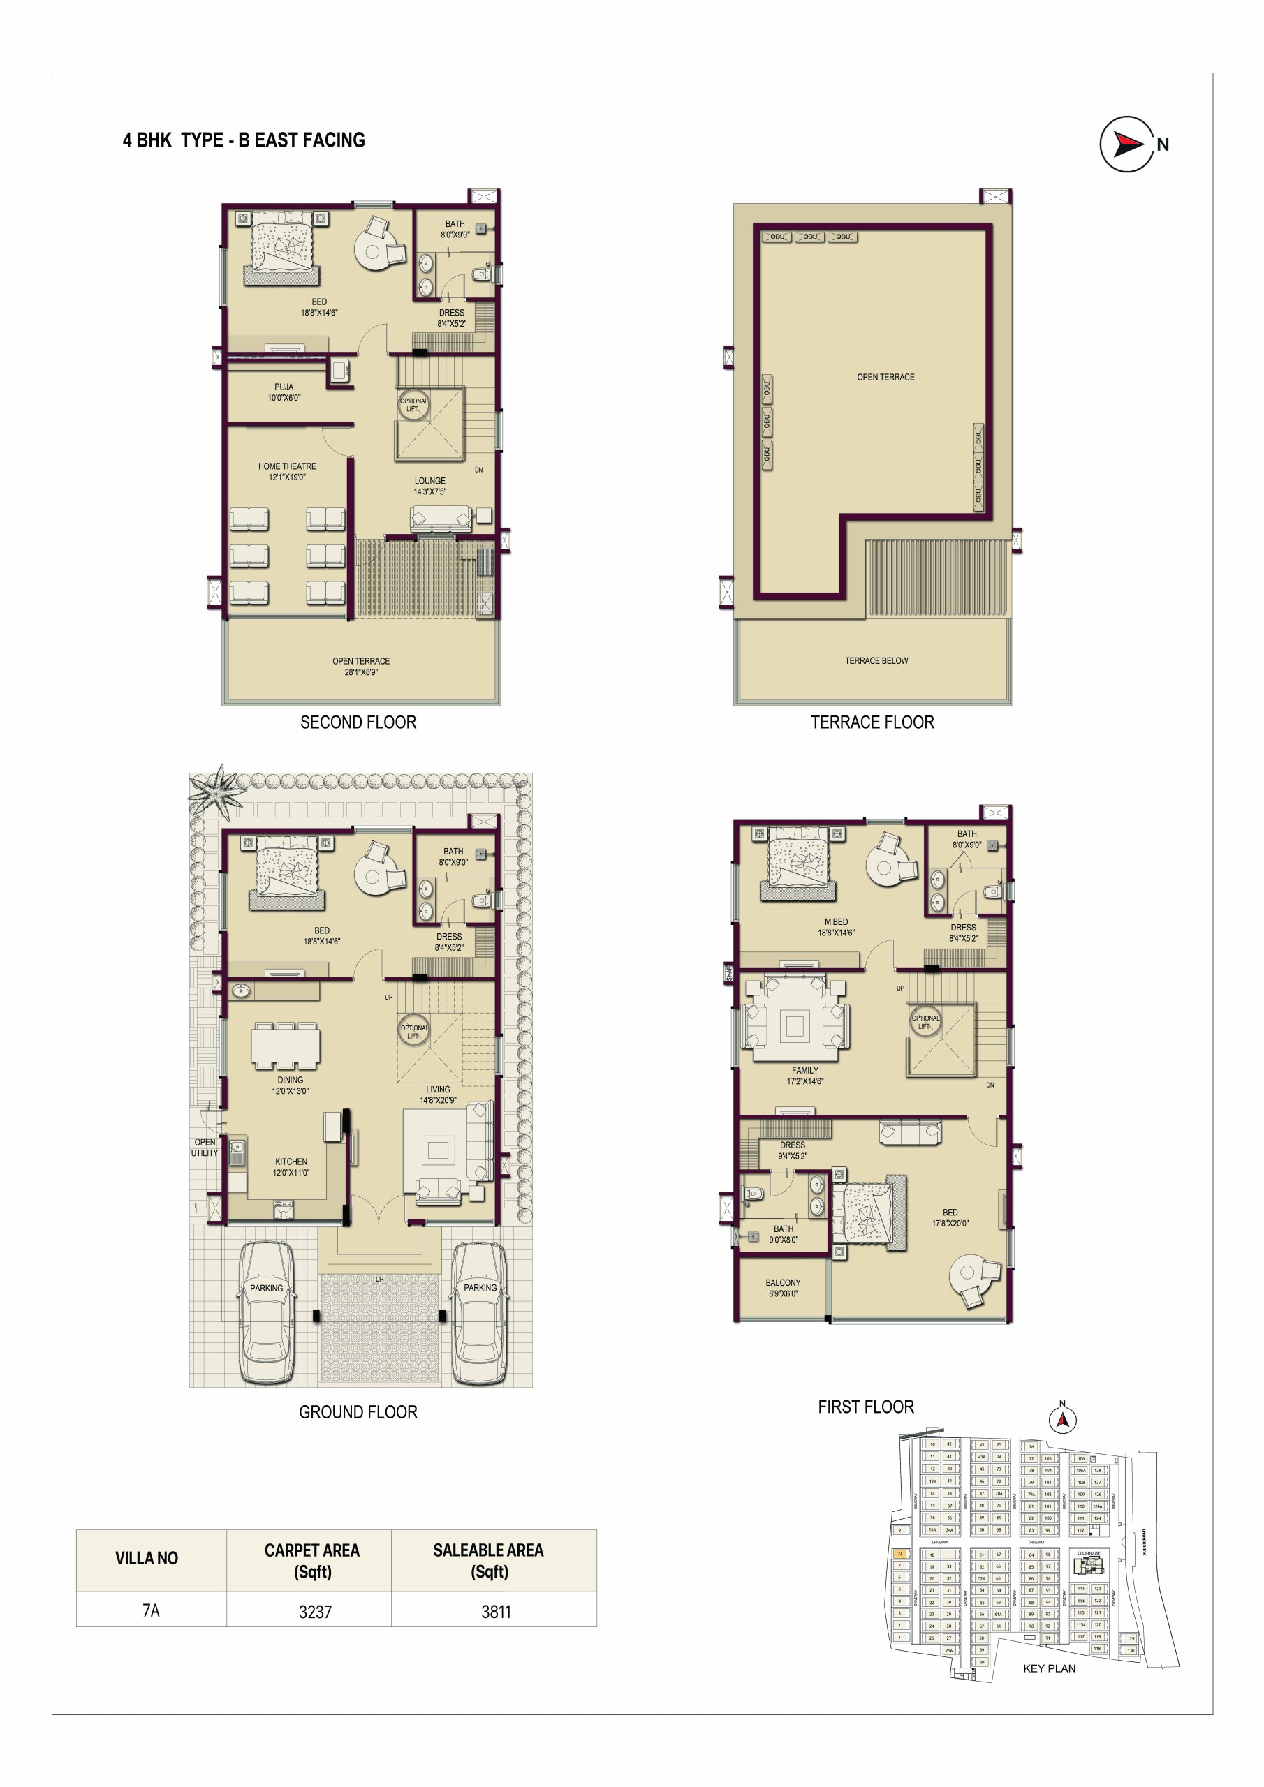
| 5 BHK | Villa | 269 Sq Yards - 277 Sq Yards | 3811 Sqft - 3812Sqft | ₹ 3.58Cr - 3.64Cr |
*Price mention is basic cost + Other charges
Hi! I'm interested in this project!



Chennai
99629 44444
Coimbatore
72993 70000
Bangalore
98848 00062
Delhi
97900 13840
Hyderabad
73581 35136
Pune
82200 34547
Dubai
44205777
NRI
91763 44444