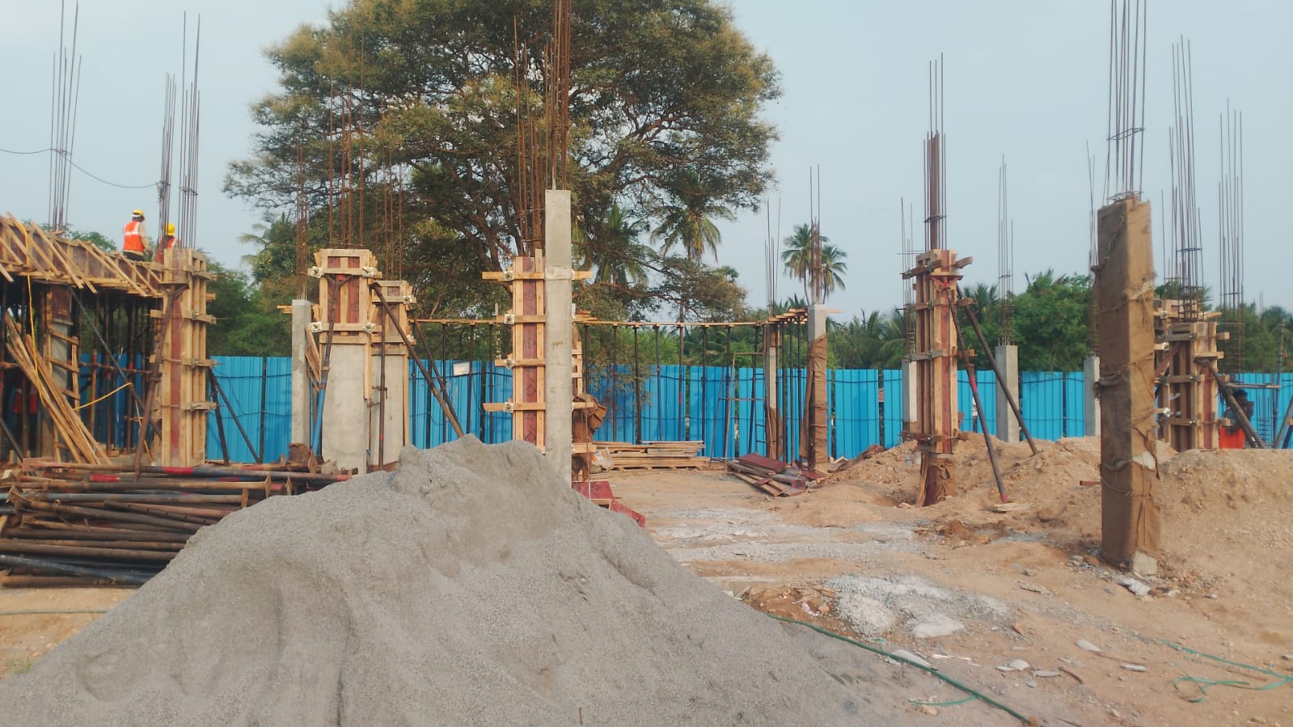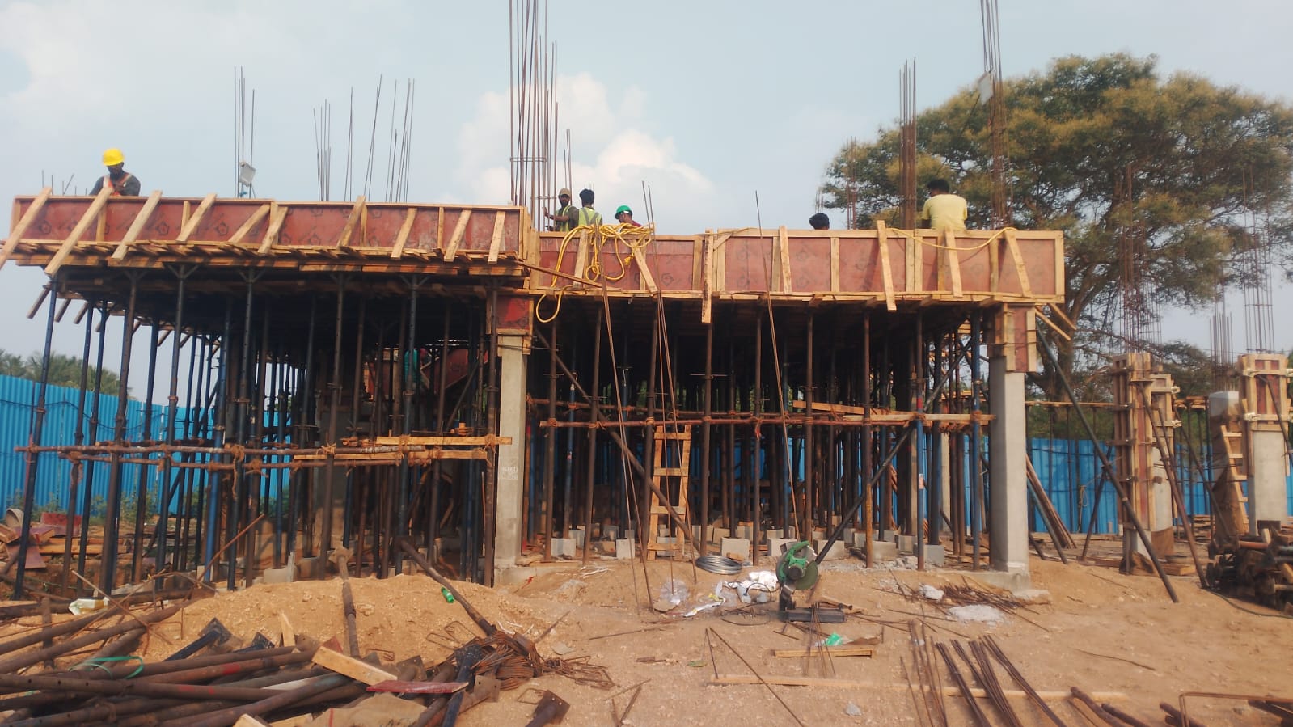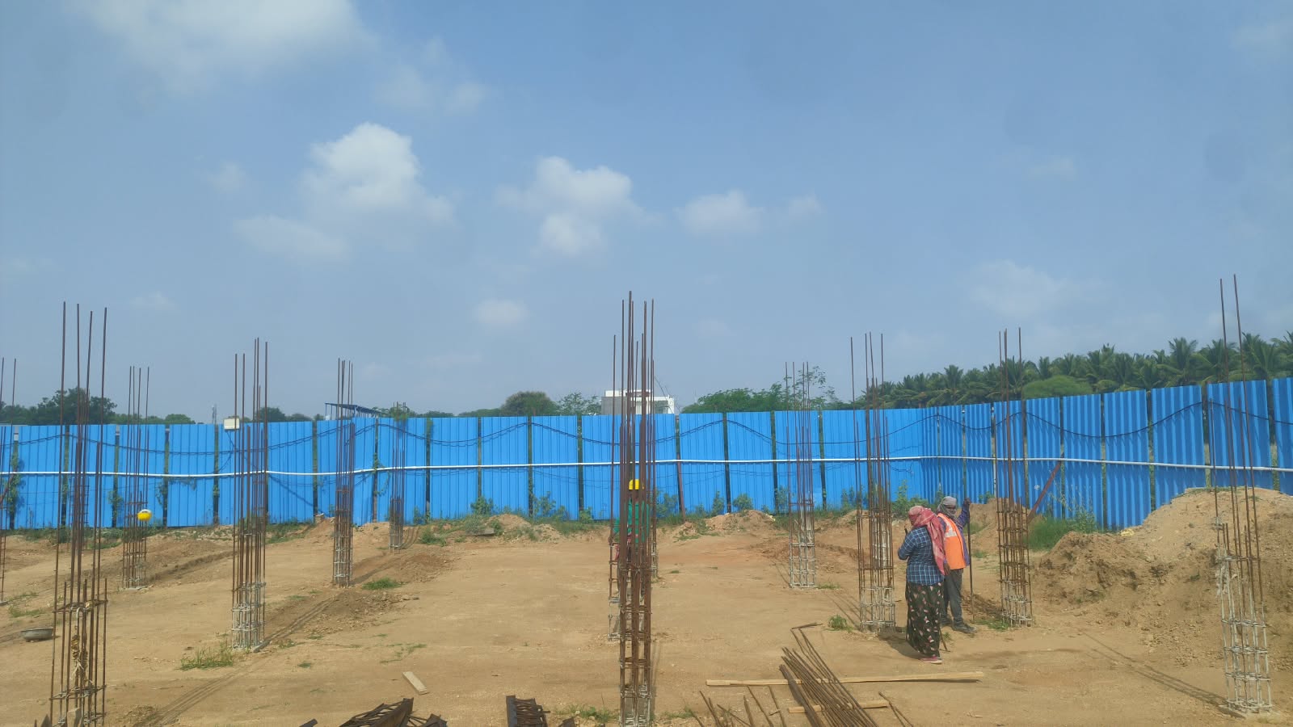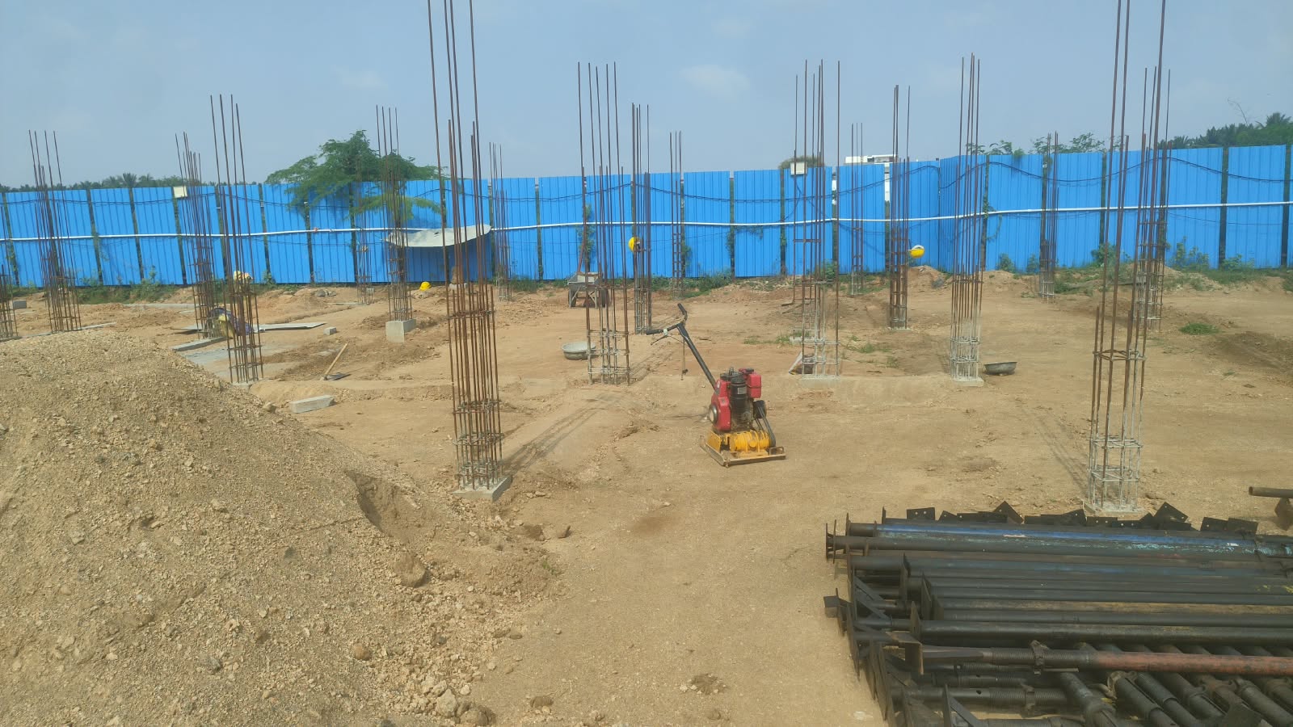
Ongoing
Projects
Projects
Ready to
Occupy
Occupy
Completed
Projects
Projects
Pre-Launch Projects
Future Projects
Hi! I'm interested in this project!
TIRUPPUR YOU HAVE NEVER SEEN ANYTHING LIKE THIS BEFORE!
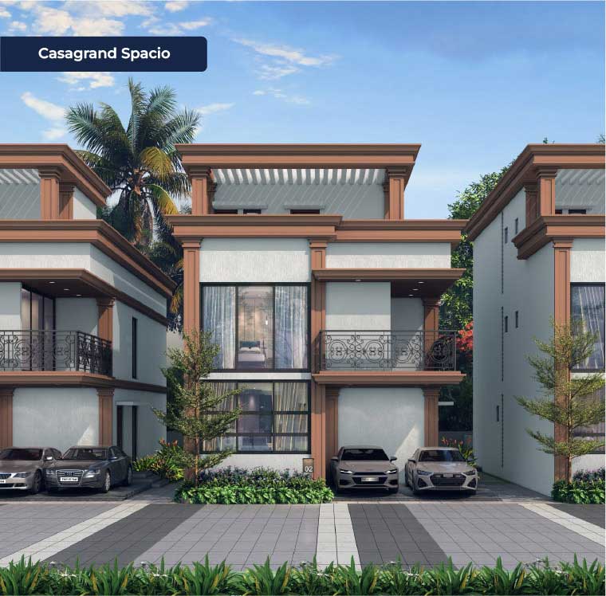
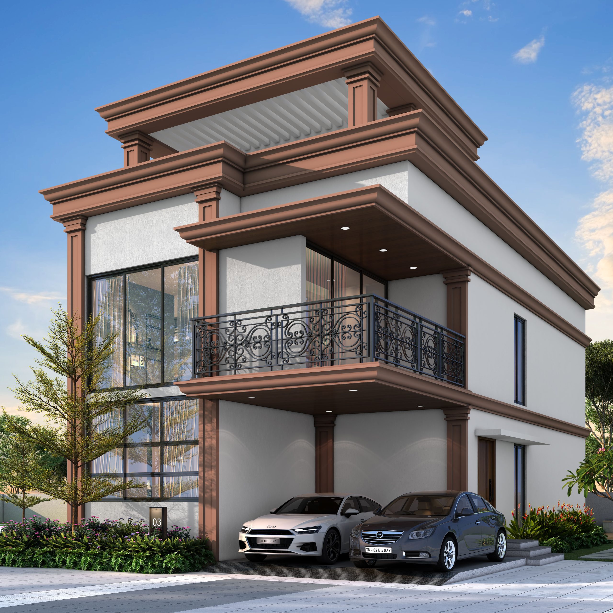
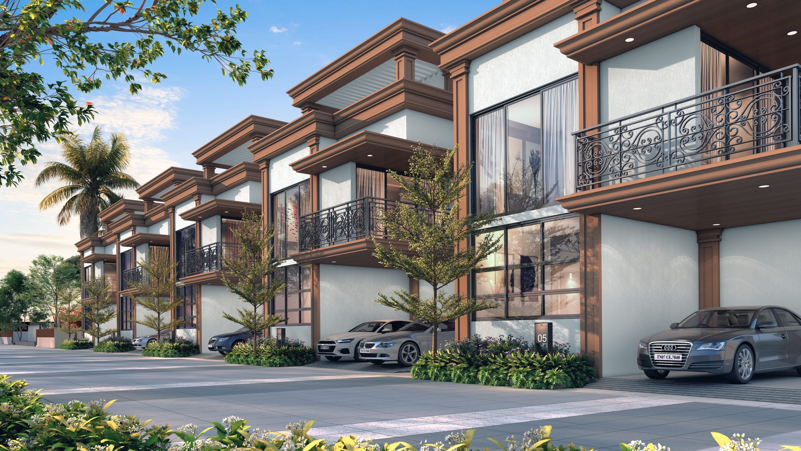
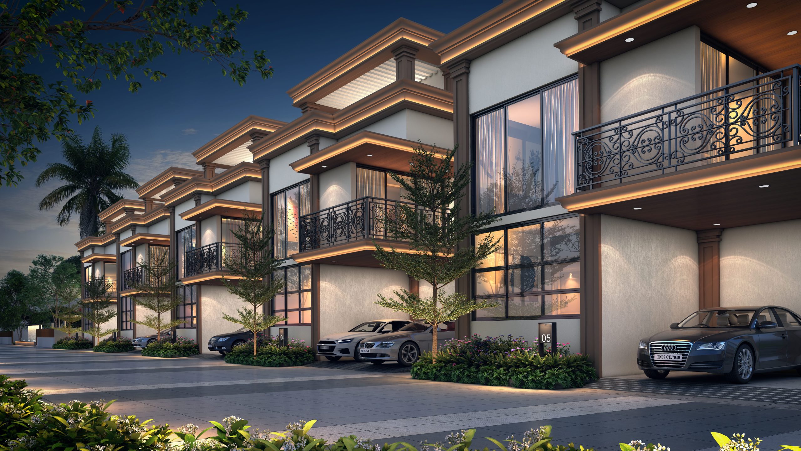
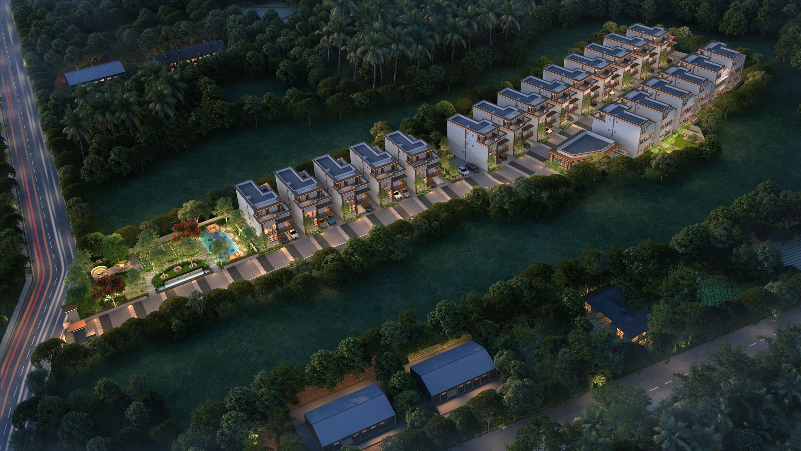
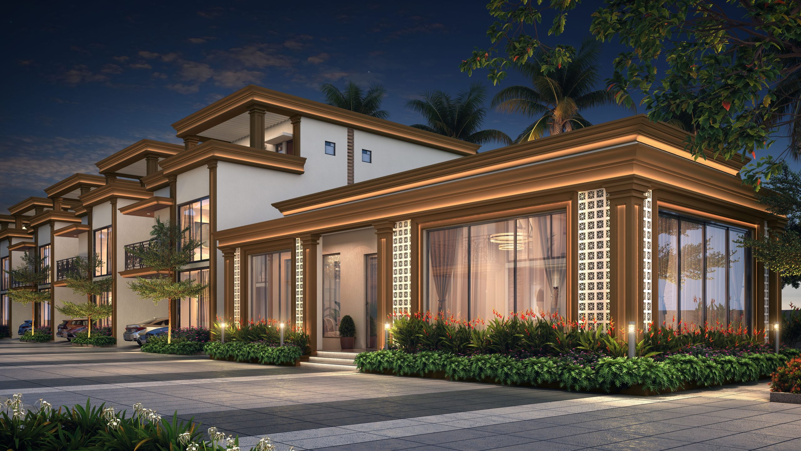
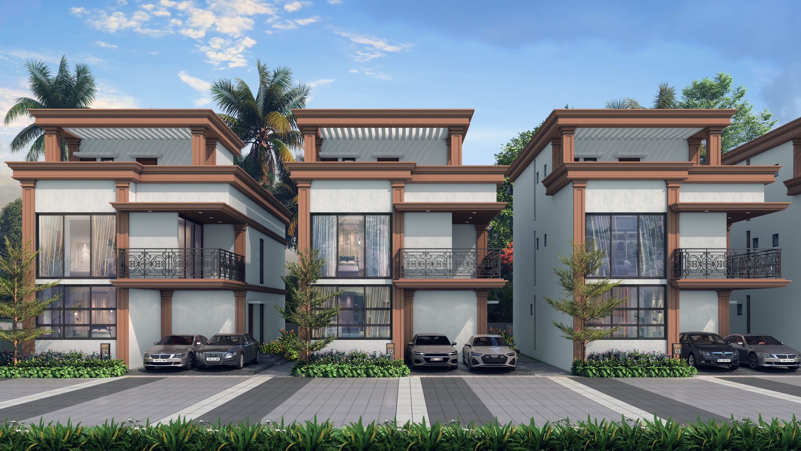
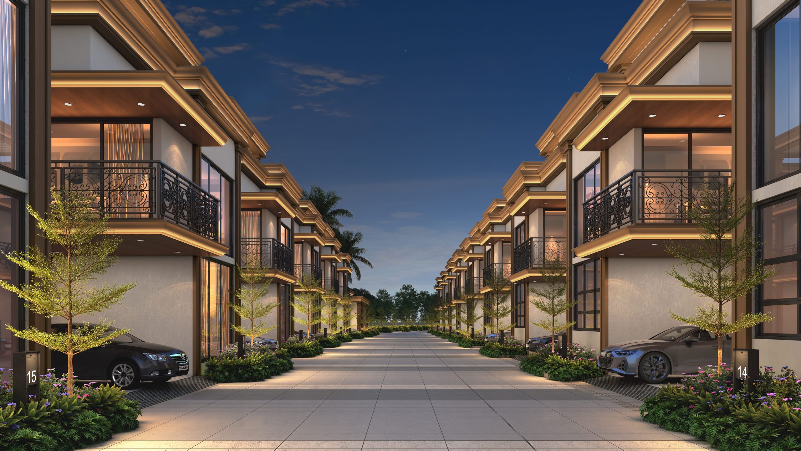
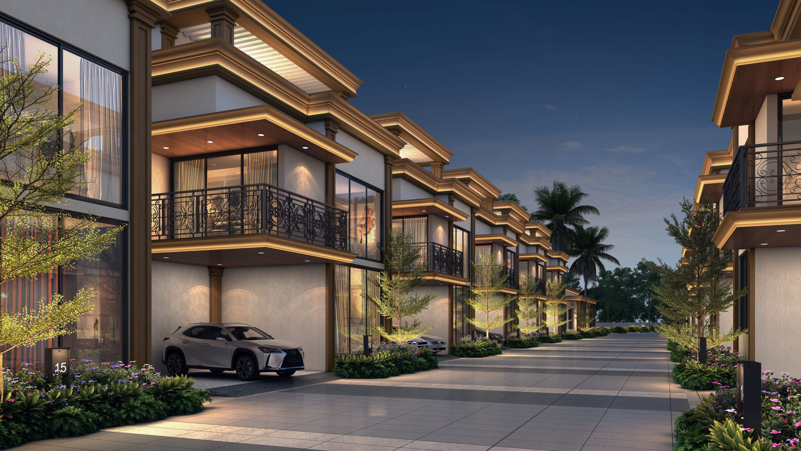
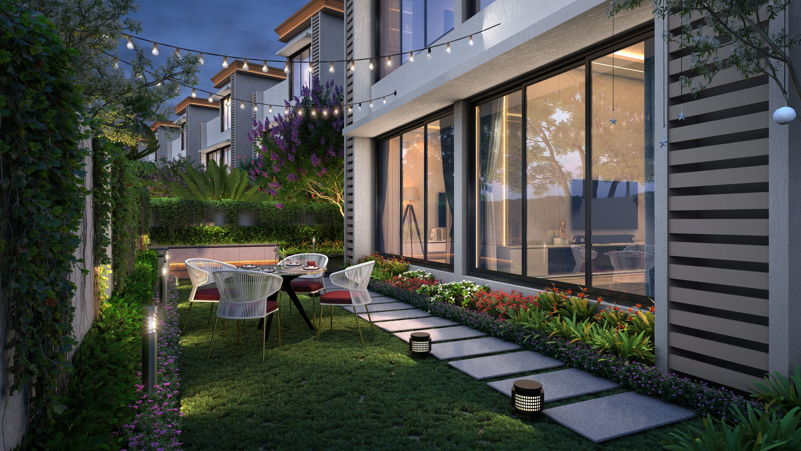
Introducing the first-ever European-styled villa community in Tiruppur.
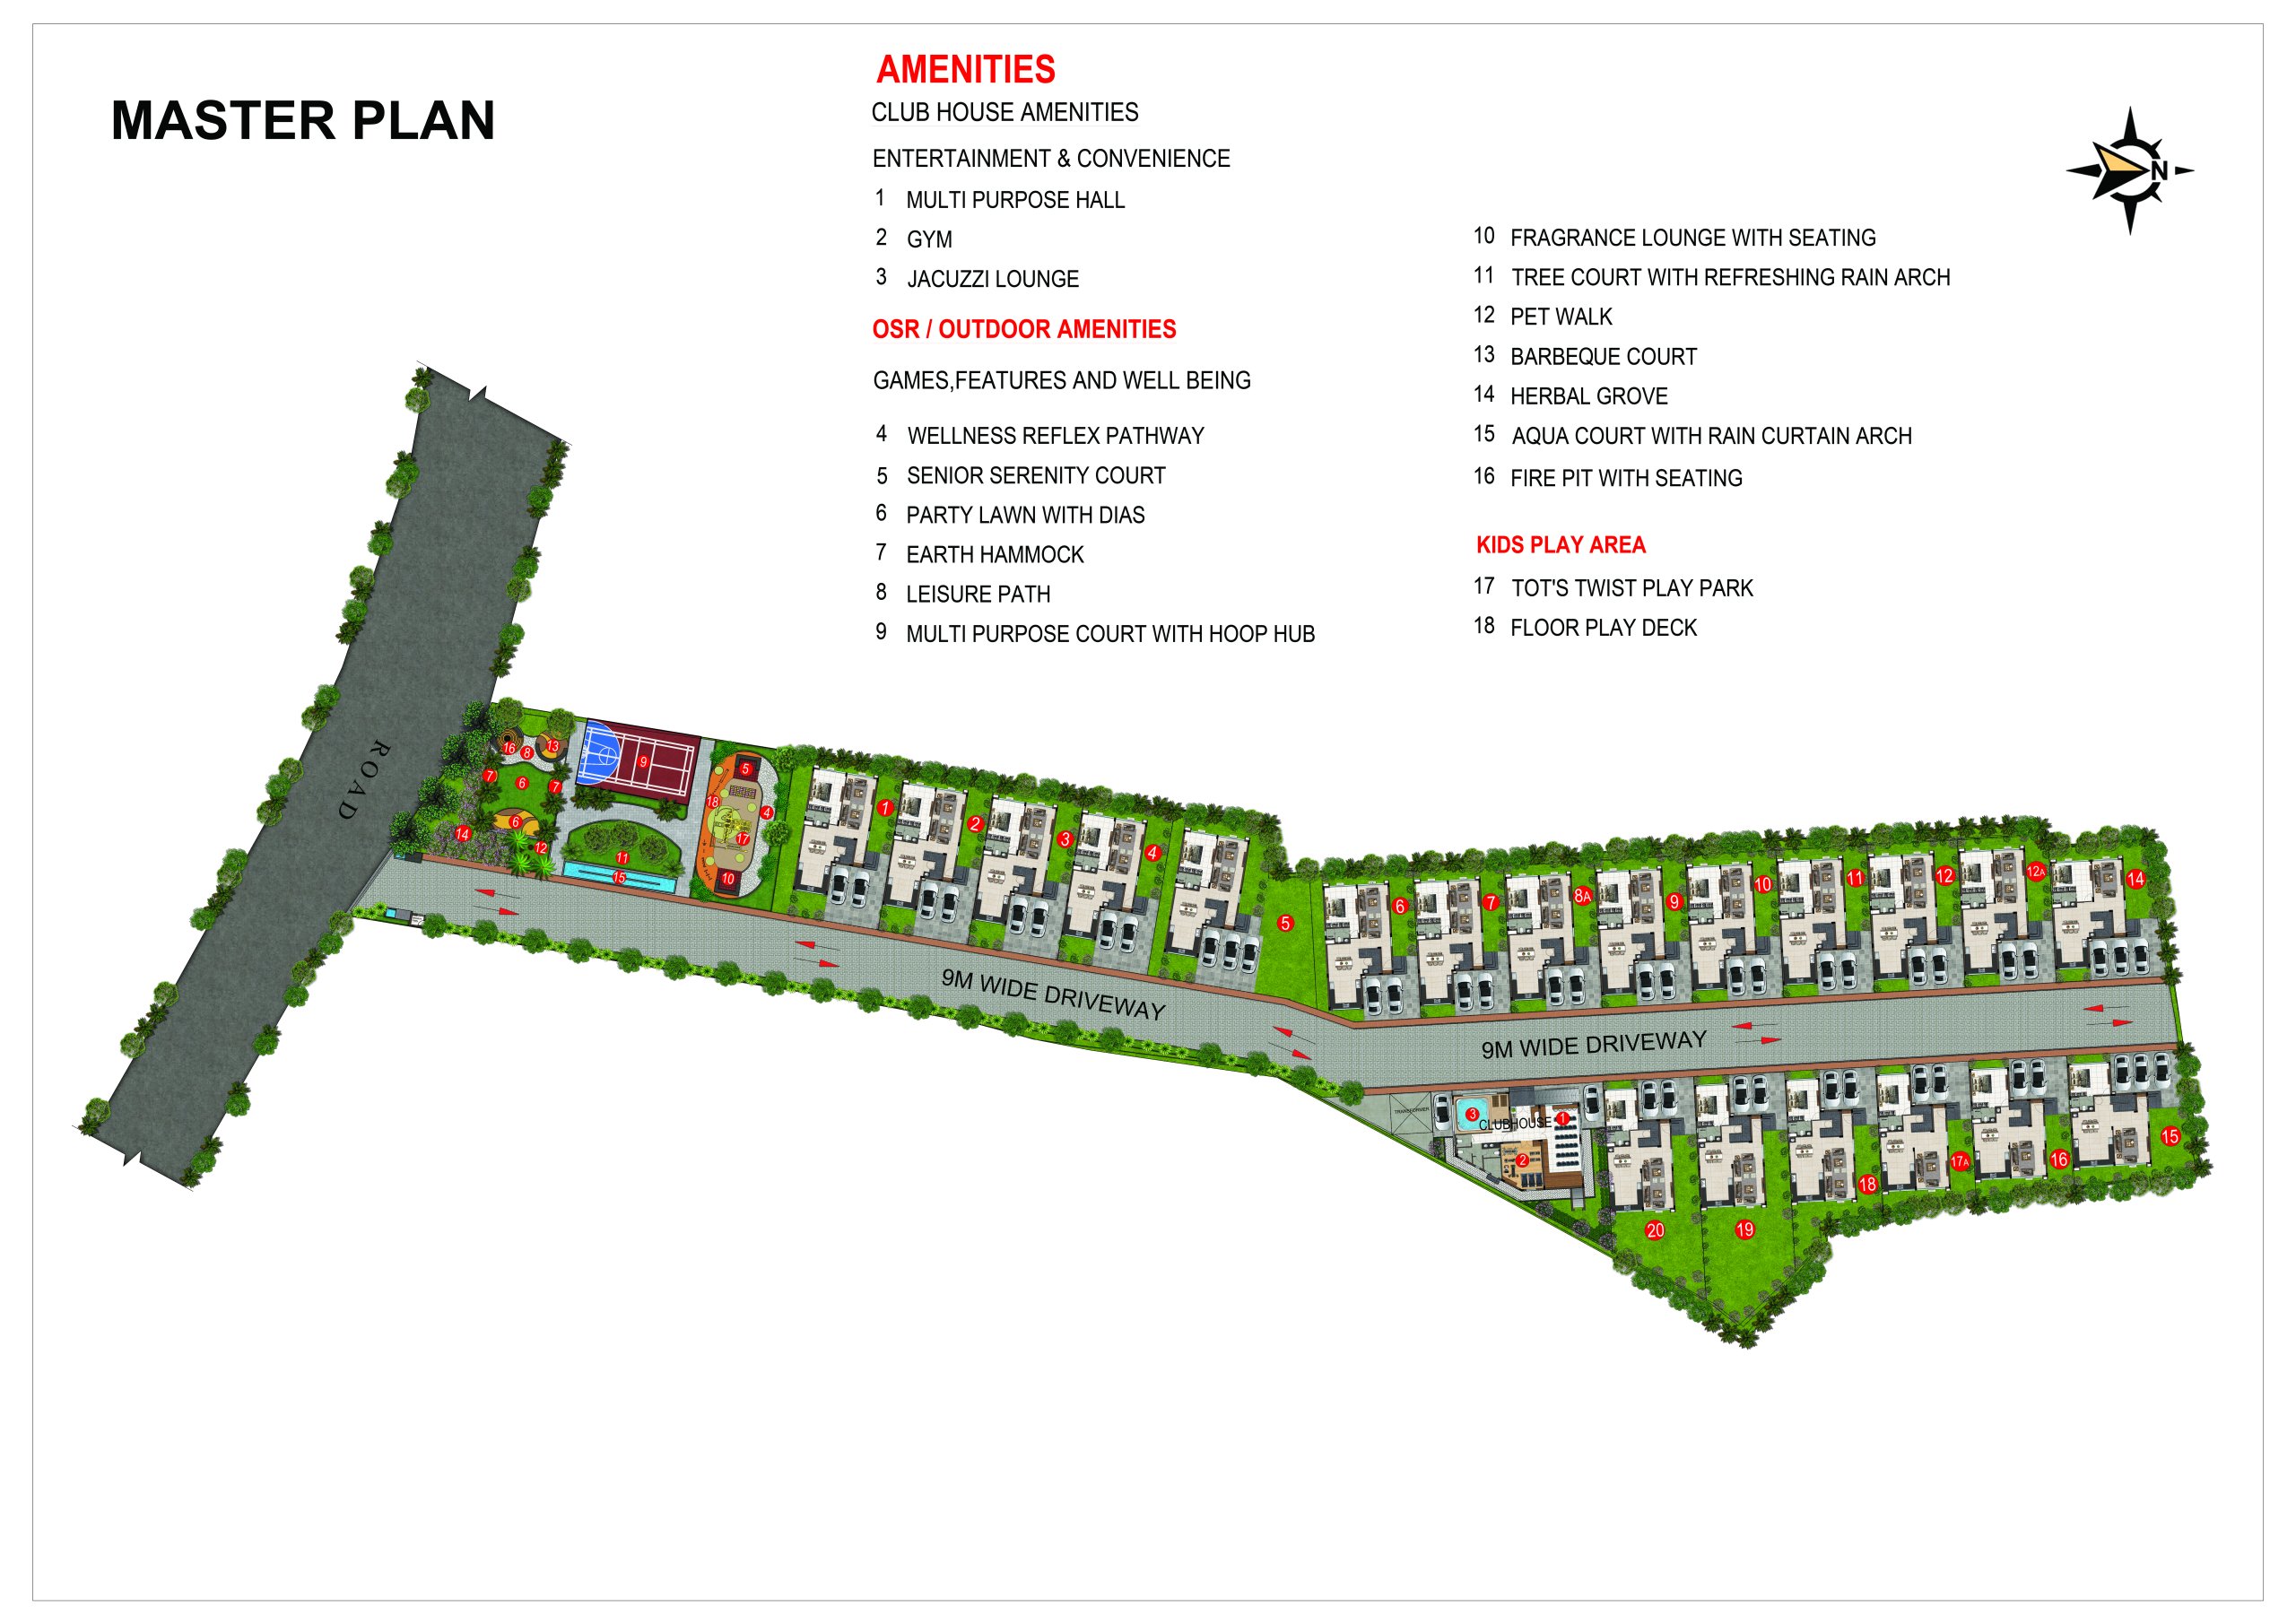
Set across 2 acres, Casagrand Spacio is an intimate collection of just 20
signature villas thoughtfully crafted for families who desire more space,
more comfort and a richer way of living.
Rera – TNRERA/32/BLG/0055/2026 www.rera.tn.gov.in
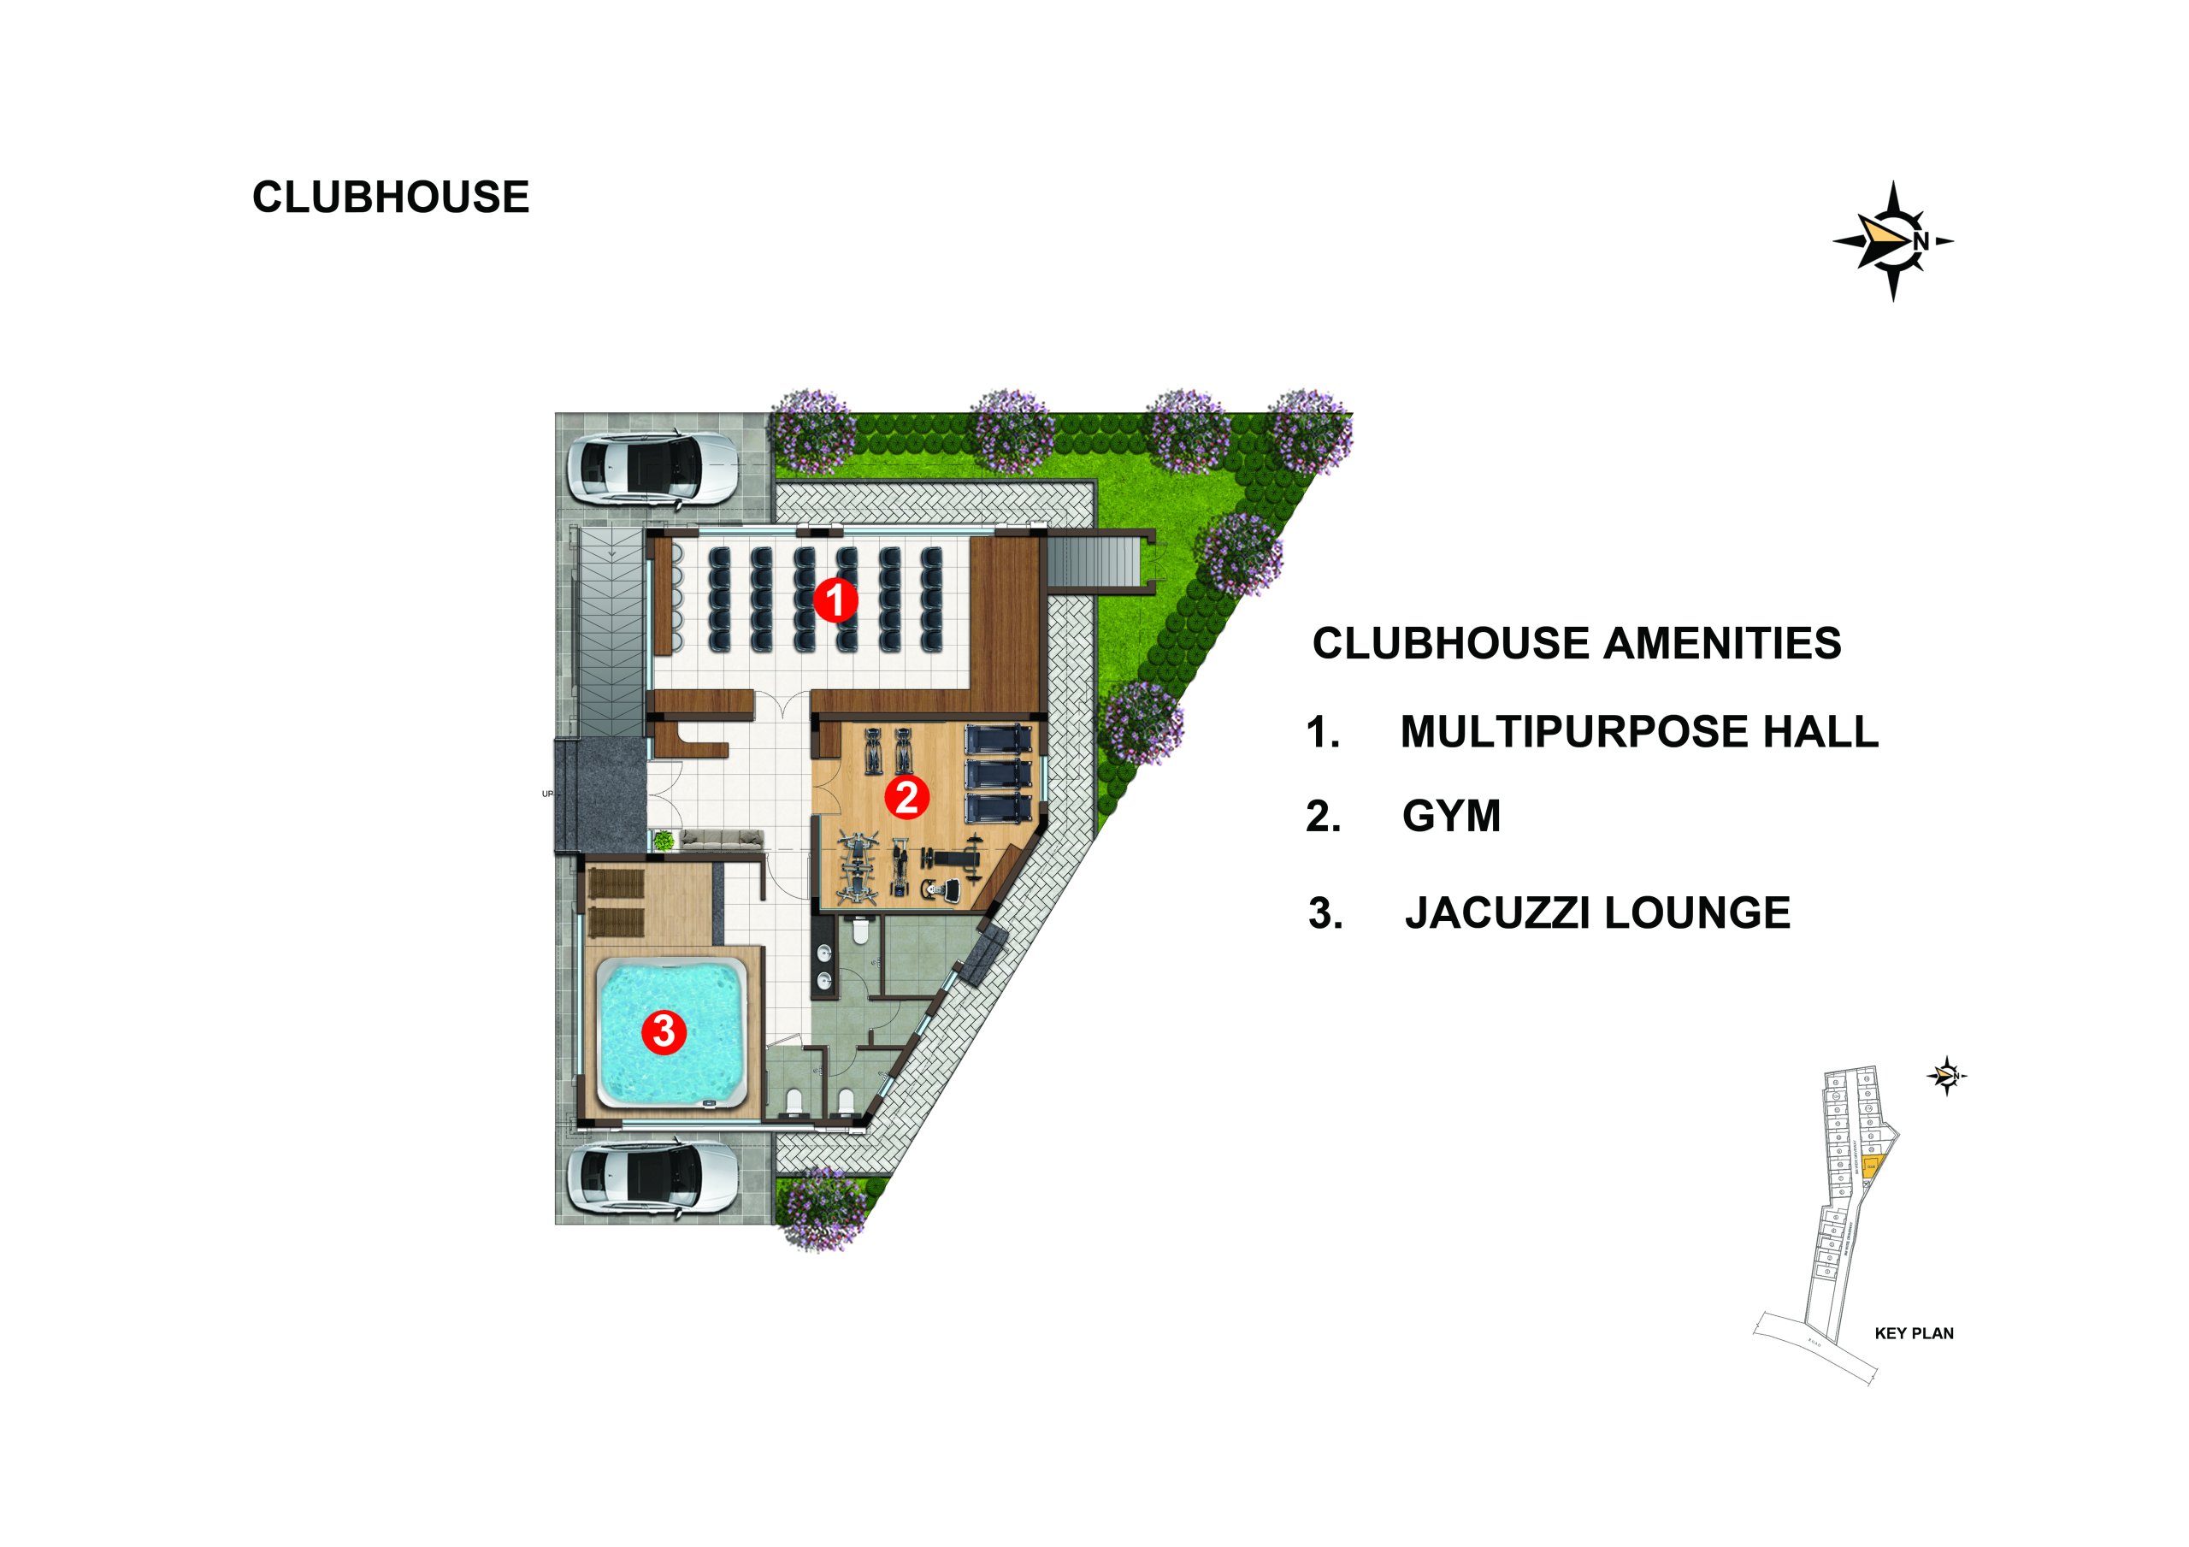
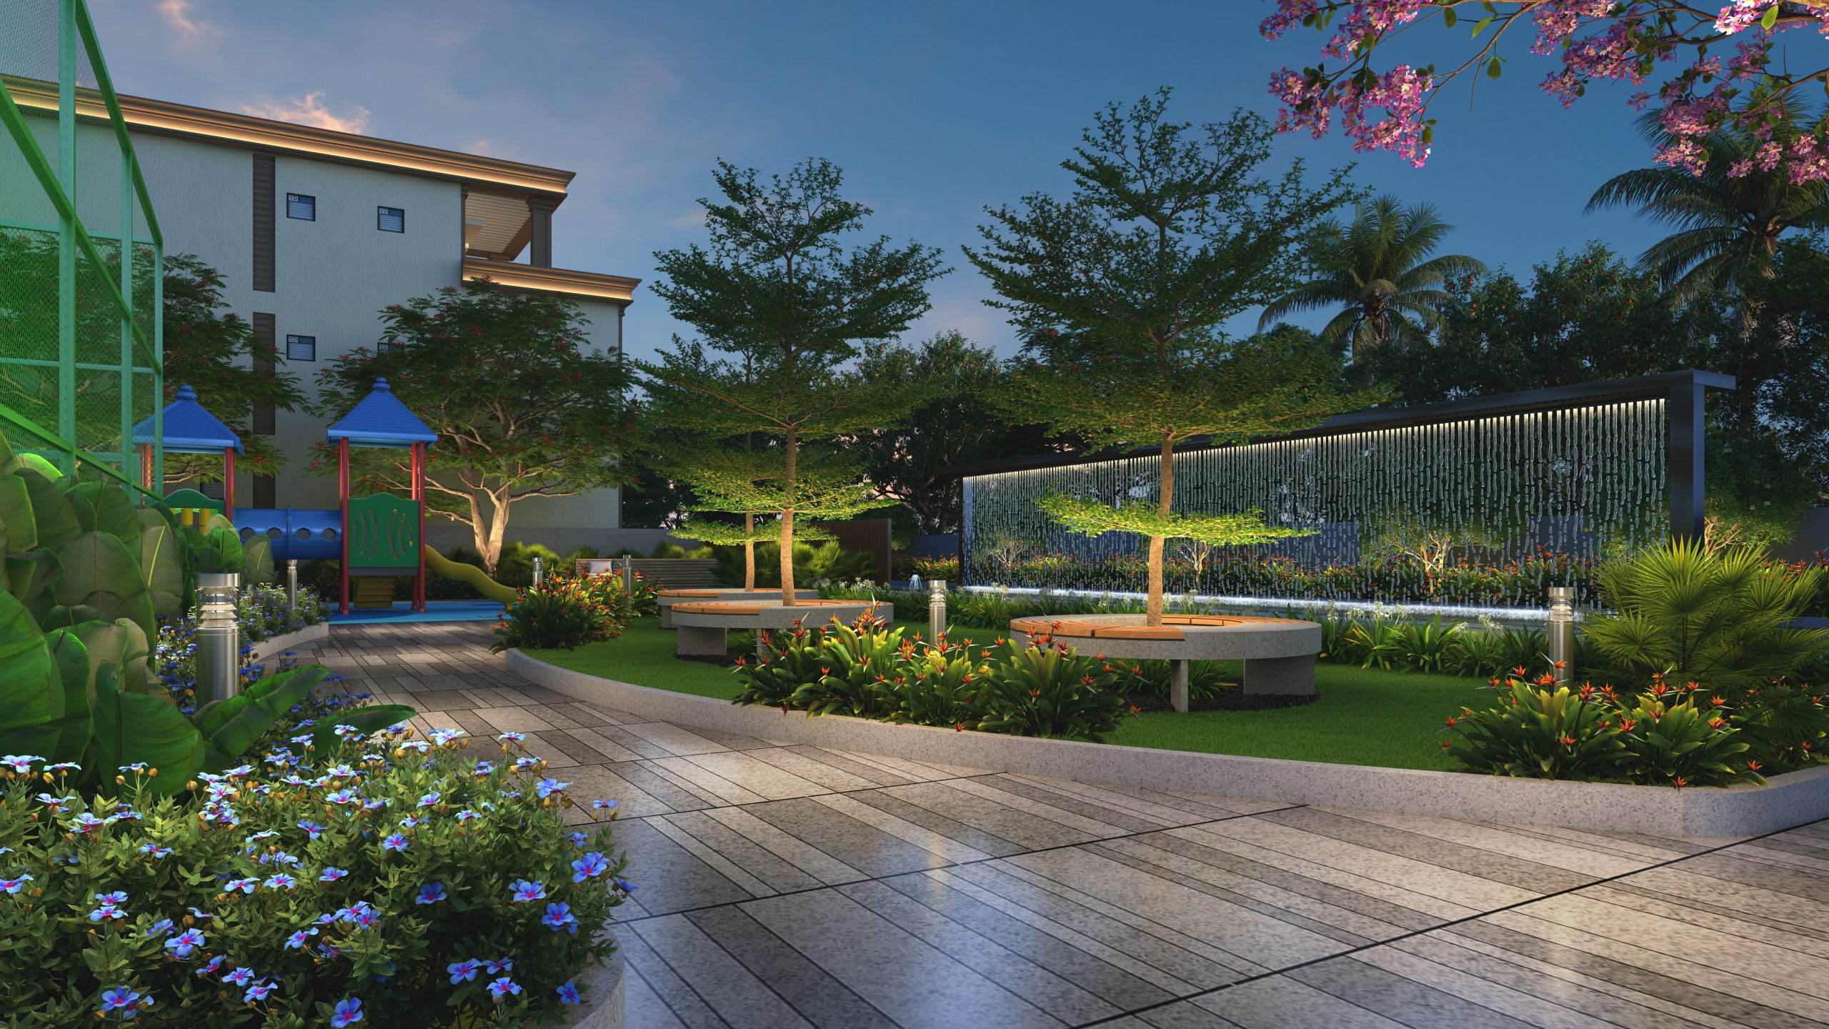
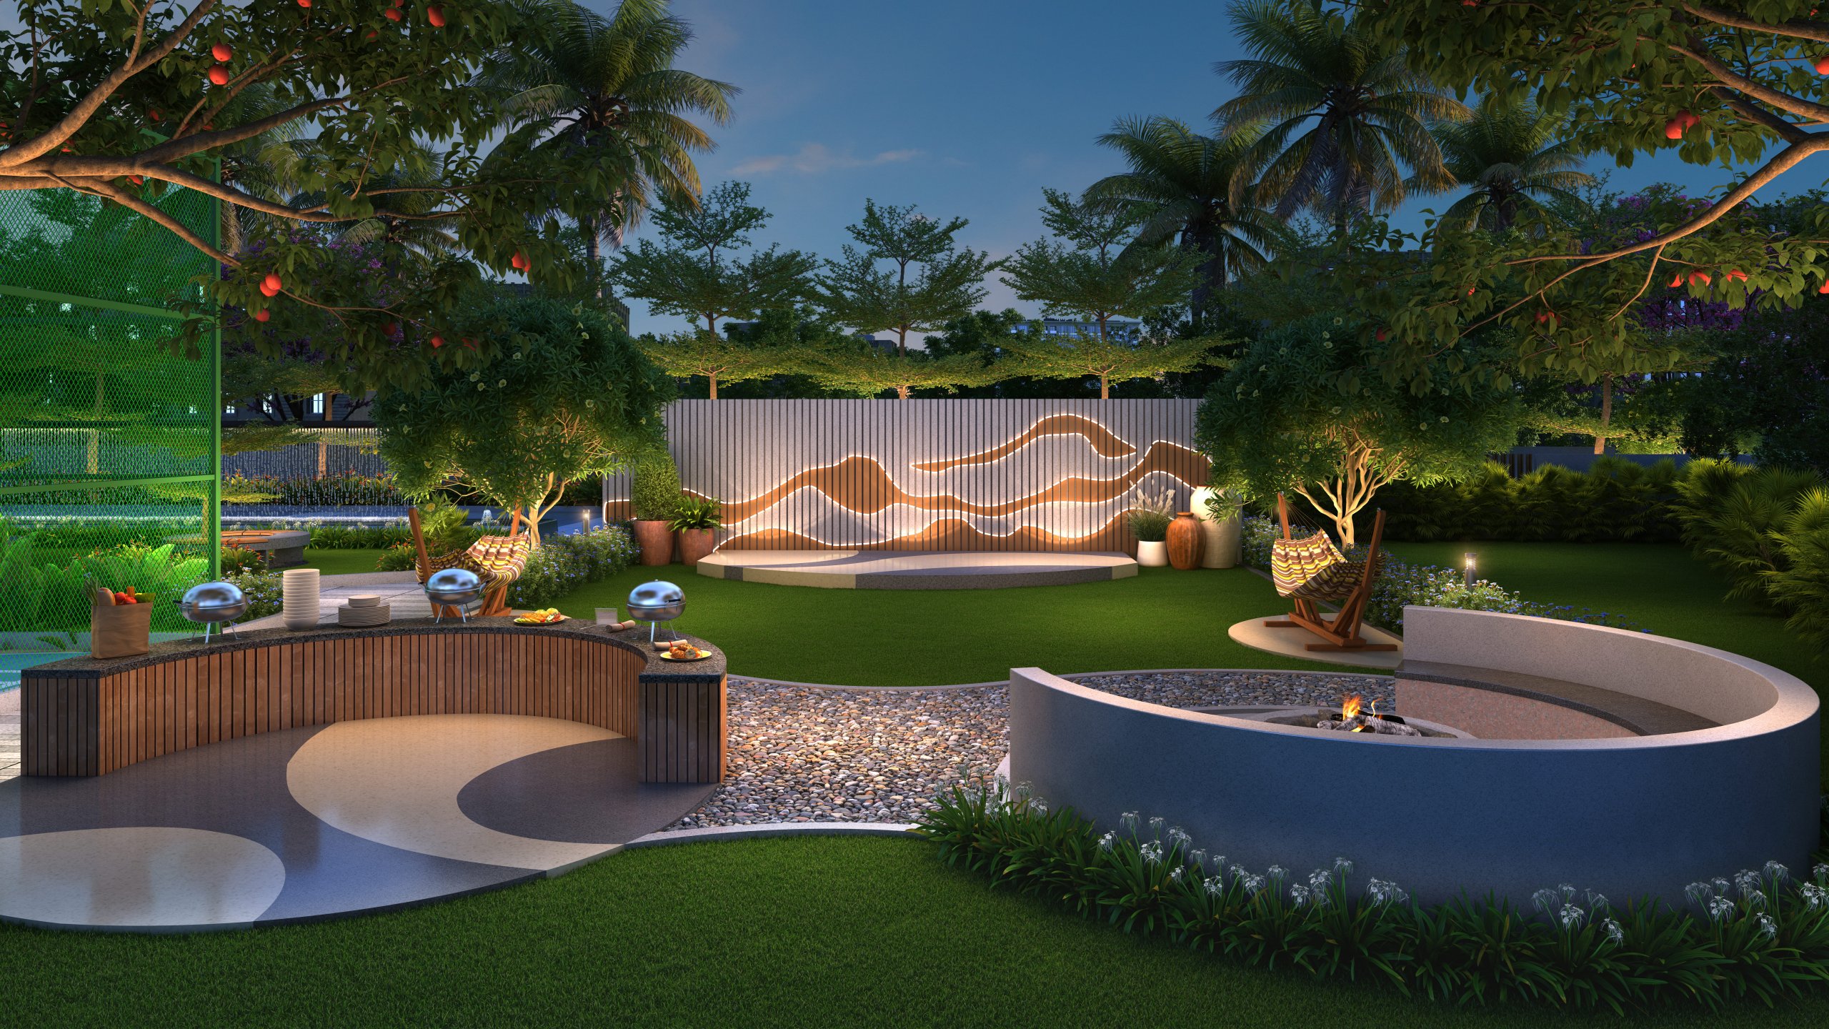
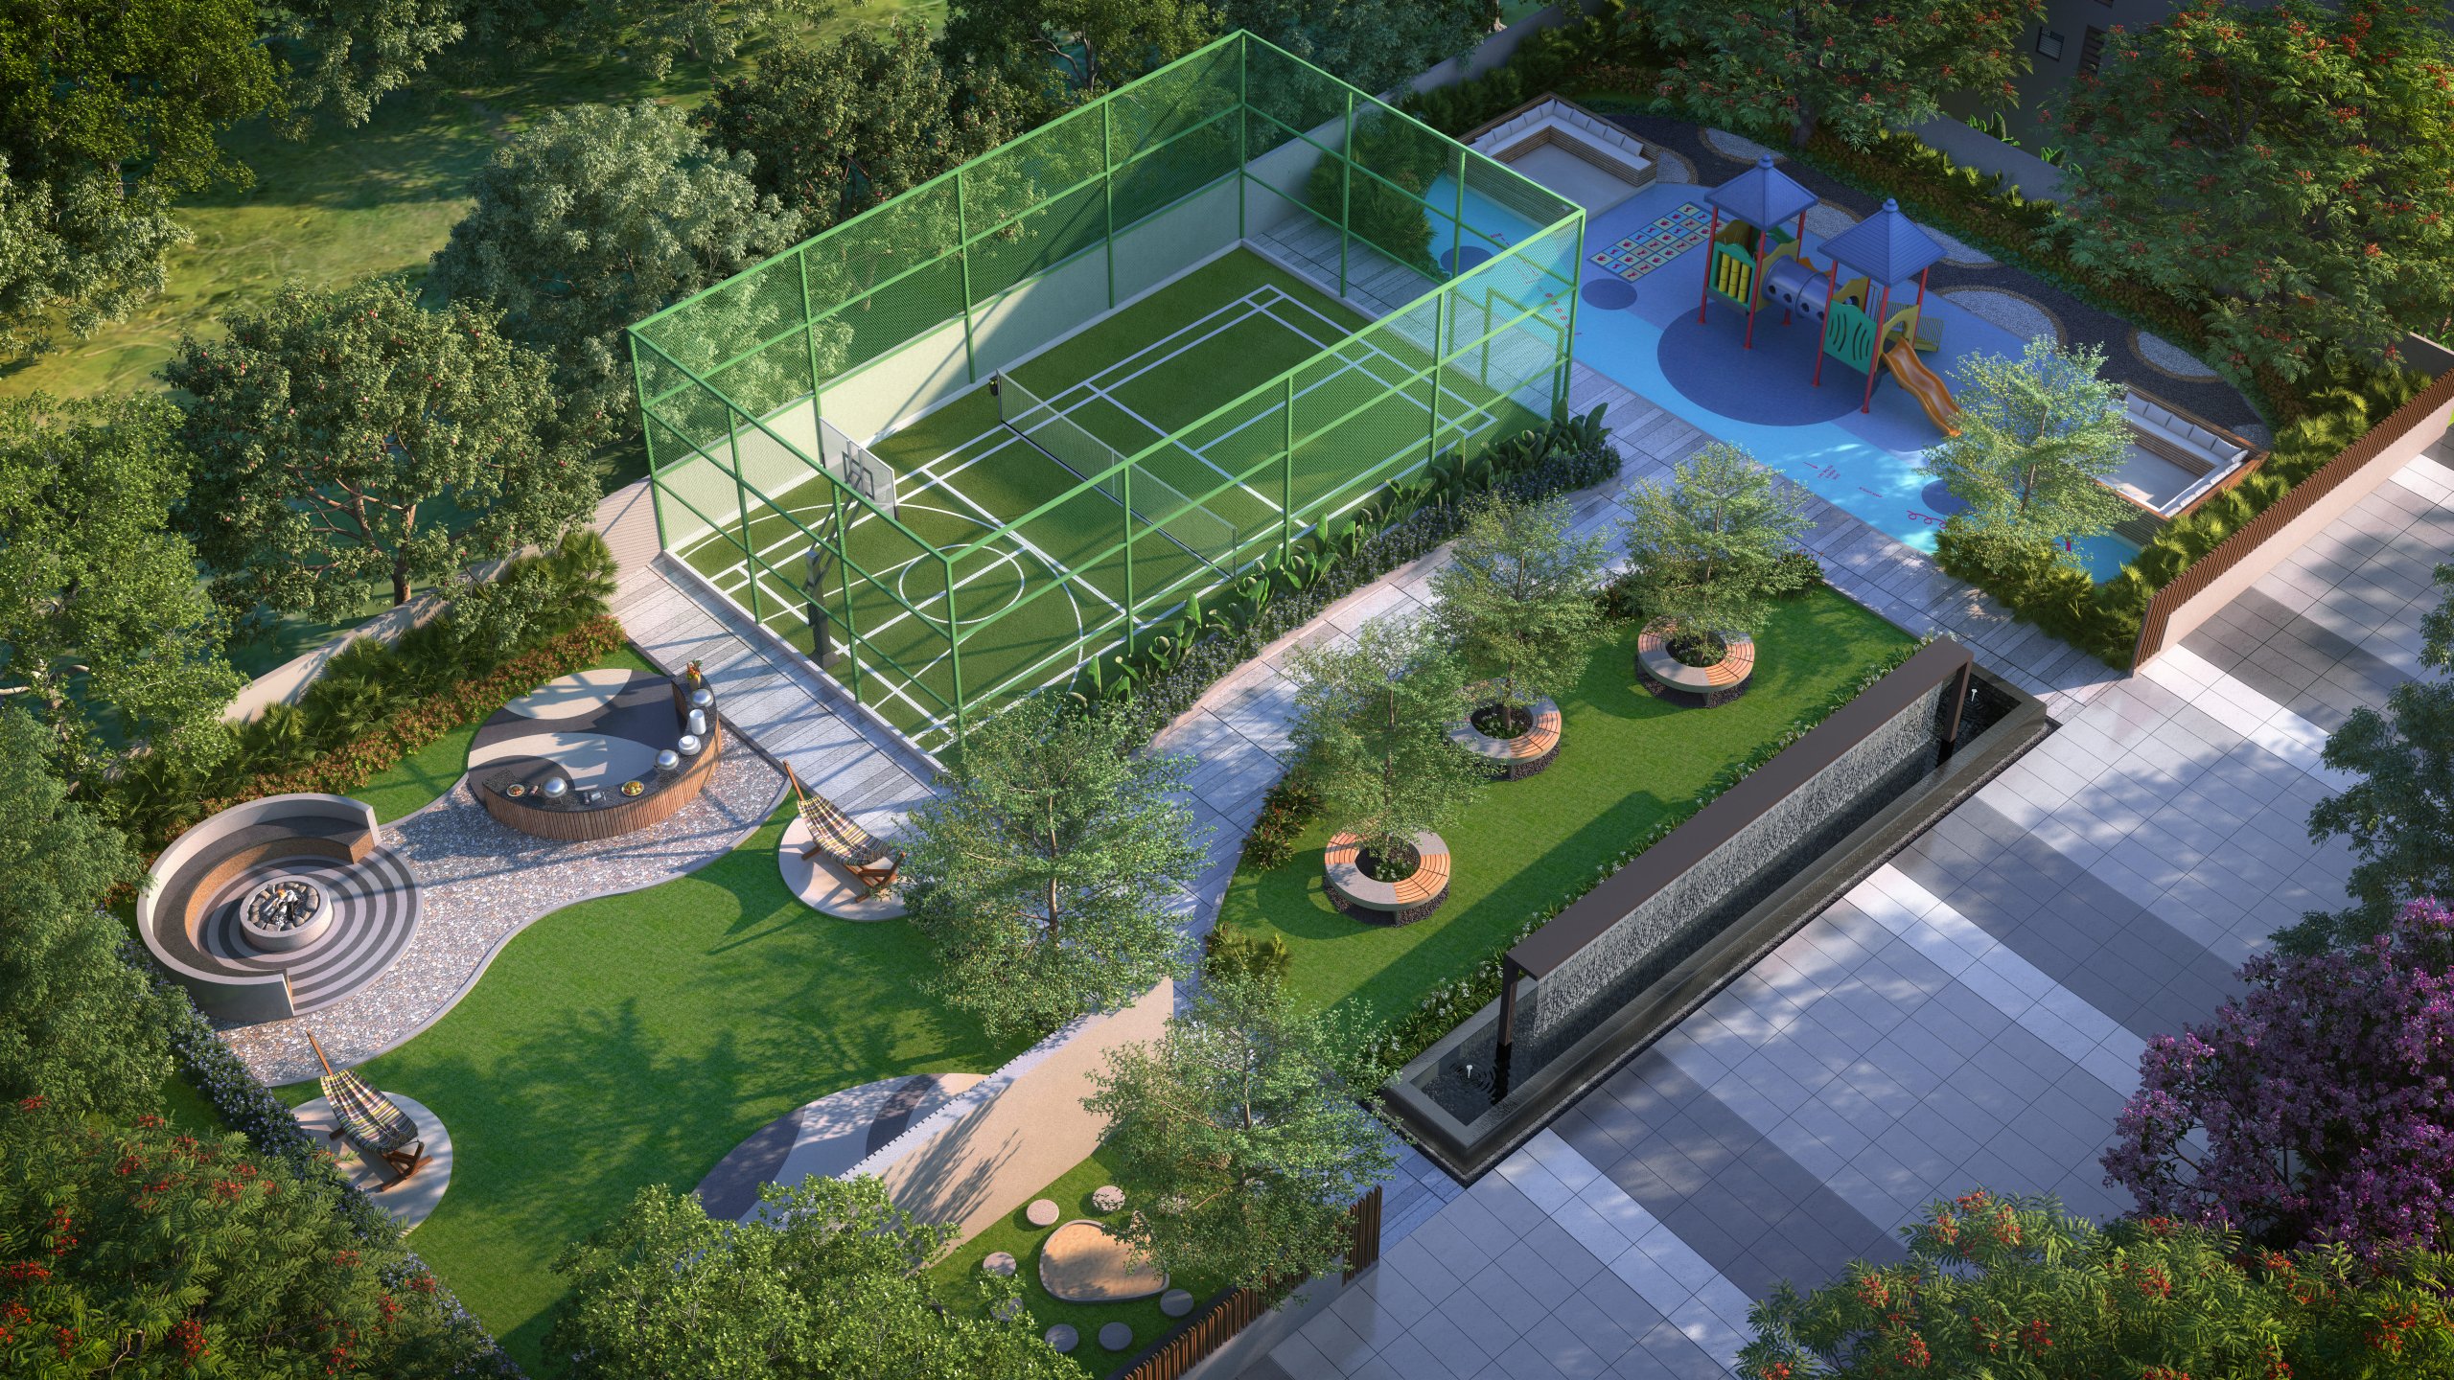
OUTDOOR AMENITIES
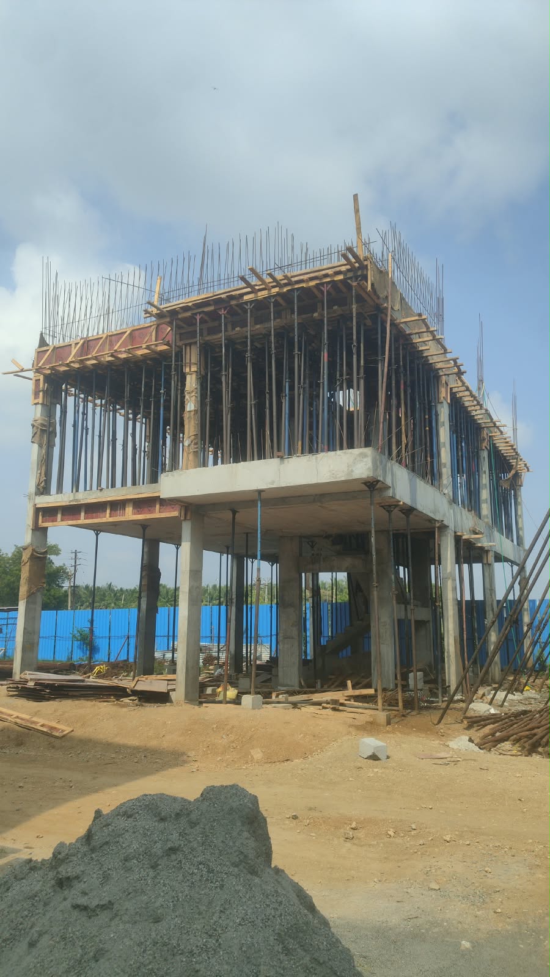
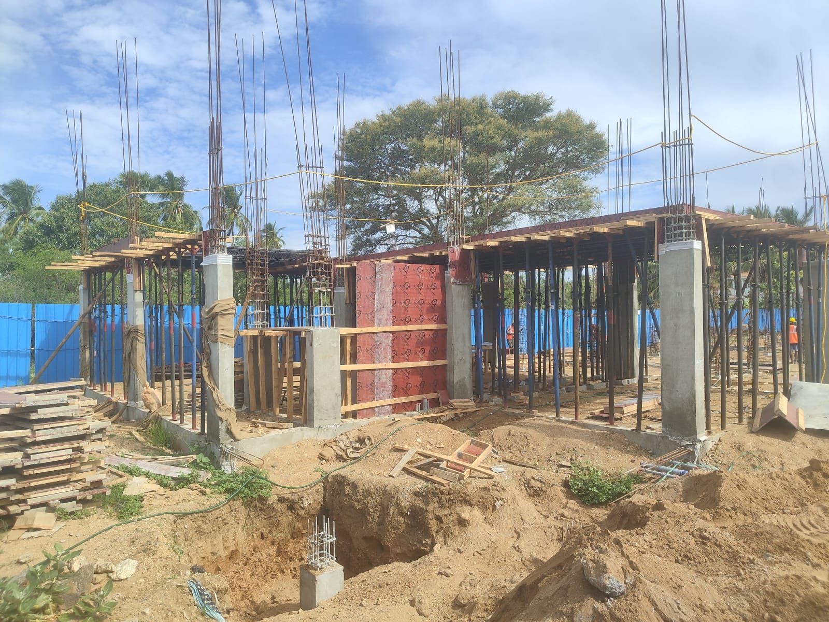
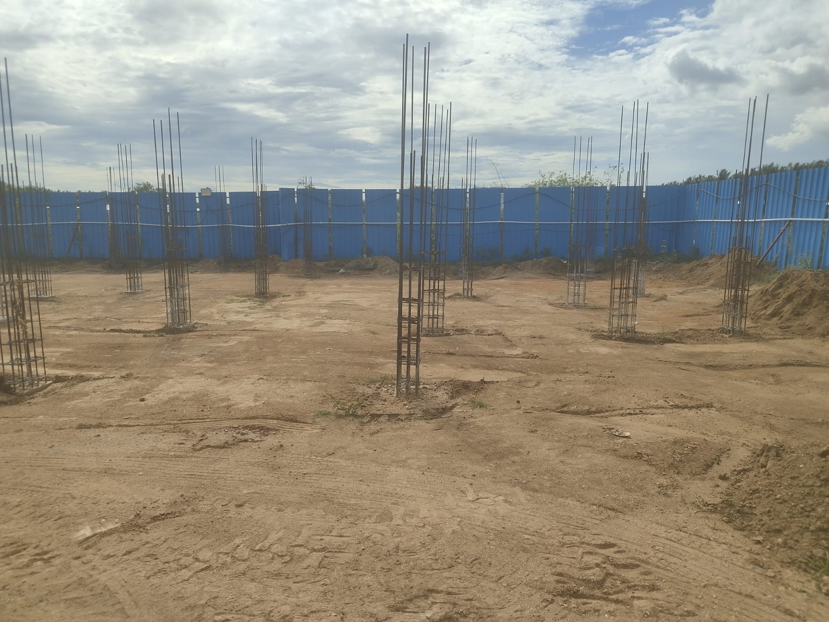
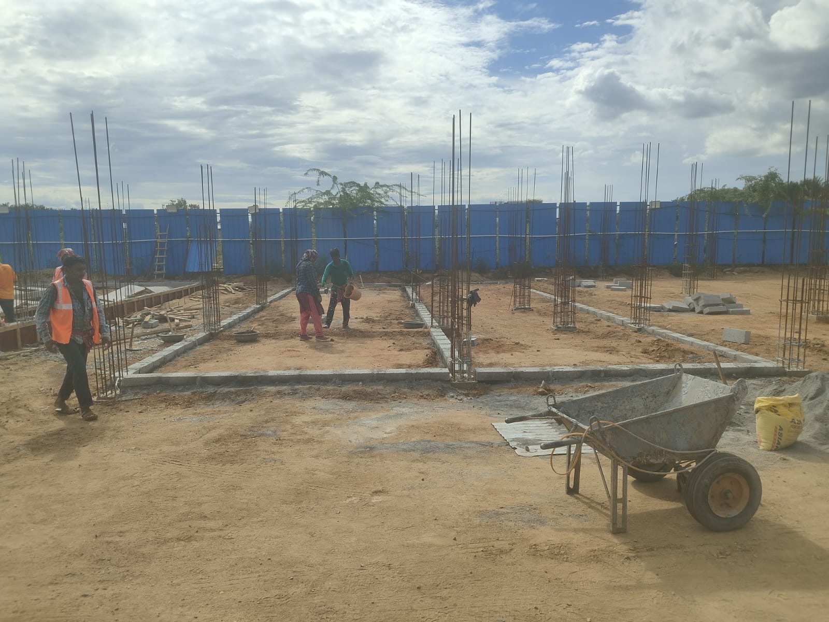
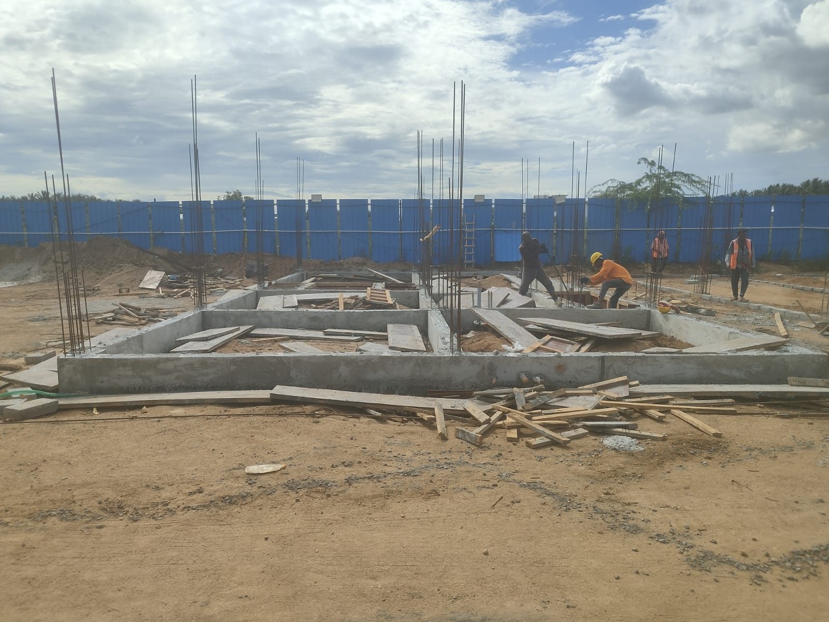
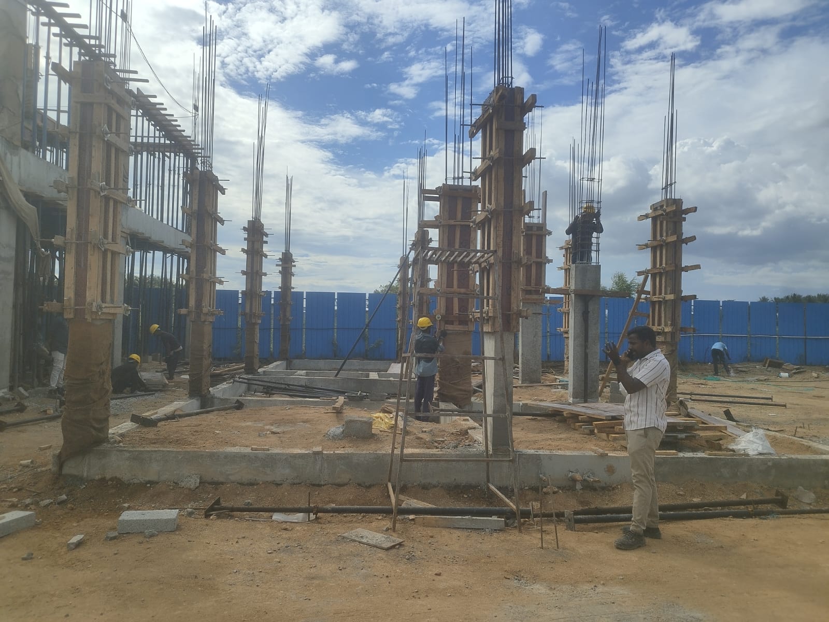
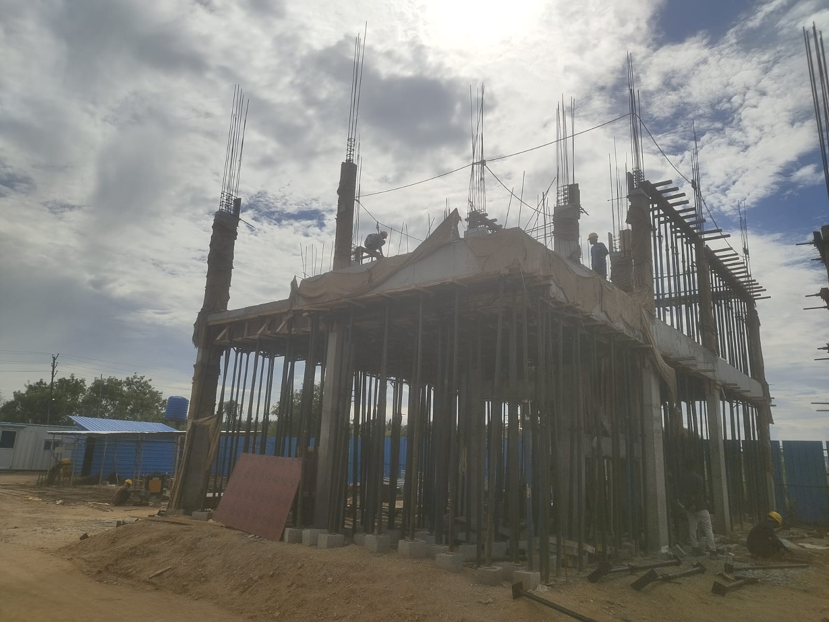
Structural System : RCC framed structure designed for seismic compliant (Zone)
Masonry : 200mm for external walls & 100mm for internal walls
Floor- Floor height (incl. slab) : Will be maintained at 3350mm
ATT : Anti–termite treatment will be done
Internal walls: Finished with 2 coats of putty, 1 coat of primer & 2 coats of Premium emulsion
Ceiling: Finished with 2 coats of putty, 1 coat of primer & 2 coats of tractor emulsion.
Exterior walls: Finished with 1 coat of primer & 2 coats of exterior Emulsion paint with color as per architect design intent.
Bathroom:Vitrified tiles of size 600x1200mm till 2550mm height & above will be finished with a coat of primer
Main Flooring: Vitrified tiles of size 1200x600mm
Bathrooms: Anti-skid vitrified tiles of size 1200x600mm
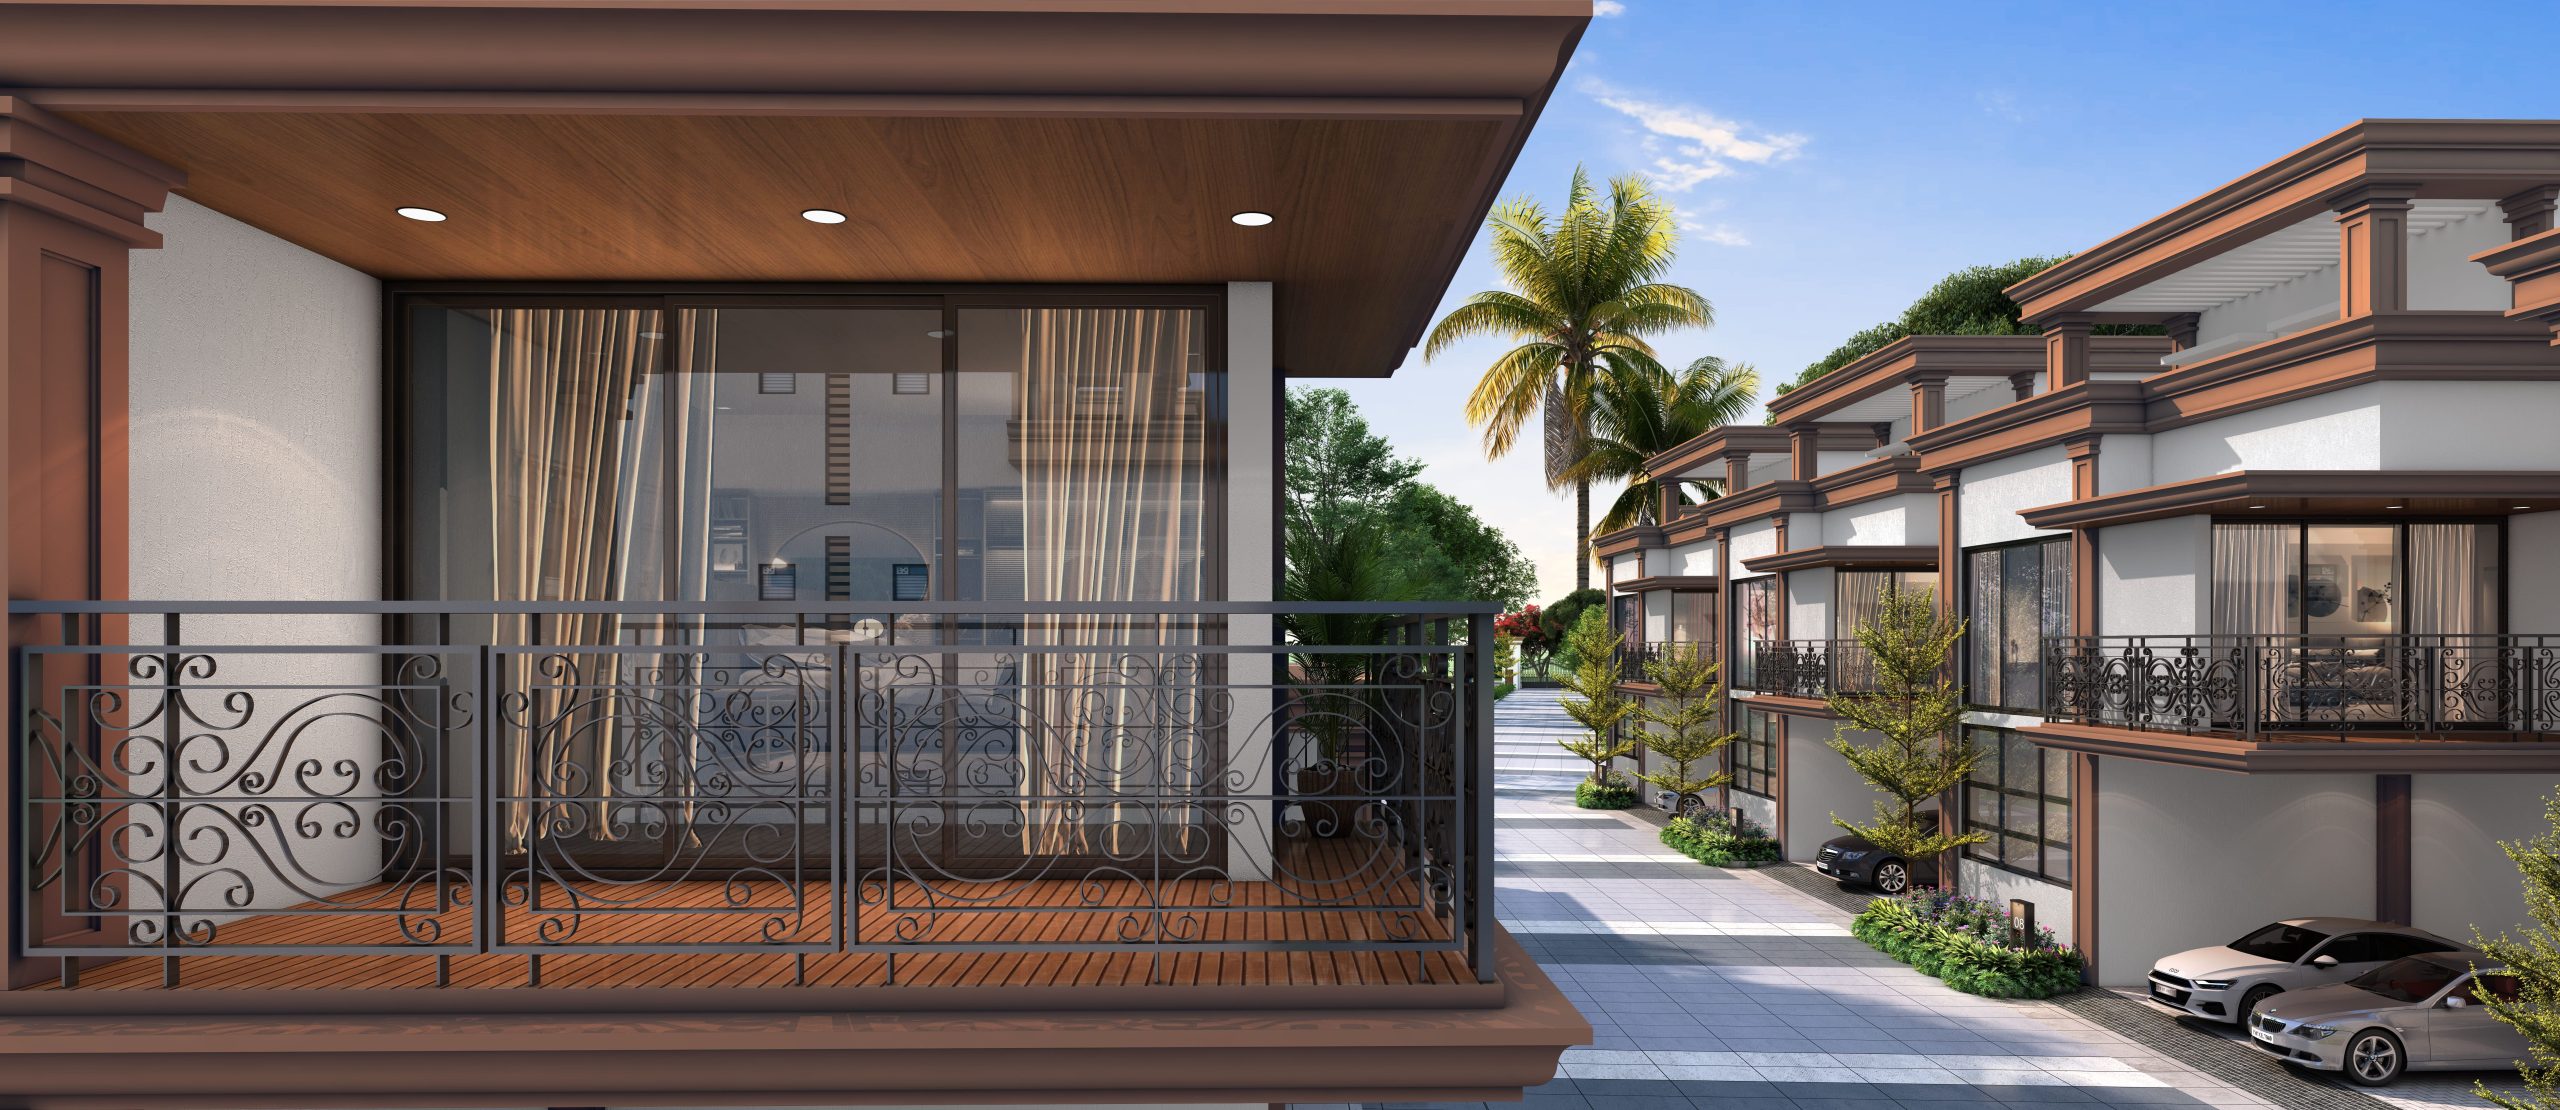
Balcony: Wooden finish tiles of size 600x1200mm
Door threshold: Granite threshold will be provided for all doors
Terrace /open terrace 2 nd floor: Pressed tiles finish
Car parking: Kota Flooring
Kitchen: Will be left open for modular kitchen provisions
Dining: Granite countertop wash basin with 300mm height tile backsplash
Handrail:MS handrail as per architect’s design intent
: Sill level finished with granite
Cloth drying Hanger: Ceiling cloth drying hanger in bedroom balcony
BBQ: Provided Granite counter top for the BBQ Area in Terrace
Flooring: Granite flooring for staircase
Handrail: MS handrail as per architect’s design
CP & Sanitary fixture: Jaquar or equivalent
Master Bathroom: Wall mounted WC with cistern, health faucet, single lever diverter, overhead shower, hand
shower, foldable seater, spout, granite counter top wash basin and 2’ long trench drain.
Other Bathrooms: Wall mounted WC with cistern, health faucet, single lever diverter, overhead shower, spout,
granite counter top wash basin and 2’ long trench drain.
A. DOORS
Main door: Full jambs polished frame and architrave with good quality double side veneer finish shutter of
size 1200 x 2400mm
: Ironmongeries like digital door lock of Yale or equivalent, 18” tower bolts, door viewer, wall
mount magnetic door catcher and concealed door closure
Bedroom doors: Full jamb architrave with double-sided laminated designer shutter of size 1000 x 2400mm
: Ironmongeries like Yale or equivalent lock, magnetic door catcher, Add 6“tower bolt in
bathroom and 8” tower bolt in bedroom
Bathroom doors: : Granite finish inner jamb with double-sided laminated designer door of size 800 x 2400mm
: Ironmongeries like thumb turn lock of Yale/equivalent without key, etc.,
Terrace: Good quality door frame with FRP shutters of size 1000x2100mm
: Ironmongeries like thumb turn lock of Yale/ equivalent without key, door bush
Maid door & Maid toilet door: Full jamb architrave with double-sided laminated designer shutter of size 1000 x 2400mm
: Ironmongeries like Yale or equivalent lock, Magnetic door catcher, 6”tower bolt, etc.,
B. WINDOWS
Windows: Aluminum windows with sliding shutter with see through tinted glass & MS railing on the
inner side (wherever applicable)
: Sill level finished with granite
French doors: Aluminum sliding shutters with toughened glass
Ventilator: Aluminum framed fixed louvers / openable shutter for ODU access (wherever applicable)
: Soffit finished with Granite
Power Supply: 3-phase power supply connection
Safety device: MCB & RCCB (Earth leakage vircuit break)
Switches & sockets: : Schneider or equivalent
Wires: Fire retardant low smoke (FRLS) copper wire of good quality IS brand
Master control switch: Point in living / Foyer
Foot lamp: Point in all bedrooms
TV: Point in Living, master bedroom & other bedrooms
Data: Point in Living, & any one bedroom
Tap: Provided in the outdoor deck, car parking & terrace
Split- air conditioner: Points in living, dining, lounge & all bedrooms
Exhaust fan: Point in all bathrooms
Geyser: Point in all bathrooms
Villa Back-up: Inverter provision for all room fan and light points
5 Amp weatherproof socket (outdoor): Point provided in balcony in recommended location
Fan Point: Point provided in kitchen
2way fan point: Point provided in all bedrooms
Kitchen: For chimney, hob, dishwasher & water purifier
USB: Point in living and all bedrooms
5Amp socket: Provided in all bathrooms
Mirror point: Point in dining wash basin and all bathrooms
Water storage: Centralized UG sump with WTP (min. requirement as per water test report)
Rain water harvesting: Rain water harvesting system as per site requirement
STP: Centralized Sewage treatment plant
Common Back-up: 100% Power backup for common amenities such as clubhouse, WTP, STP & selective
common area lighting
Safety: CCTV surveillance cameras will be provided all round the building at pivotal location in ground level
Security: Security booth will be provided at the project entry/exit facilitated with MY GATE
Compound wall: Site perimeter fenced by compound wall with entry gates & height of 1800 mm as per design intent and over that 300mm with barbed fence
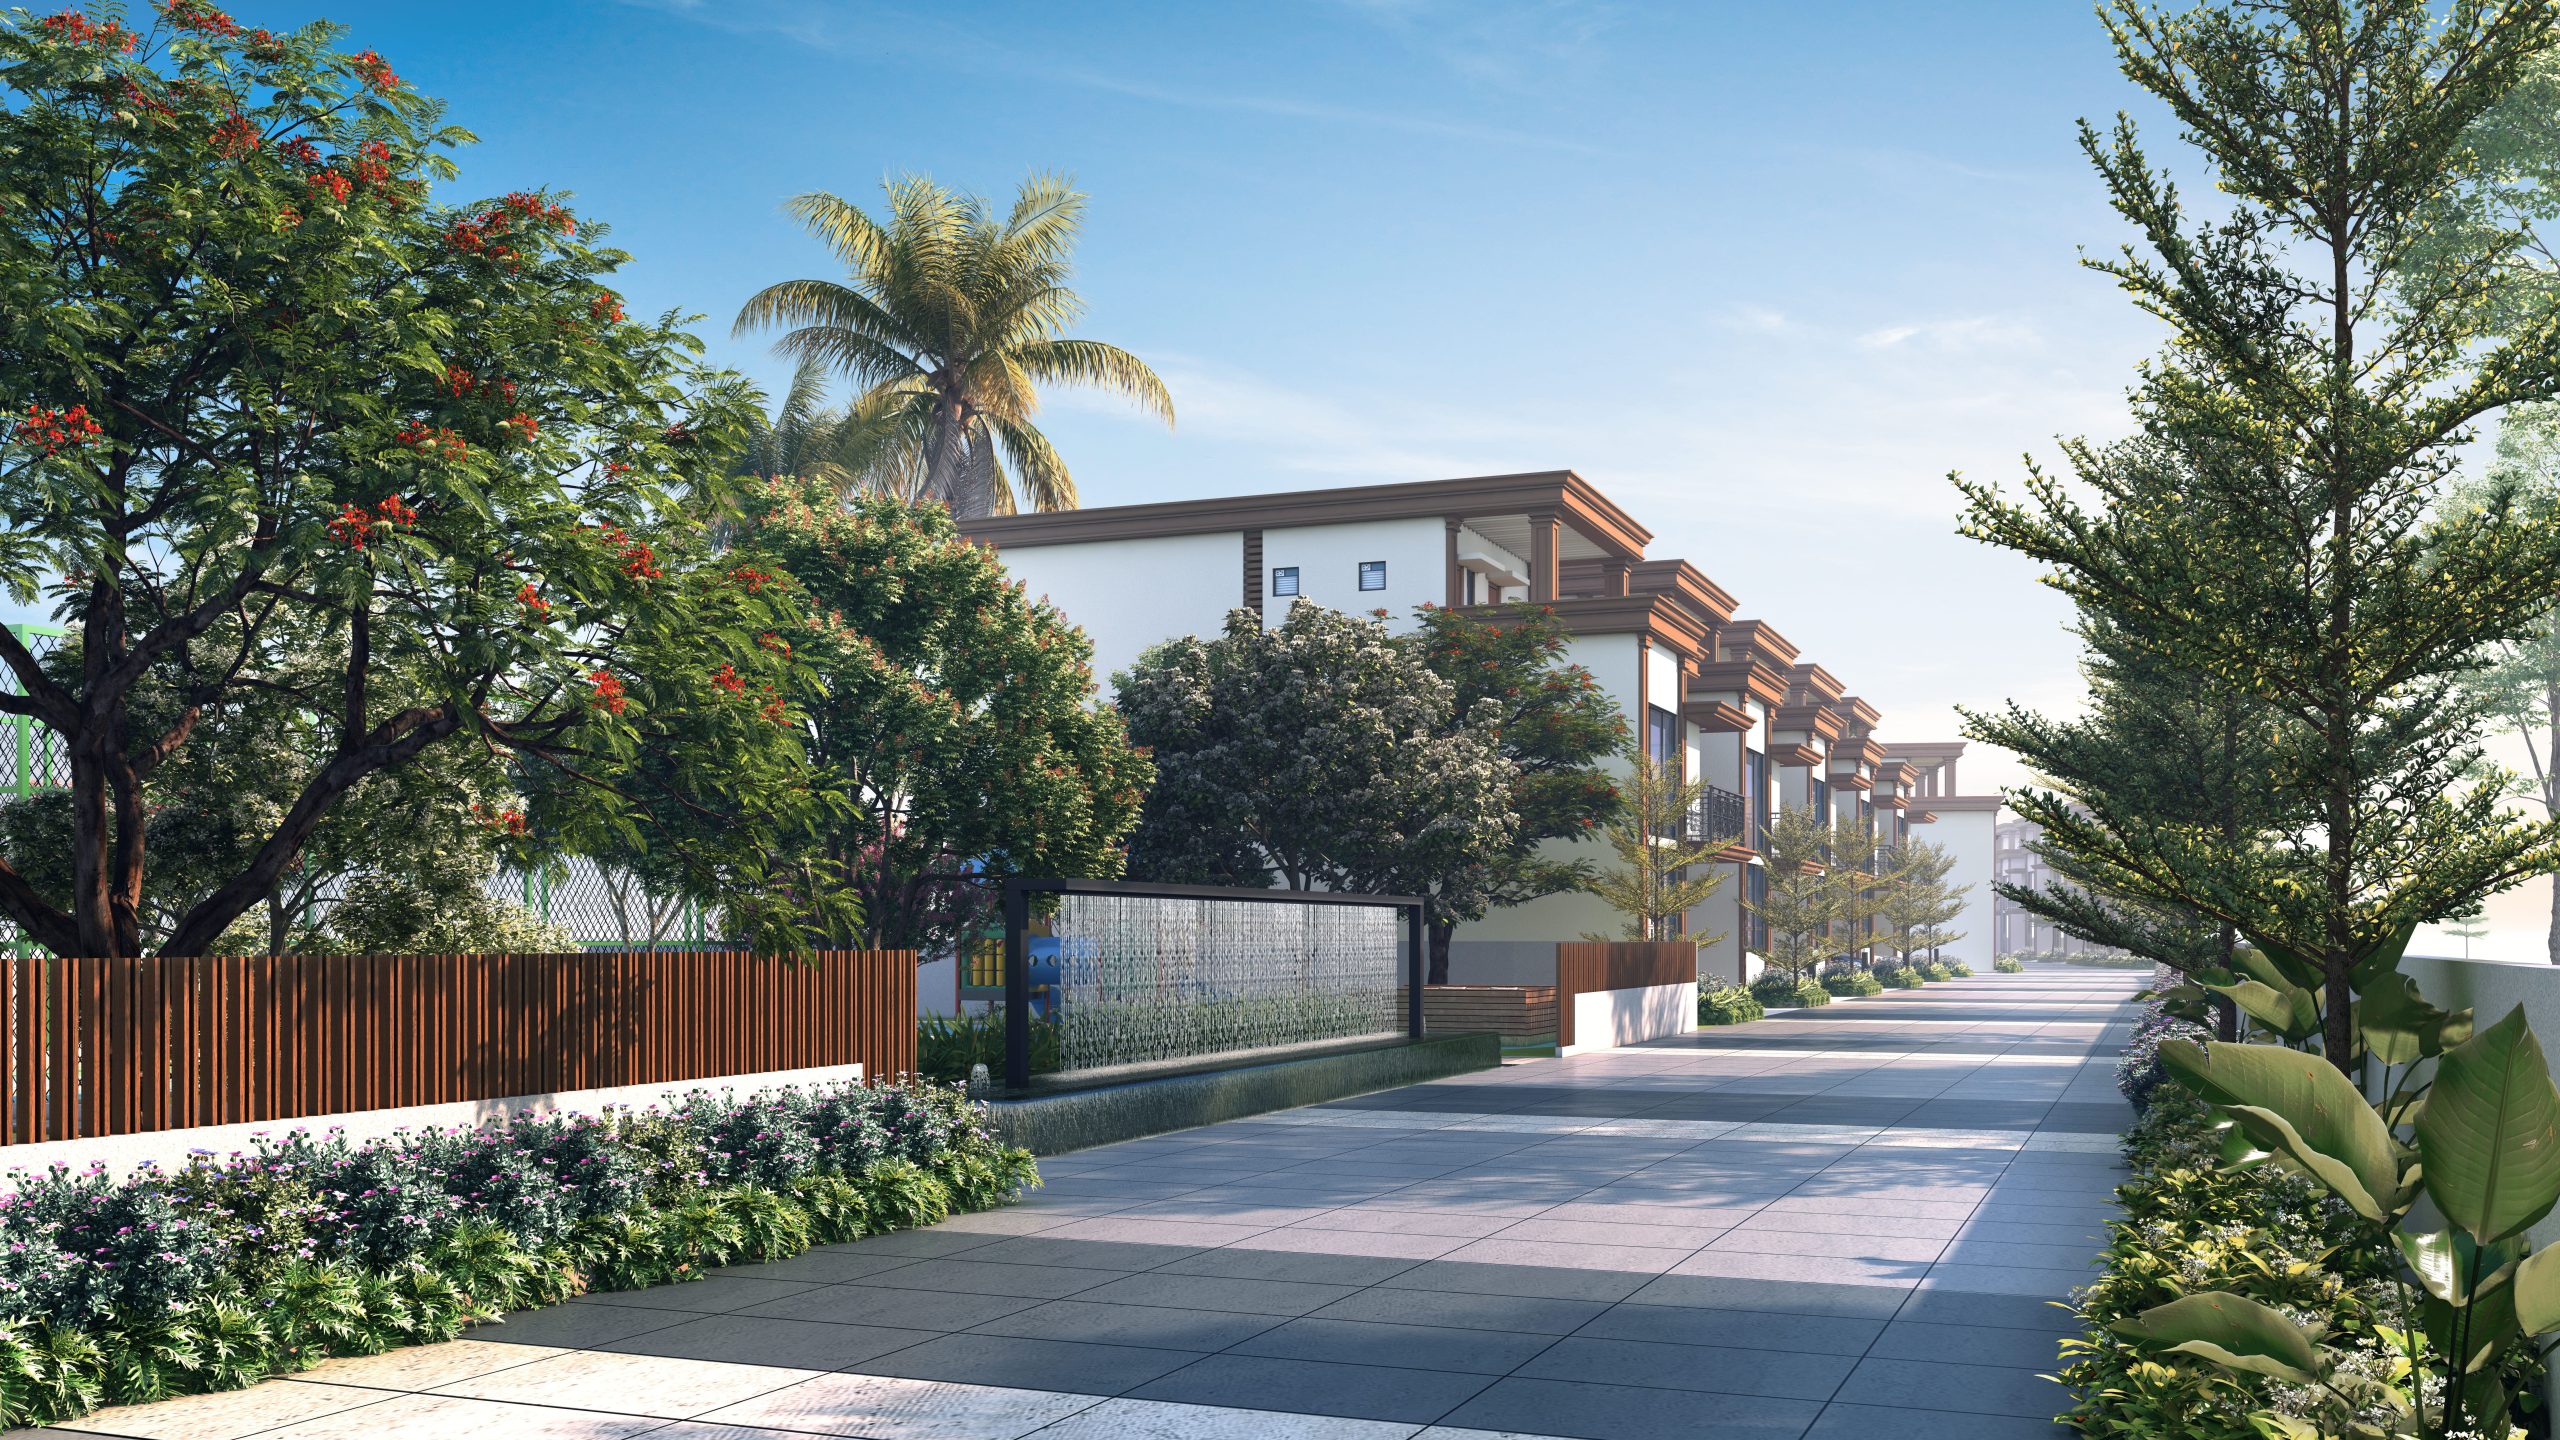
Landscape: Suitable landscape at appropriate places in the project as per design intent
Driveway: Convex mirror for safe turning in driveway in / out
External Driveway: Interlocking paver block/equivalent flooring with demarcated driveway as per landscape’s
design intent
: Granite / Cobble stone flooring in entrance driveway and block lobby entrances
Schools
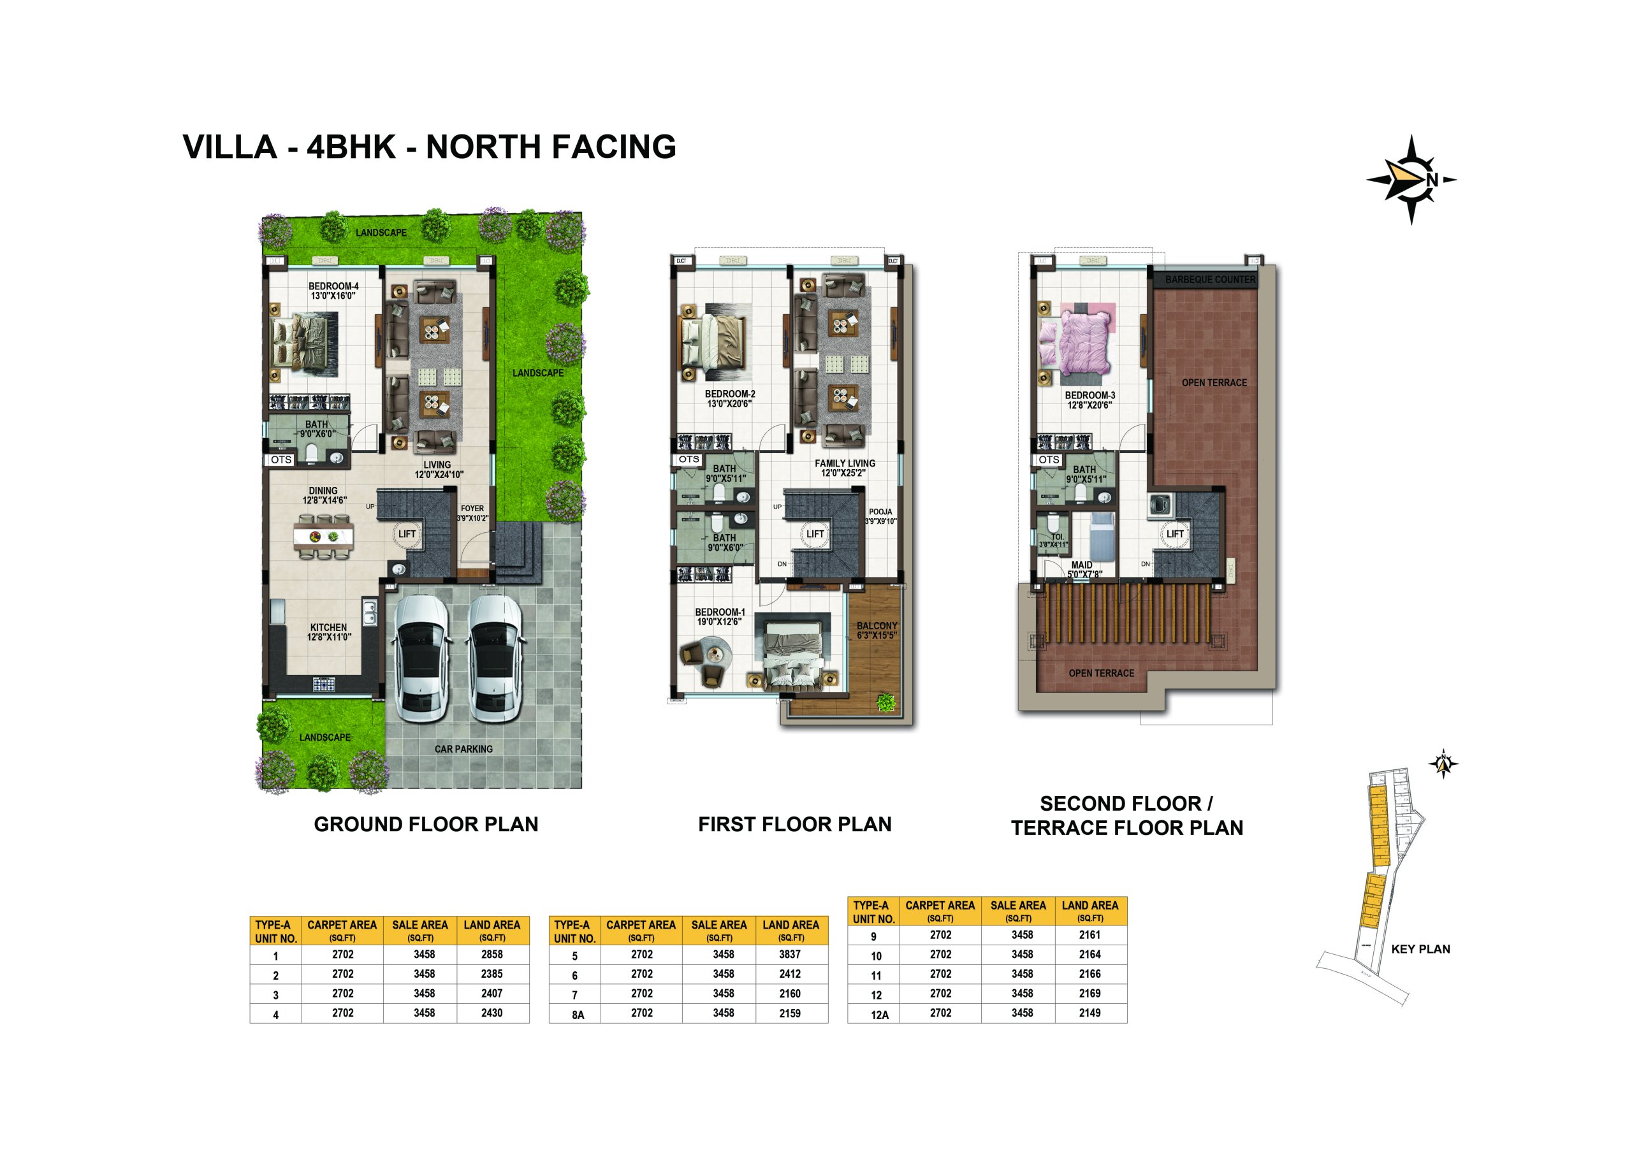

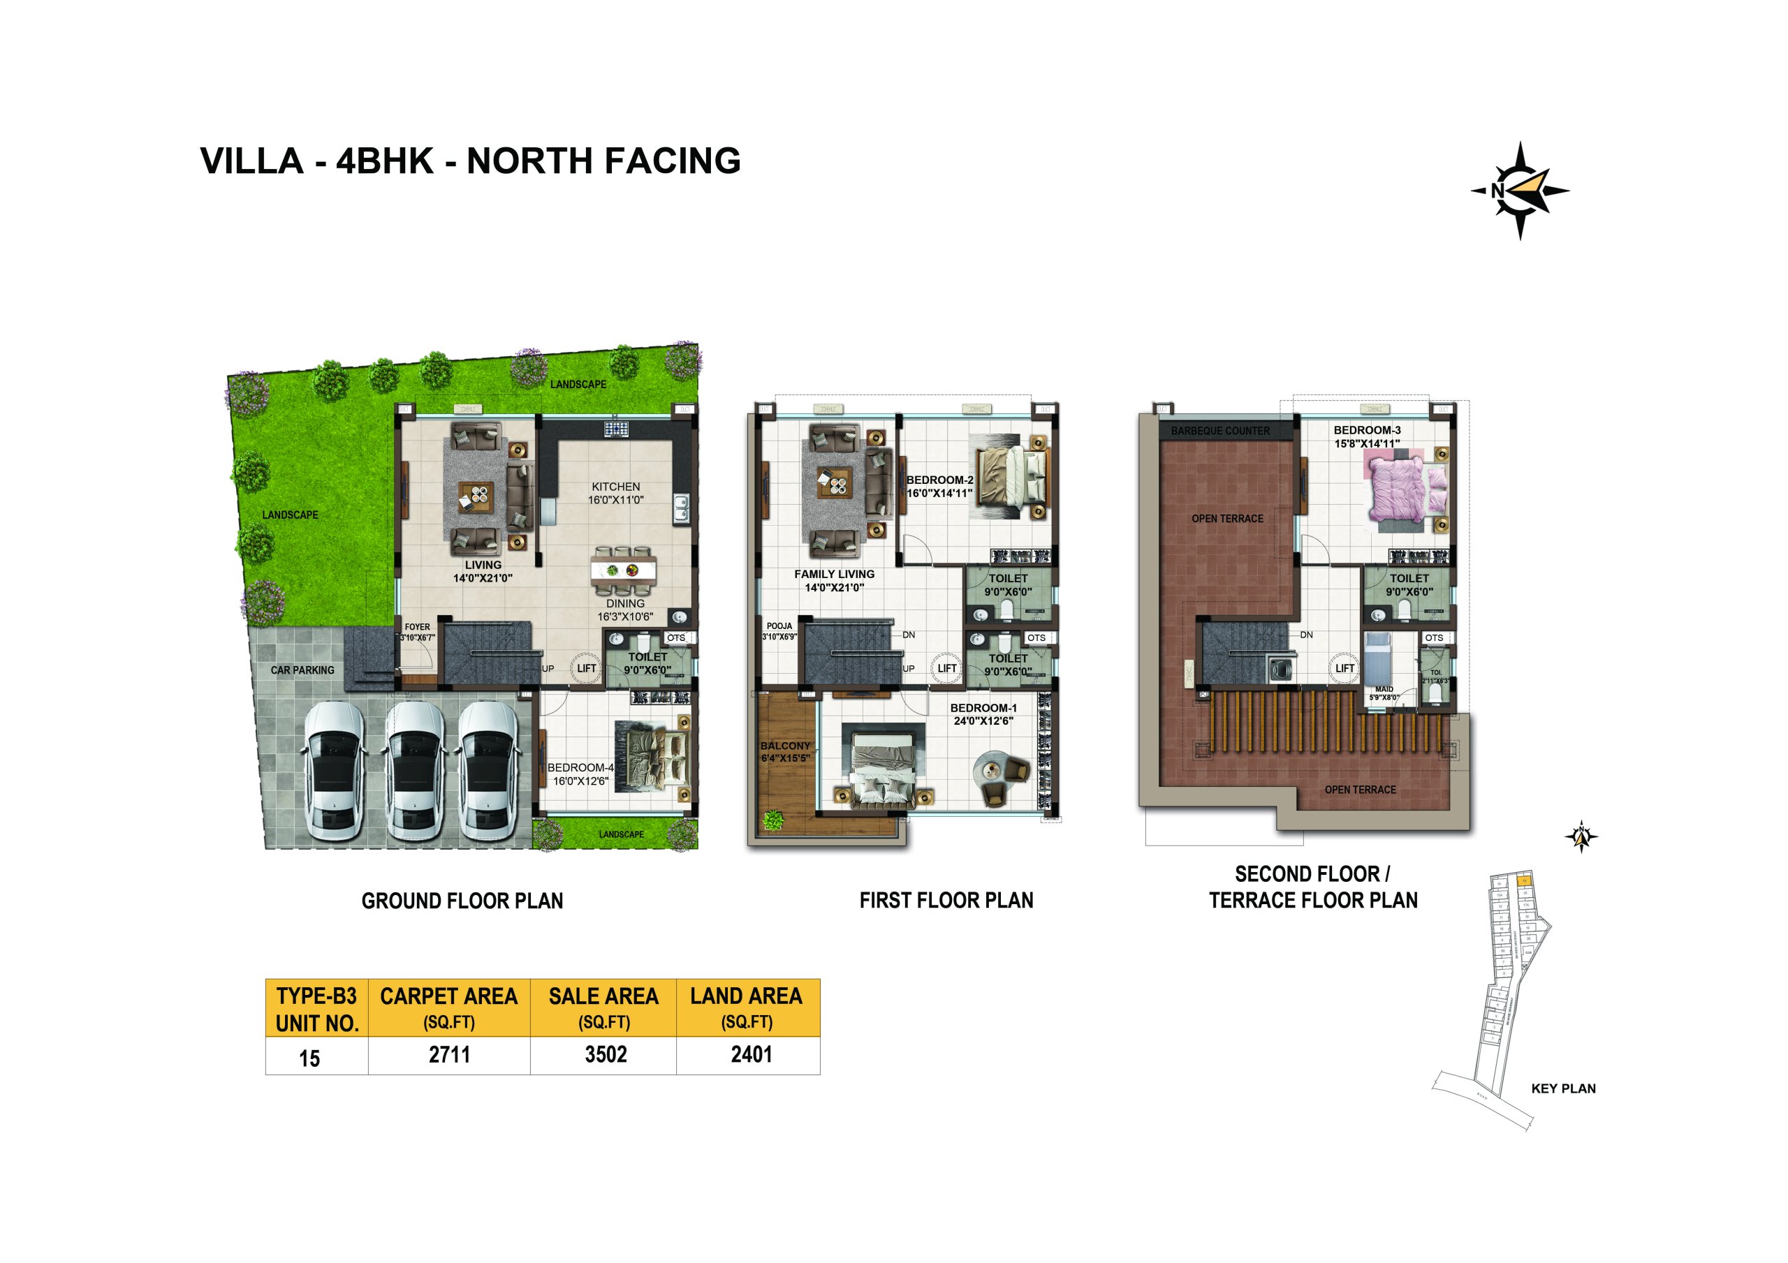
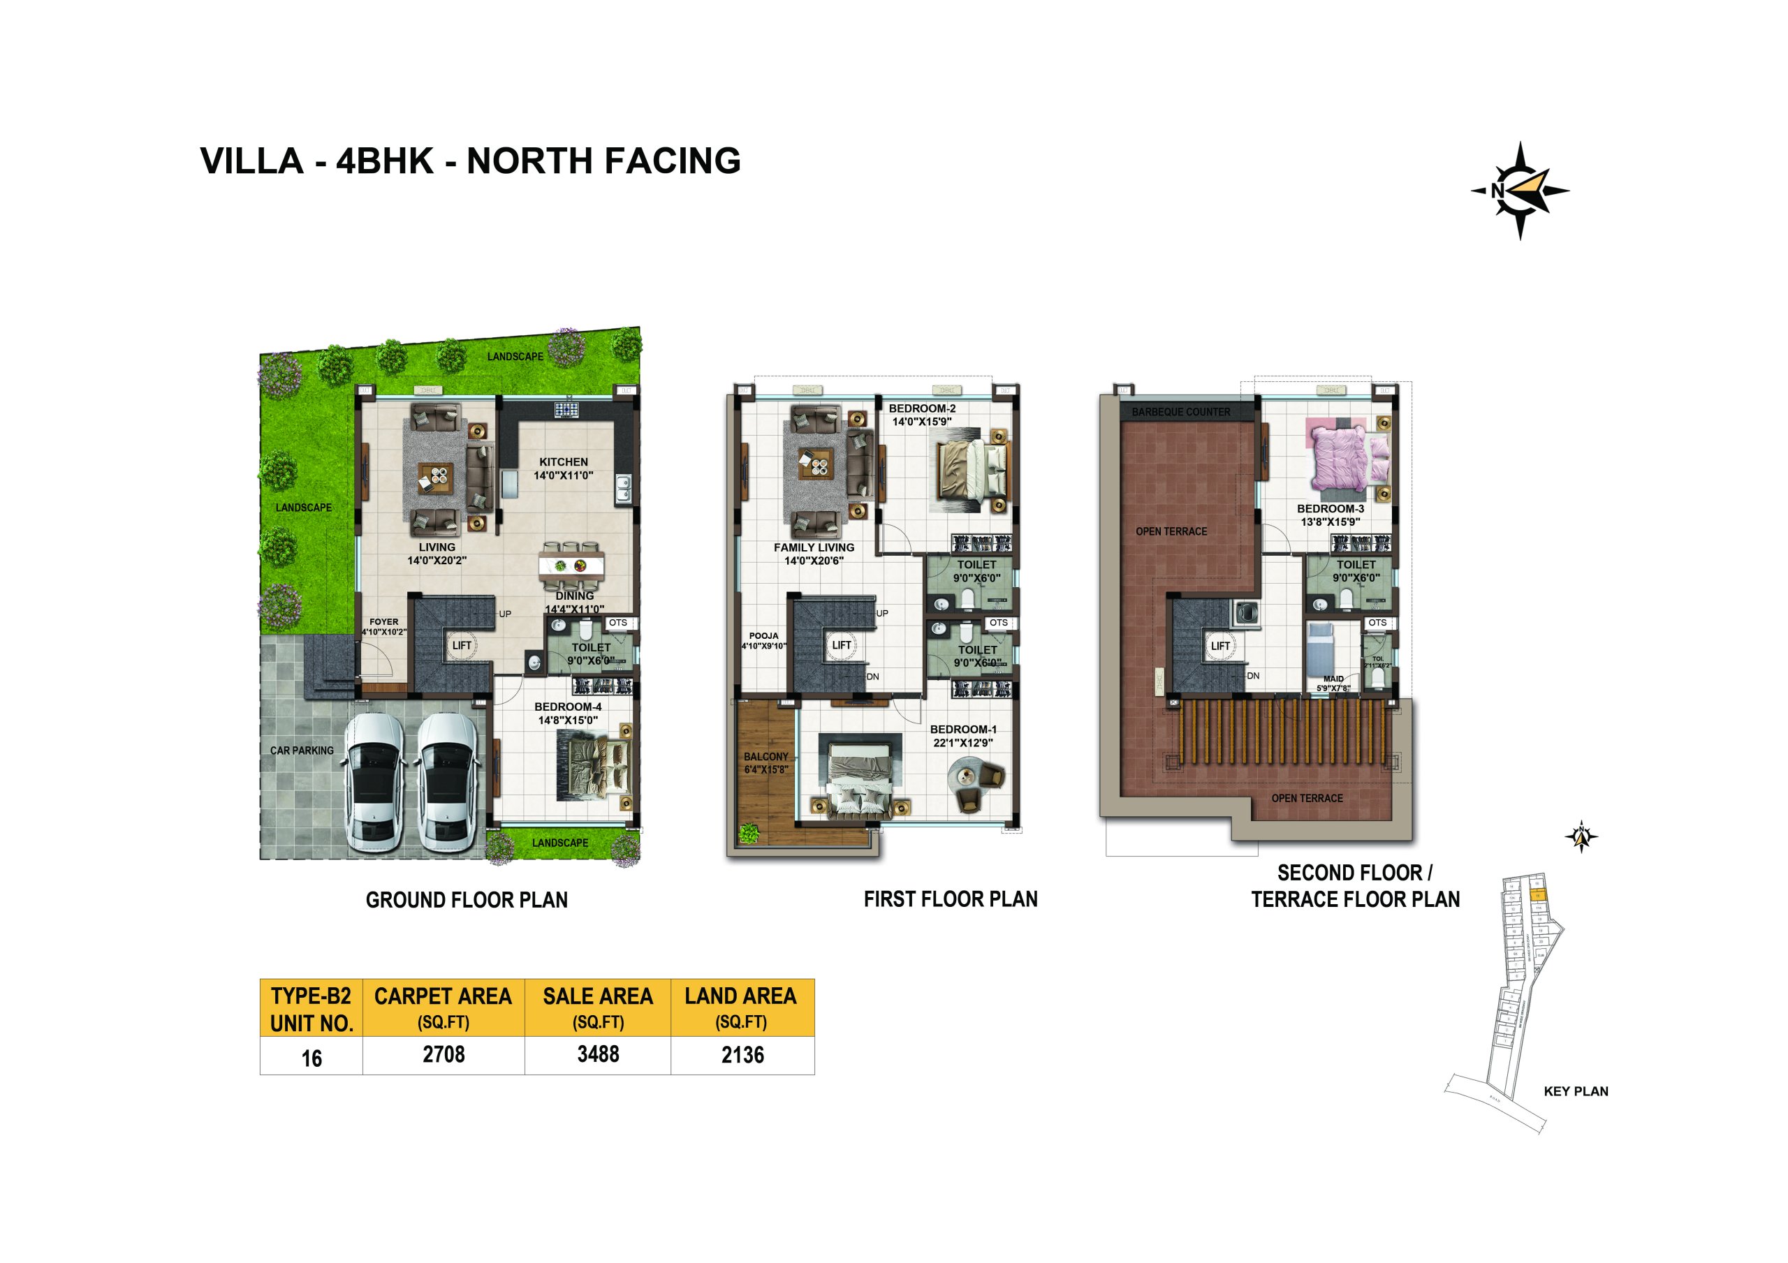
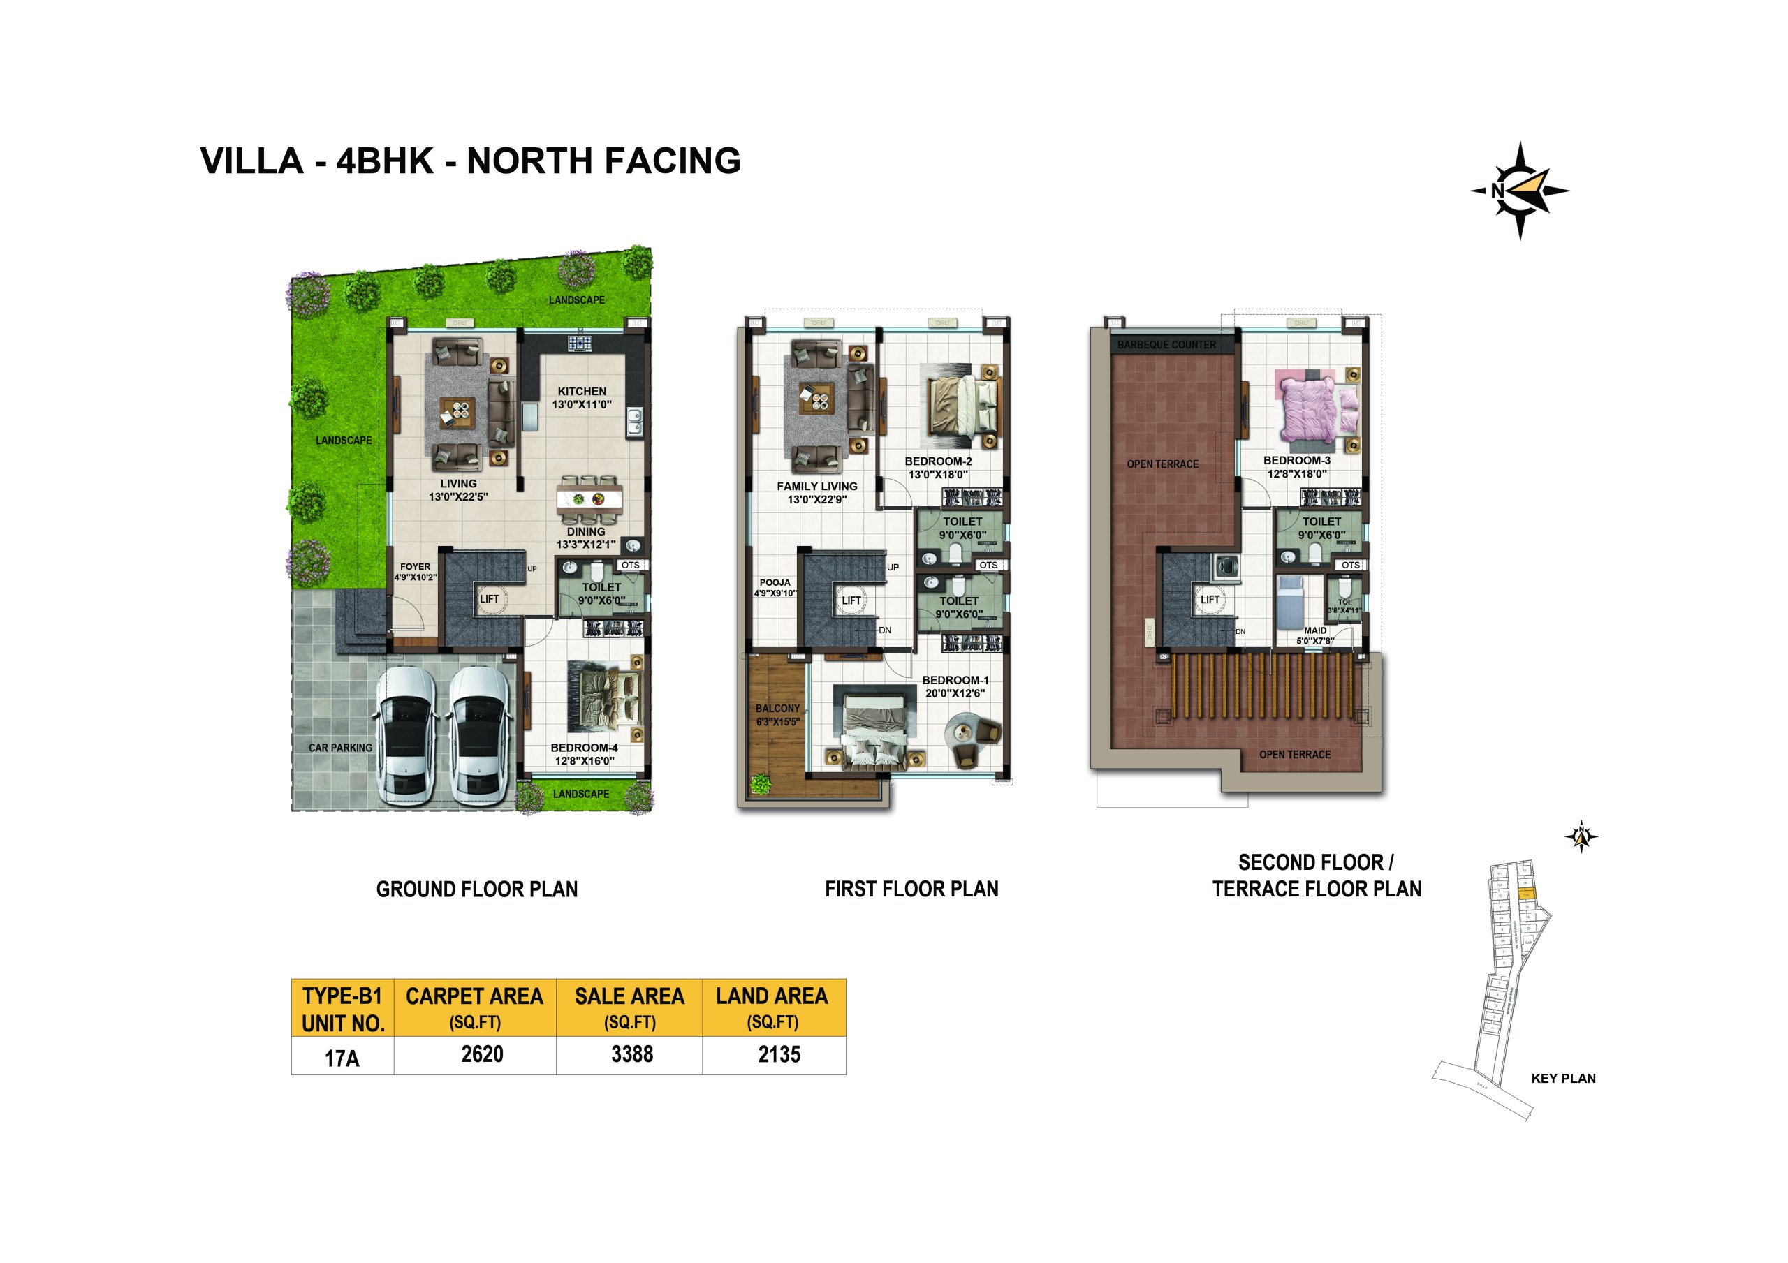
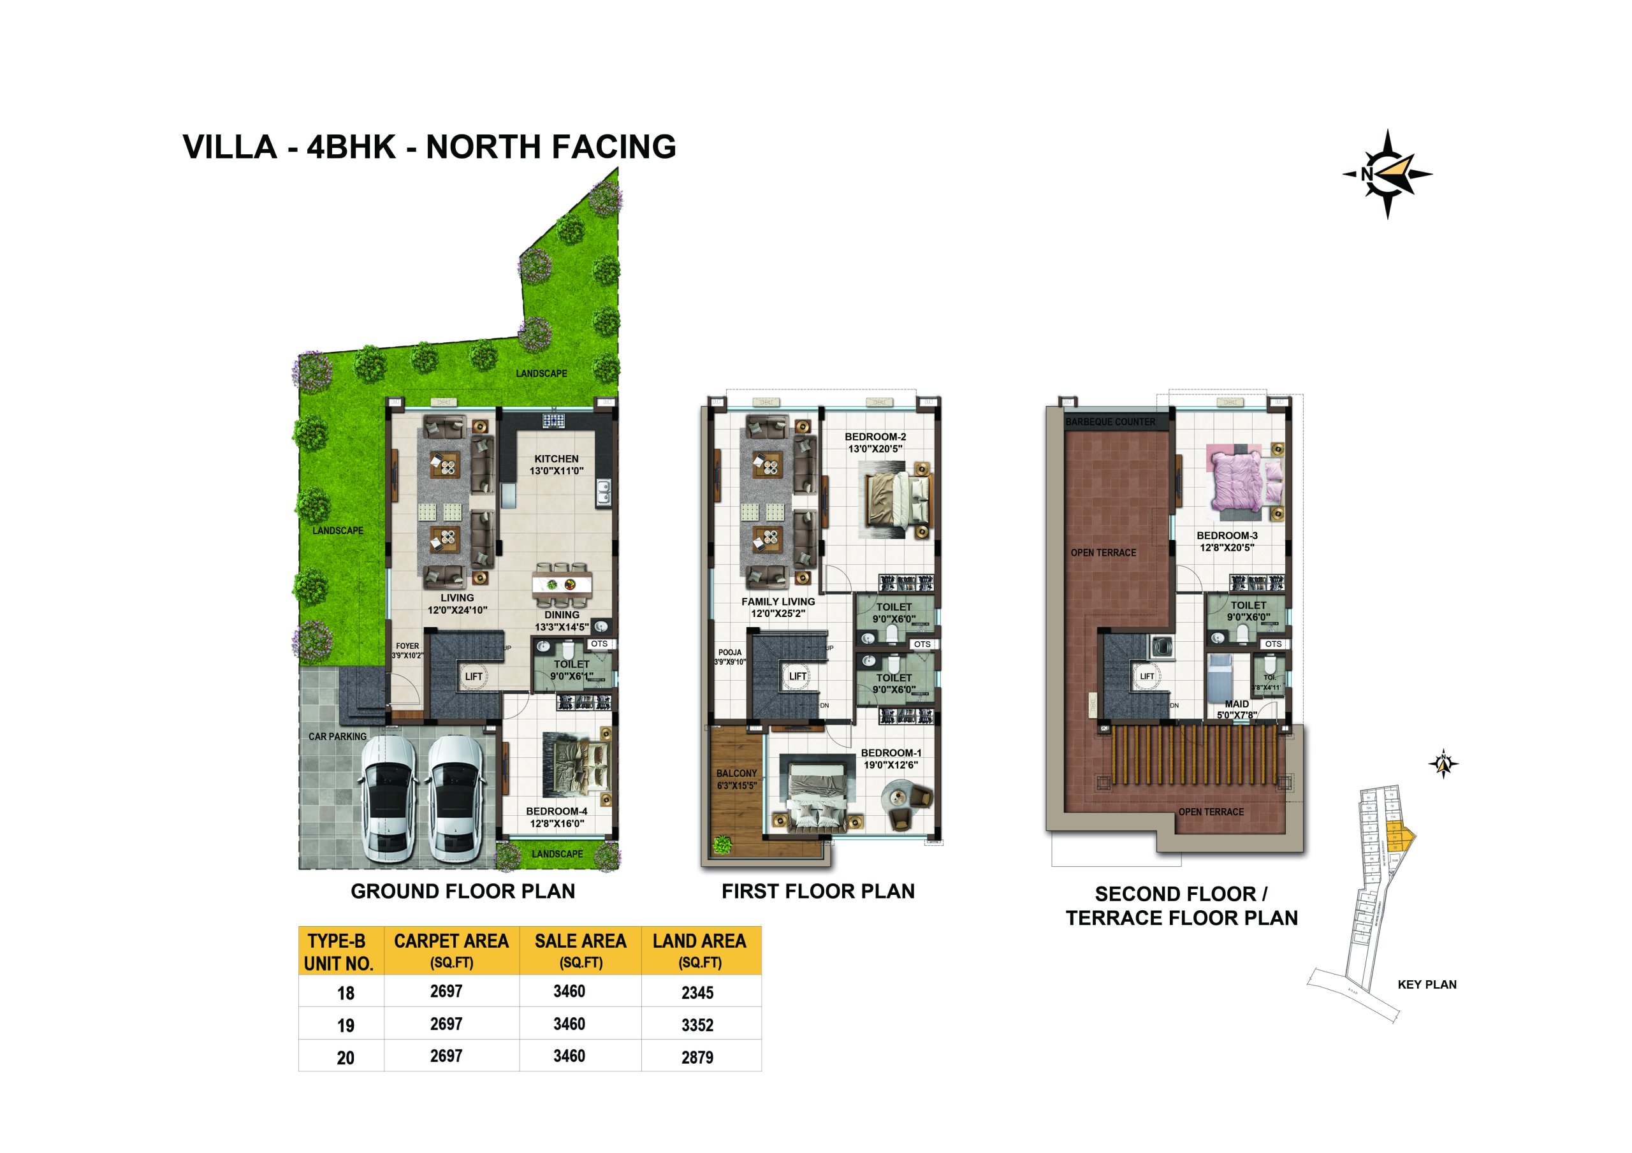
| BHK | Unit Type | Land Area | Built-Up Area | Price Range |
|---|---|---|---|---|
| 4 BHK | Villa | 8.33 Cents to 12.18 Cents | 3458 Sqft - 3502Sqft | ₹2.94Cr to 3.46Cr |
Hi! I'm interested in this project!


Chennai
99629 44444
Coimbatore
72993 70000
Bangalore
98848 00062
Delhi
97900 13840
Hyderabad
73581 35136
Pune
82200 34547
Dubai
44205777
NRI
91763 44444