Ongoing
Projects
Projects
Ready to
Occupy
Occupy
Completed
Projects
Projects
Pre-Launch Projects
Future Projects
Hi! I'm interested in this project!
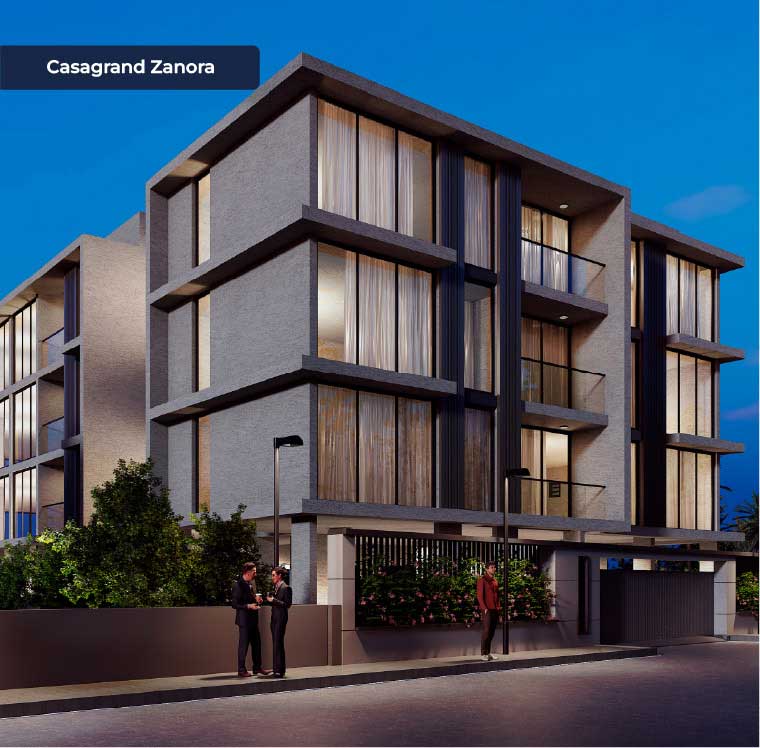
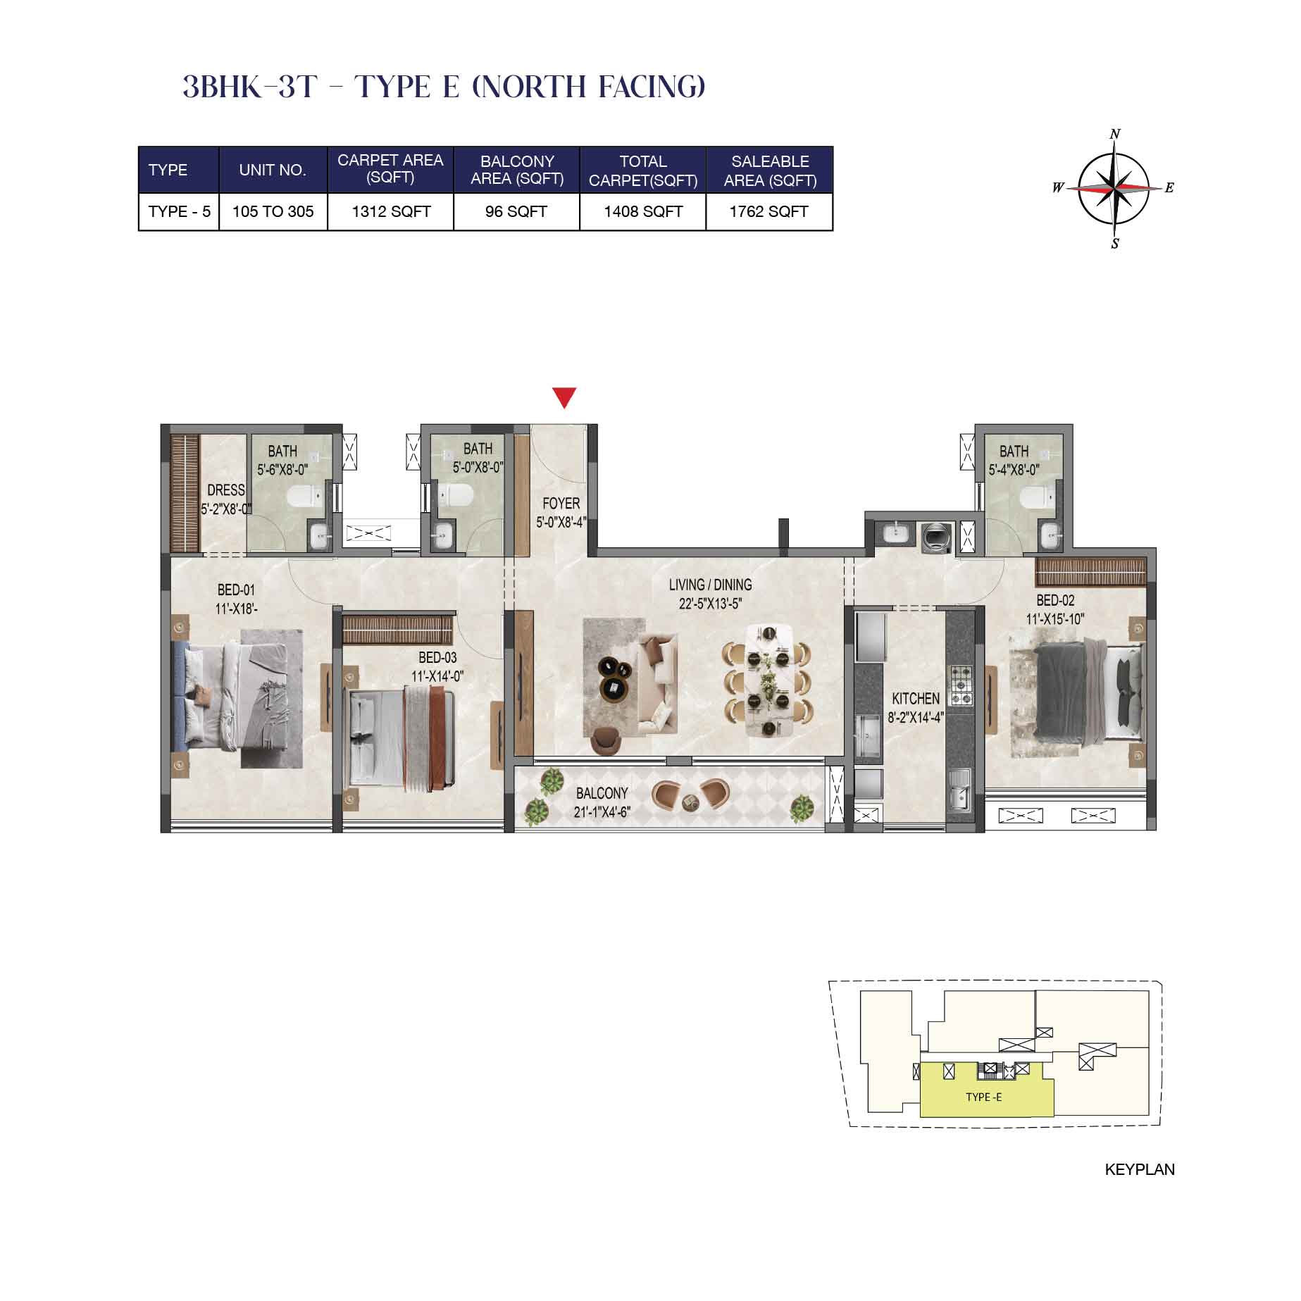
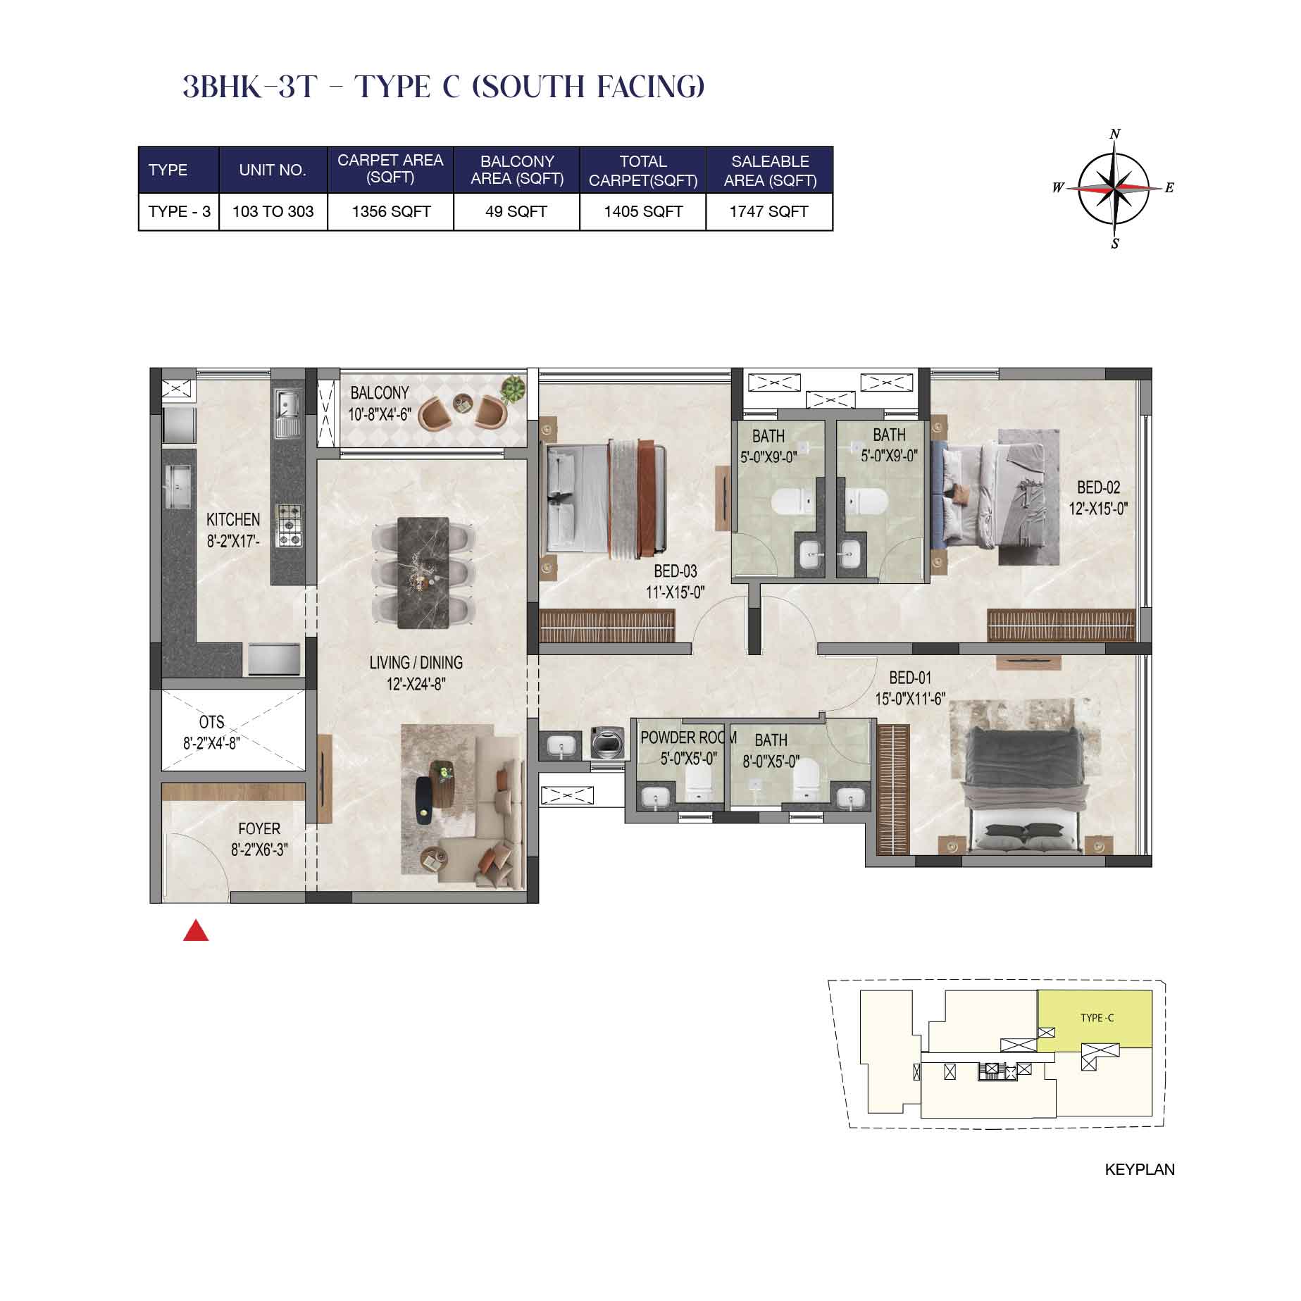
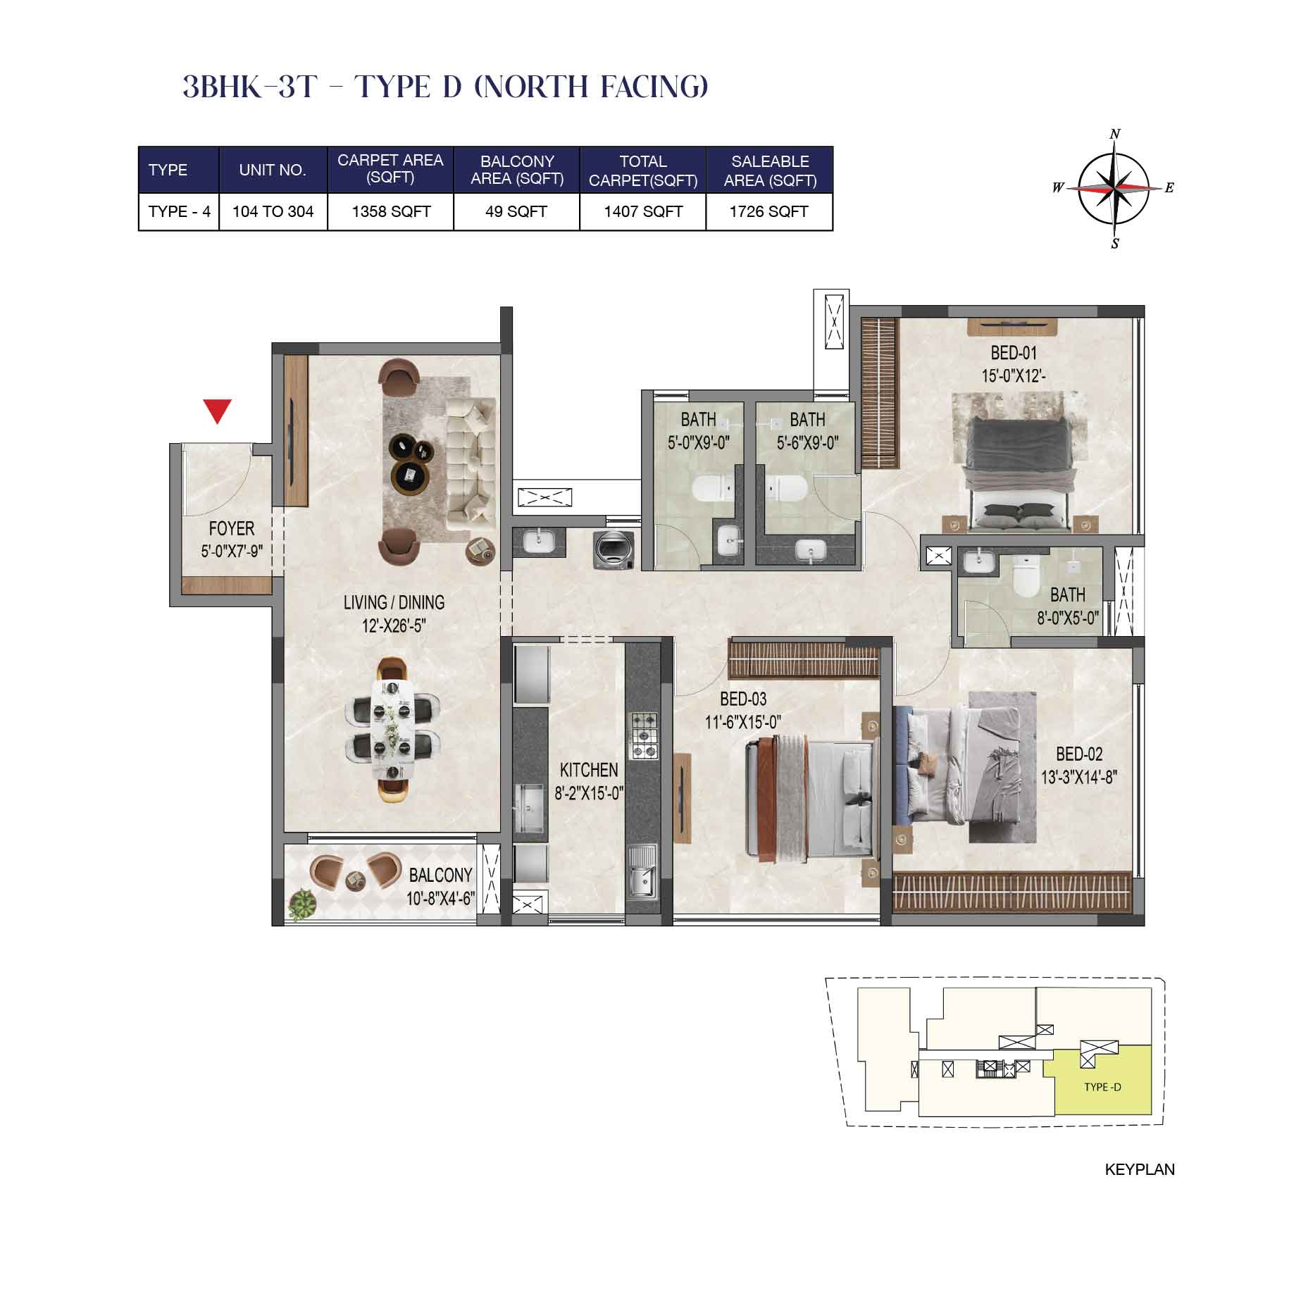
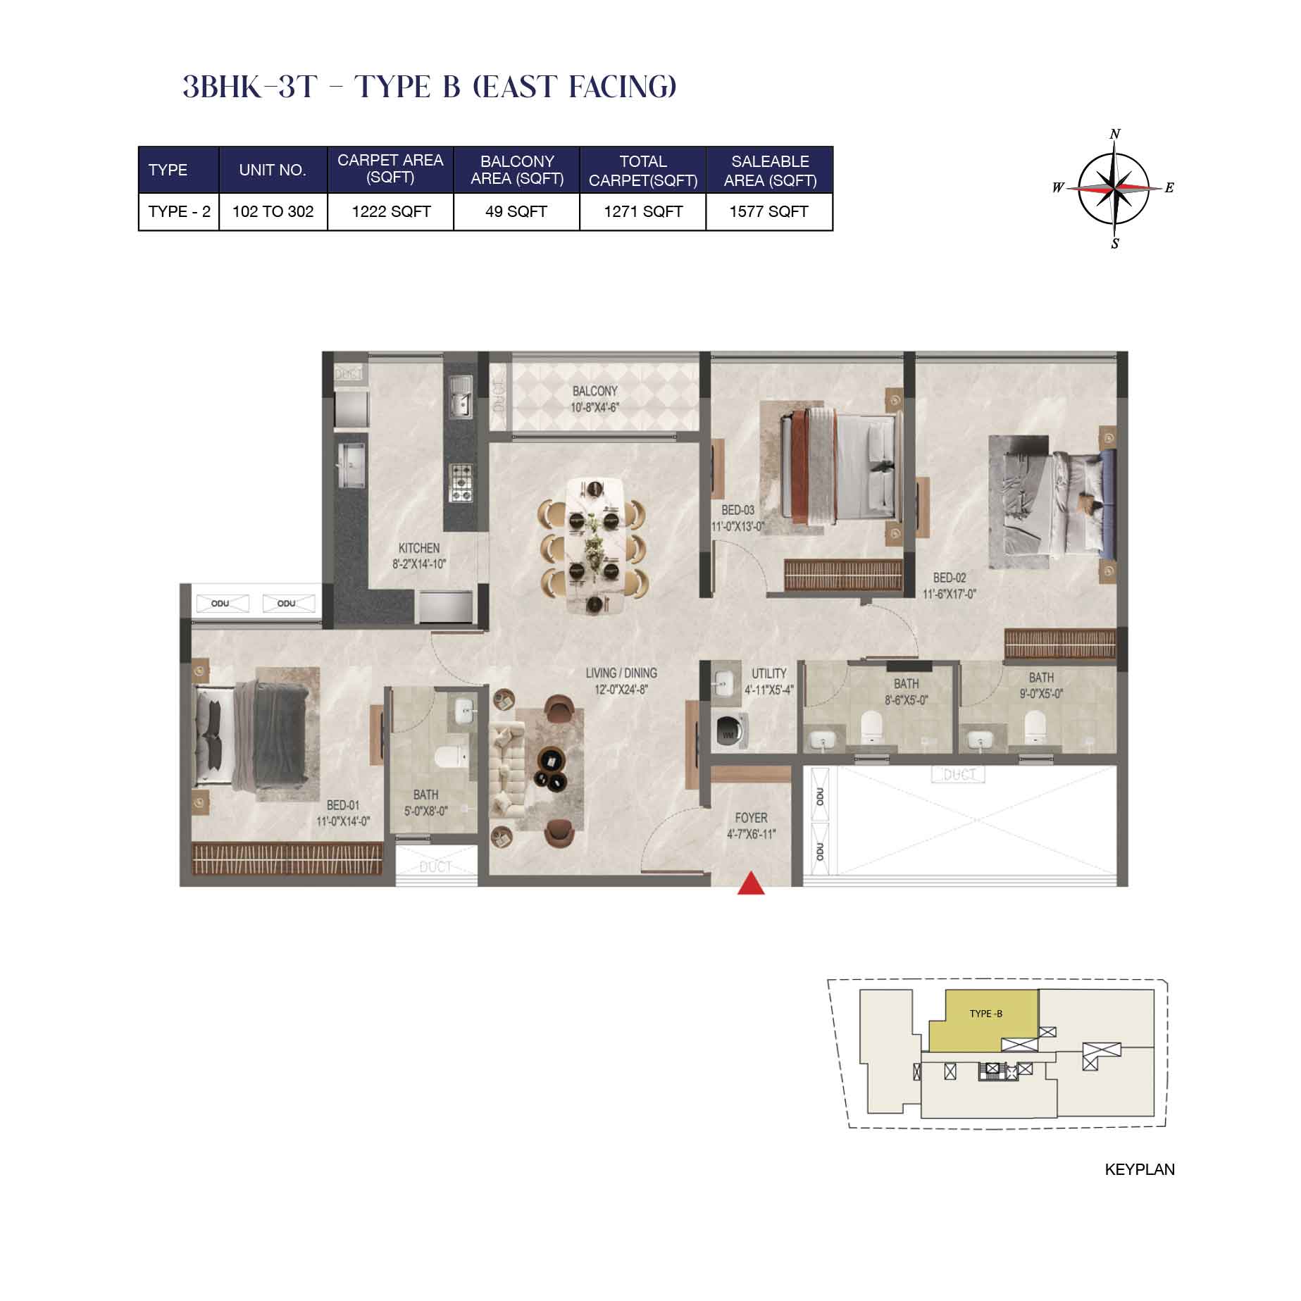
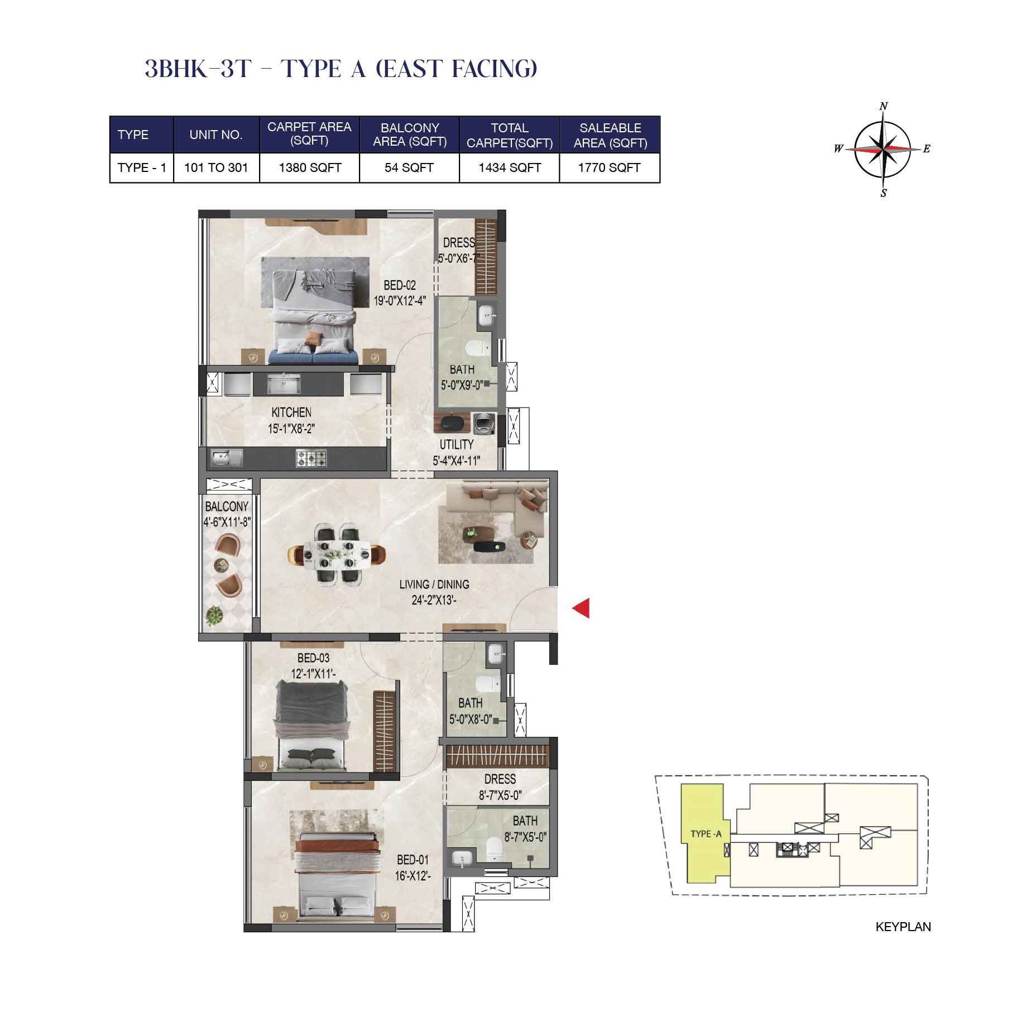
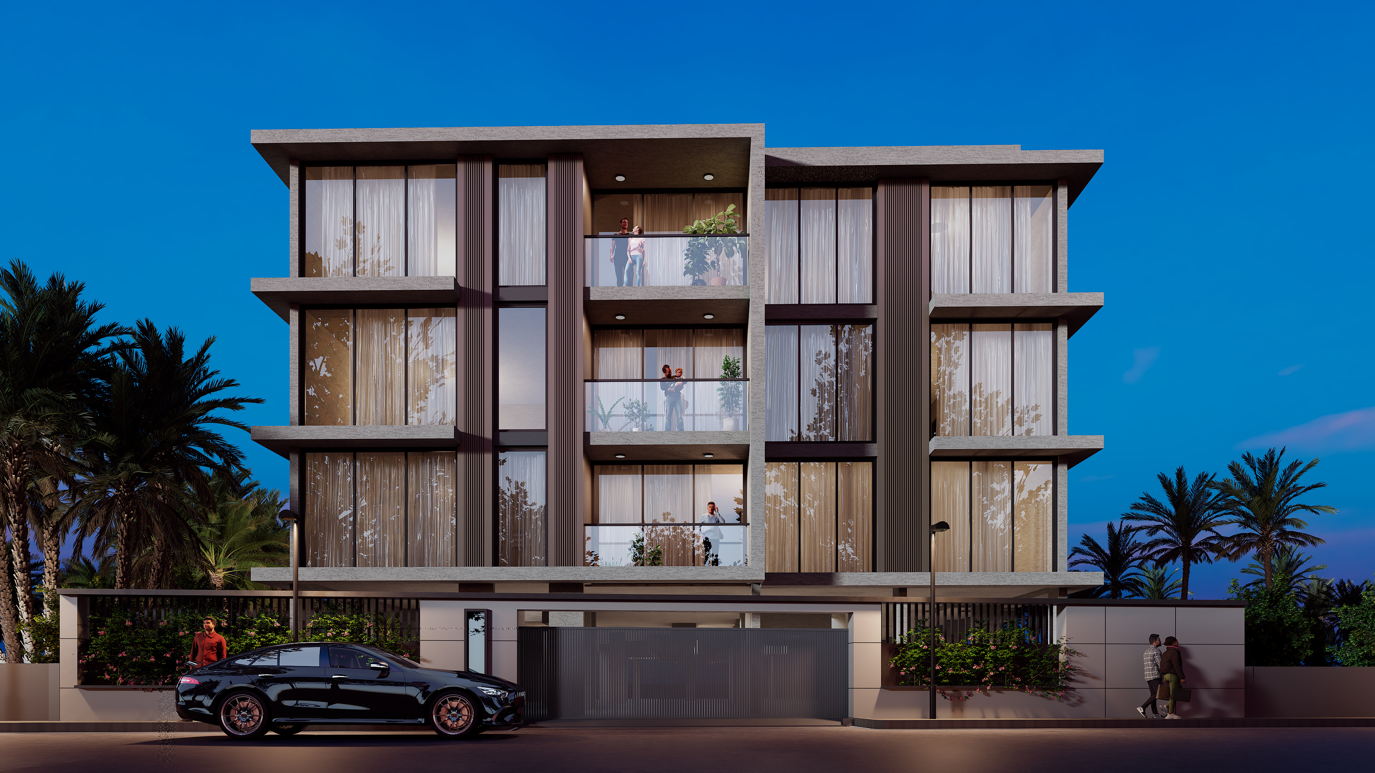
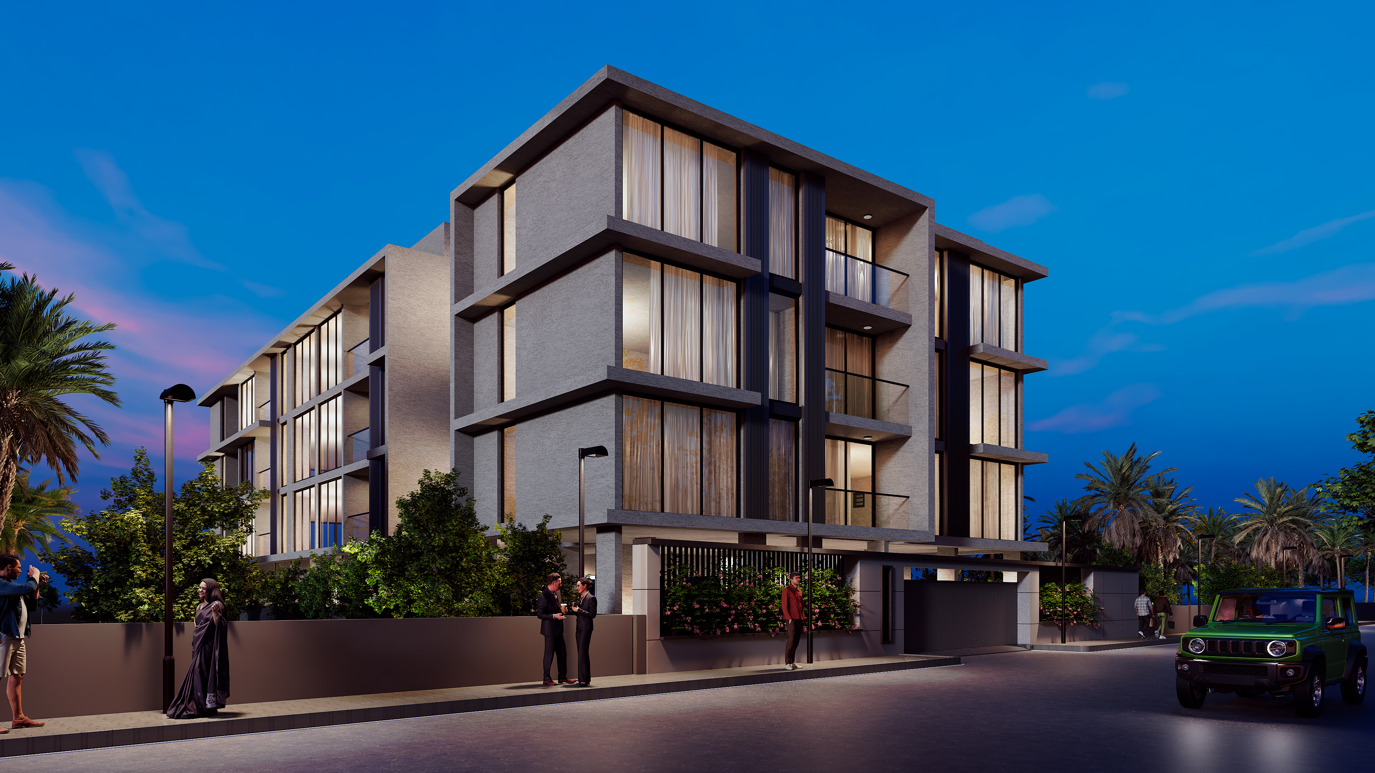
A Signature 3BHK Residence in the Heart of Adyar
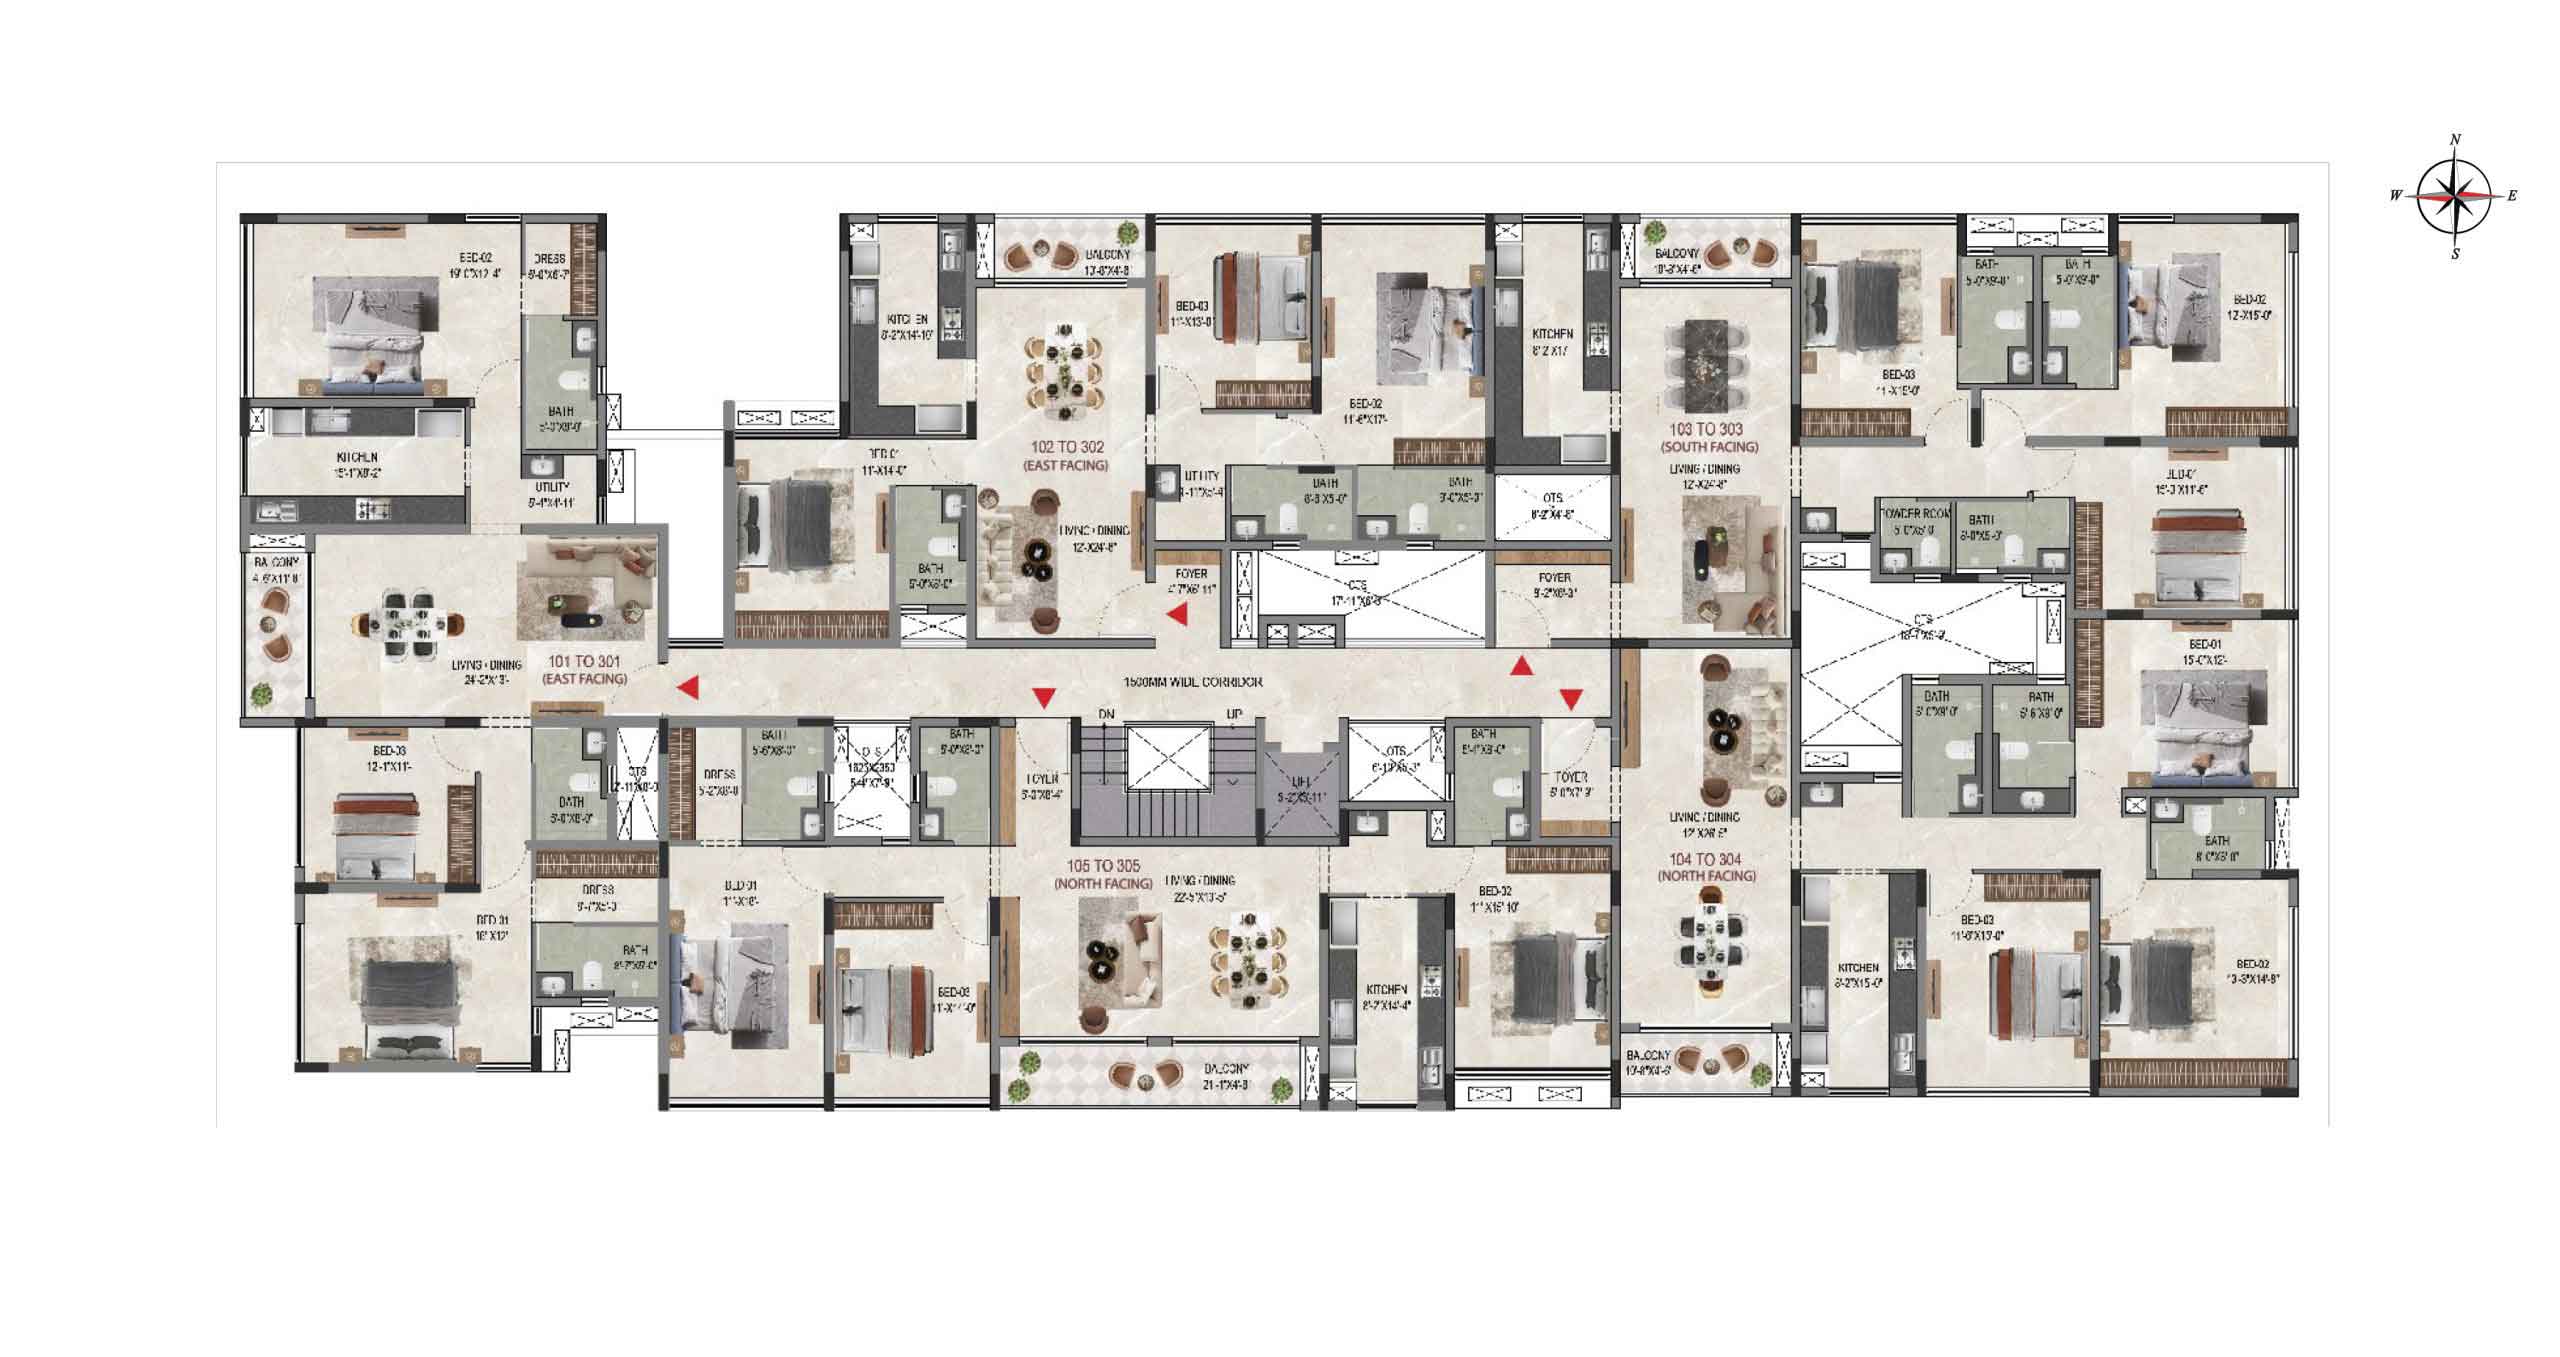
Nestled in the prestigious locale of Kasturba Nagar, Adyar. Zanora offers just 15 exclusive 3BHK apartments — a rare opportunity to own a piece of luxury in one of Chennai’s most sought-after neighborhoods. Each meticulously designed home epitomises modern sophistication and comfort,
providing an expansive living experience for those who demand the finest.
In a city where space is a luxury, Zanora seamlessly blends elegance, functionality, and privacy. With only 15 units available, this limited collection ensures an intimate, exclusive community — ideal for discerning individuals who appreciate refinement and exclusivity.
Structural System : RCC Framed Structure designed for seismic compliant (Zone II)
Masonry : 200mm for external walls & 100mm for internal walls
Floor- Floor Height (incl. slab) : Will be maintained at 3000mm
Internal Walls : Finished with 2 coats of putty, 1 coat of primer & 2 coats of premium emulsion
Ceiling : Finished with 2 coats of putty, 1 coat of primer & 2 coats of tractor emulsion
Exterior Walls : Exterior faces of the building finished with 1 coat of Primer with Texture & 2 coats of exterior emulsion paint & color as per architect design
Bathroom : Glazed / Matte ceramic wall tiles of size 1200x600mm or 600x300mm for height
of 2550mm & above false Ceiling will be finished with a coat of primer with paint
Bathroom Ceiling : Glazed / Matte ceramic wall tiles of size 1200x600mm or 600x300mm for height of 2550mm & above false Ceiling will be finished with a coat of primer with paint
Main Flooring : Italian Marble flooring
Bathroom : Anti-skid ceramic tiles of size 600x600mm
Balcony : Anti-skid ceramic tiles of size 900x900mm
Private open terrace : Pressed tiles finish
(if applicable)
Kitchen : Platform wil be finished with granite slab of 600mm wide for a height of 850mm from finished floor level
Electrical Point : For chimney, HOB, Water purifier, Dishwasher & Washing machine
CP Fitting : Premium range of DURAVIT / TOTO / GROHE/ KOHLER or equivalent
Sink : Double bowl SS sink with accessories and pul out sink faucet will be provided
Dining : Counter mount wash basin (wherever applicable)
Handrail : Glass handrail as per architect’s design intent sill wil be finished with granite coping
CP & Sanitary Fixture : Premium range of TOTO / KOHLER or equivalent
Attached Bathroom : Fully accessorized bathroom with wall-mounted WC, with cistern, health faucet, single lever diverter, rain shower with hand shower, square designer grating, glass shower partition with door and counter
mount wash basin
Other Bathrooms : Fully accessorized Bathroom with Wall-mounted WC, with cistern, health faucet, single lever diverter, overhead shower, square designer grating, glass shower partition and counter mount wash basin
DOORS :
Main Door : Good quality door frame with engineered wood of size 1200 x 2400mm
with veneer finish, architrave with top/side panels
: Ironmongeries like digital door lock with designer door handle, tower bolts, door viewer, safety latch, Magnetic door catcher, door closure, etc, of Yale/ Hafele or Equivalent brand
Bedroom Doors : Good quality door frame with double side Laminated shutter of size 900x2400mm
: Ironmongeries like lock with designer door handle, tower bolt, magnetic catcher etc., of Yale/ Hafele or Equivalent brand
Bathroom Door : Good quality door frame with double side laminate shutters of size 750 x2400mm
: Ironmongeries like one side coin thumb turn lock without key, Tower bolt, door bush, etc., of Yale / Hafele or equivalent brand
WINDOWS
Windows : Aluminium powder coated framed sliding shutters with see through plain glass & MS grill / railing (wherever applicable)
: Sill coping with granite
French Doors : Aluminium powder coated framed sliding shutters with both side handle with glass (wherever applicable)
Ventilators : Aluminium powder coated frame fixed louver / openable shutter for ODU access (Wherever applicable)
: Sill coping with granite
Power Supply : 3 PHASE power supply connection
Safety Device : MCB & RCCB (Residual current circuit breaker)
Switches & Sockets : Modular box & Designer modular switches & sockets of Legrand / Honeywell / Schindler or Equivalent brand will be provided
Wires : Fire Retardant Low Smoke (FRLS) copper wire of quality IS brand
Mobile Charging Dock : Mobile charging dock provided in living room and in any one bedroom
Video Doorbell : Provided in the entrance – main door
6 Amp Weatherproof Socket : Point provided in the balconies in recommended location
Foot Lamp : Foot lamp in all bedroom
TV : Point in living & any one bedroom and provision in other bedrooms
Telephone : Point in living & any one bedroom
Data : Point in living & any one bedroom
Split-air Conditioner : Points in living / dining and in all bedrooms
Exhaust Fan : Point in all bathrooms
Geyser : Point in all bathrooms
Back-up : 100% power backup with DG
Lift : Automatic lift will be provided
Back-up : 100% power backup for lift & common area lights
Name Board : Apartment owner name will be provided in ground floor
Lift Fascia : Granite / engineered marble cladding at all the floors
Lobby : Granite flooring at all the floors
Corridor Floor : Granite flooring with leather finish at all floors
Staircase Floor : Granite flooring at all floors
Staircase Handrail : MS handrail with enamel paint finish in all floors
Terrace Floor : Pressed tile flooring
Terrace Doors : Good quality door frame with FRP shutters and frame with paint finish
Water Storage : Centralized UG sump
Rainwater Harvest : Rainwater harvesting system (as per site requirement)
Safety : CCTV surveillance cameras will be provided all round the building at pivotal locations
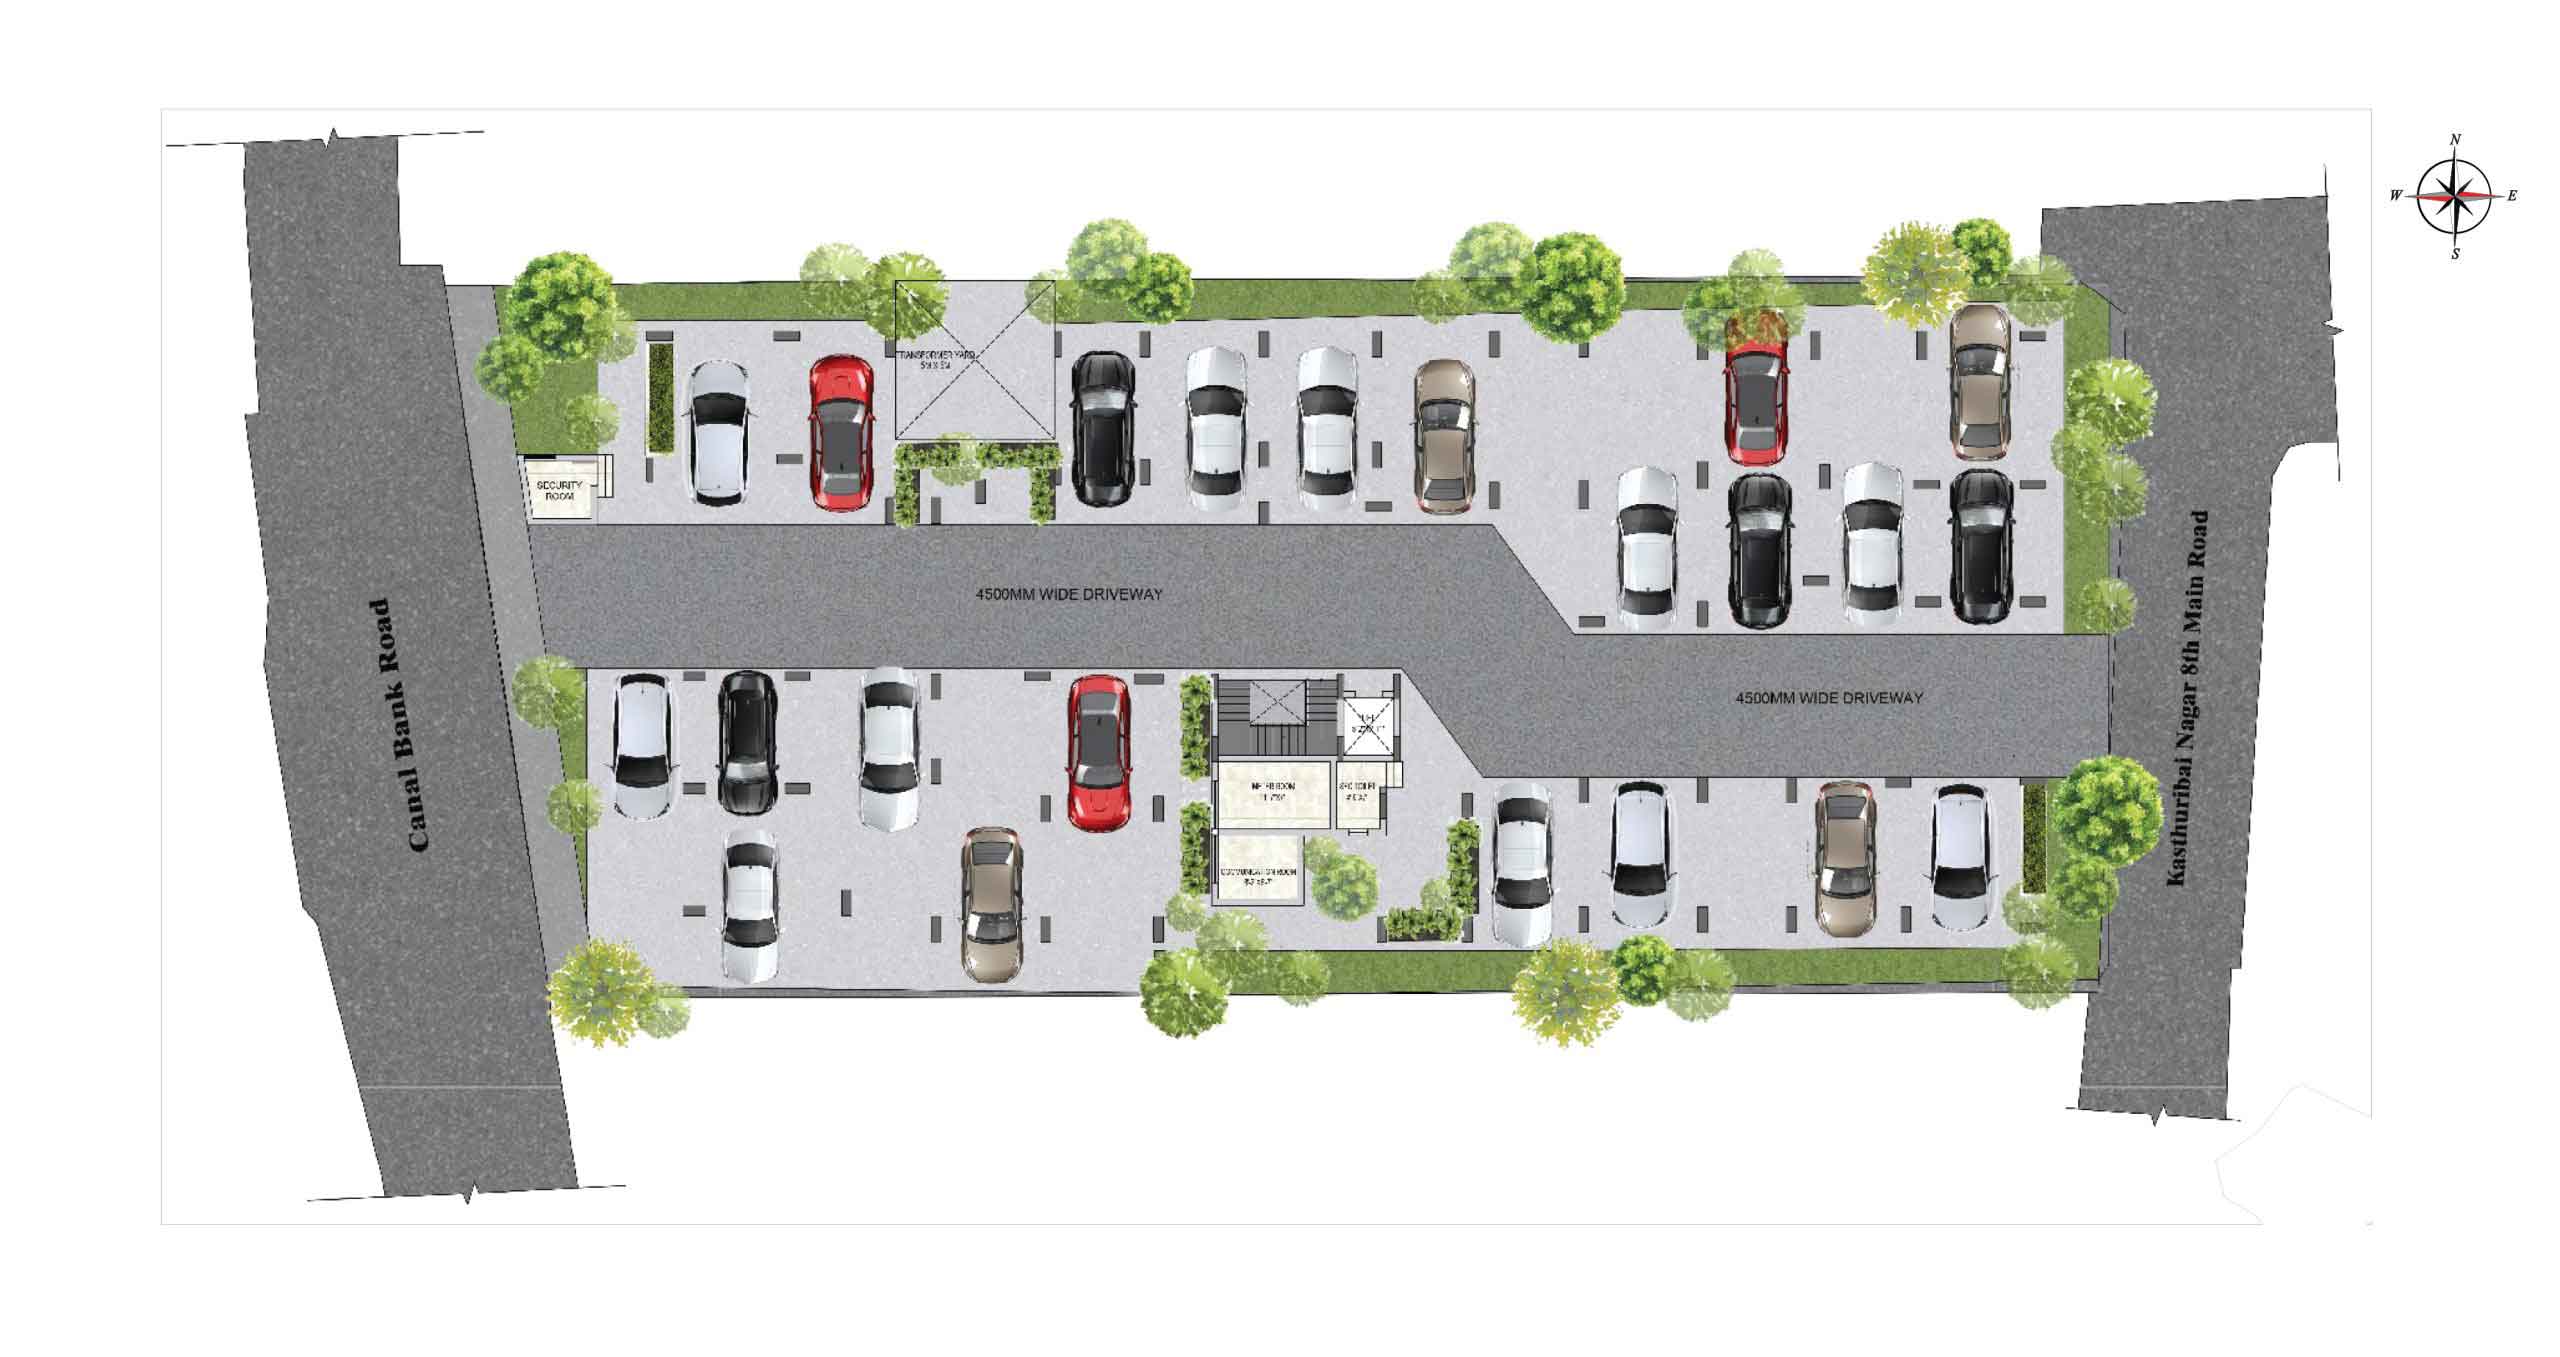
Security Room : Security room will be provided at the entrance / exit
Compound Wall : Site perimeter fenced by compound wall with entry gates for a height of 1800mm as per design intent
Landscape : Suitable landscape at appropriate places in the project as per design intent
Driveway : Convex mirror for safe turning in driveway in / out and demarcated driveway as per landscape design intent
External Driveway : Interlocking paver block / equivalent flooring with demarcated driveway as per landscape design intent
LOCATION HIGHLIGHTS
Madhya Kailash – 5 mins
CLRI – 5 mins
Guindy Park – 5 mins
IIT – Madras – 10 mins
Birla Planetorium – 10 mins
Eliots Beach – 10 mins
CLRI – 10 mins
Kathipara Jn – 17 mins
Santhome Basilica – 18 mins
Chennai International Airport – 27 mins
| BHK | Unit Type | Built-Up Area | Price Per Sq. Ft. | Price Range |
|---|---|---|---|---|
| 3 BHK | Signature | 1747 Sqft | ₹ 14200 / Sqft | Sold Out |
Hi! I'm interested in this project!


Chennai
99629 44444
Coimbatore
72993 70000
Bangalore
98848 00062
Delhi
97900 13840
Hyderabad
73581 35136
Pune
82200 34547
Dubai
44205777
NRI
91763 44444