Ongoing
Projects
Projects
Ready to
Occupy
Occupy
Completed
Projects
Projects
Pre-Launch Projects
Future Projects
Hi! I'm interested in this project!
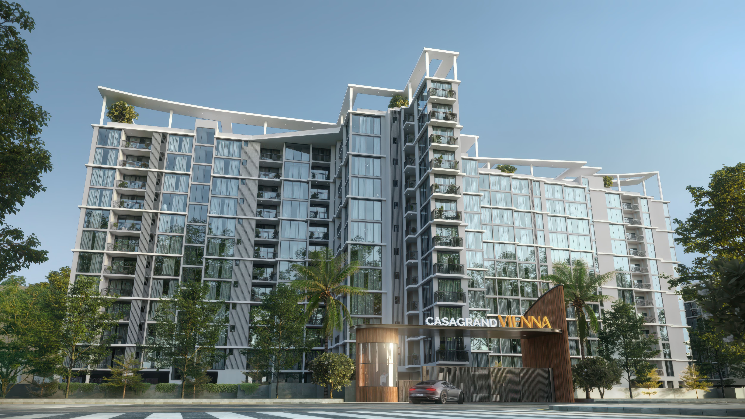
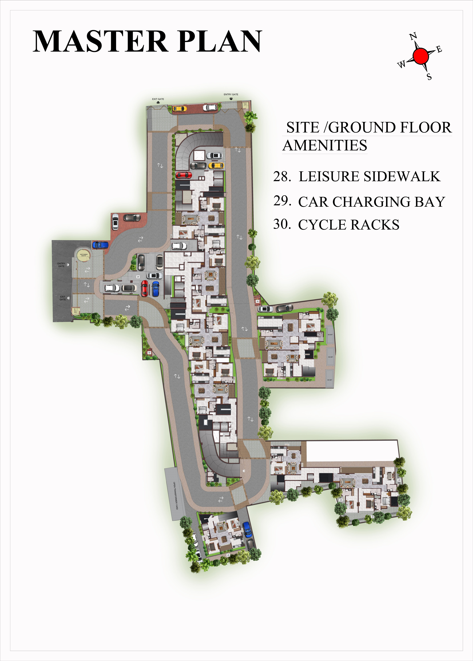
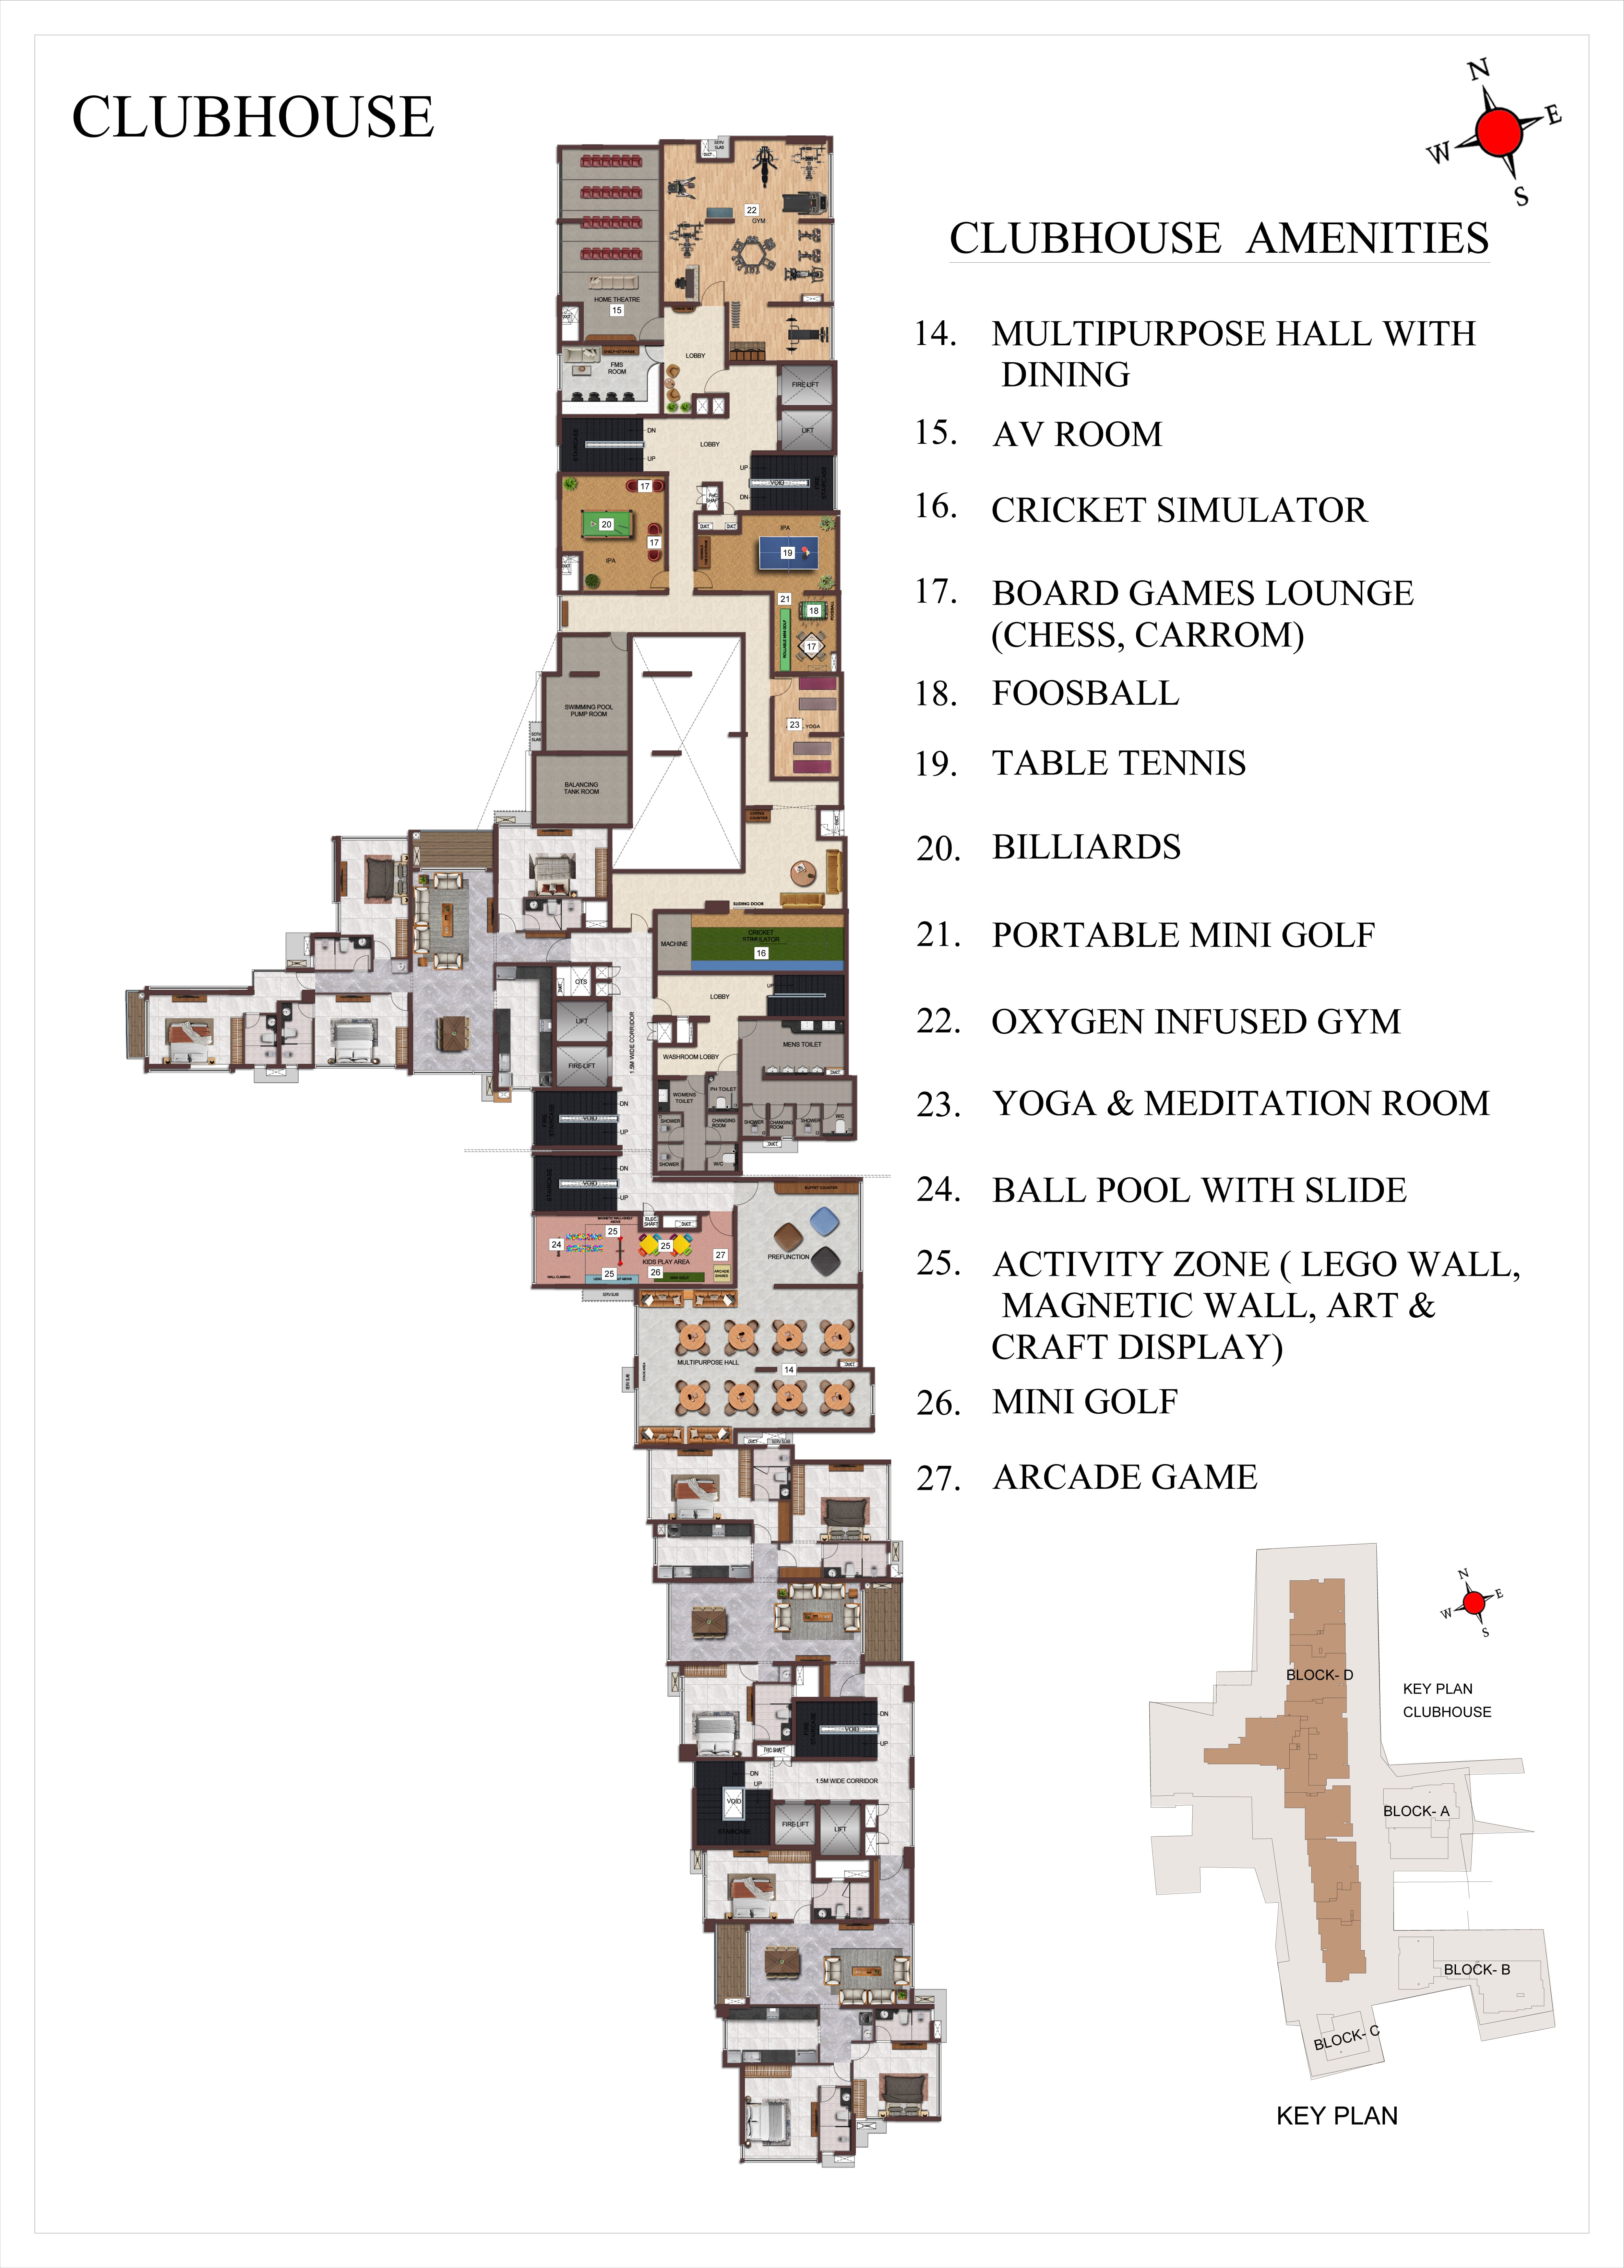
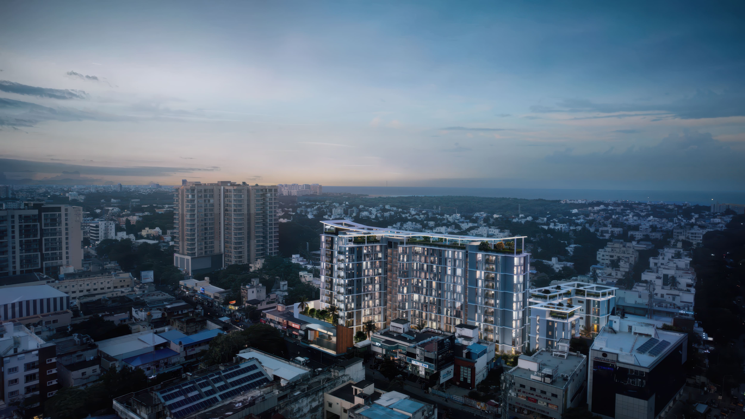
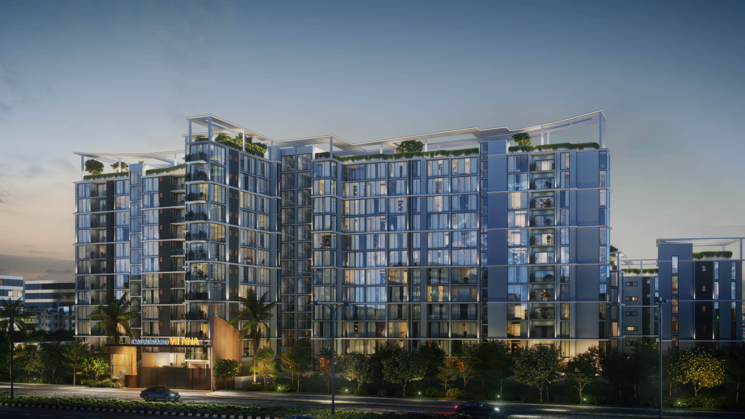
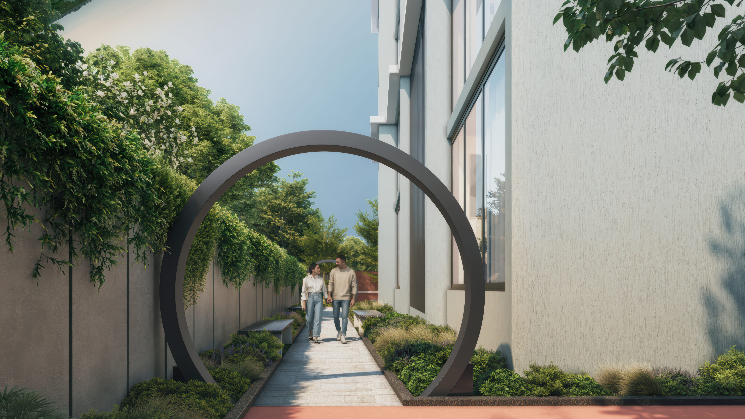
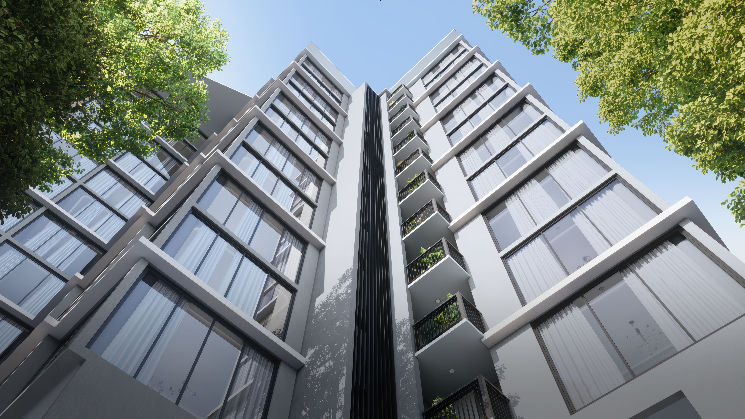
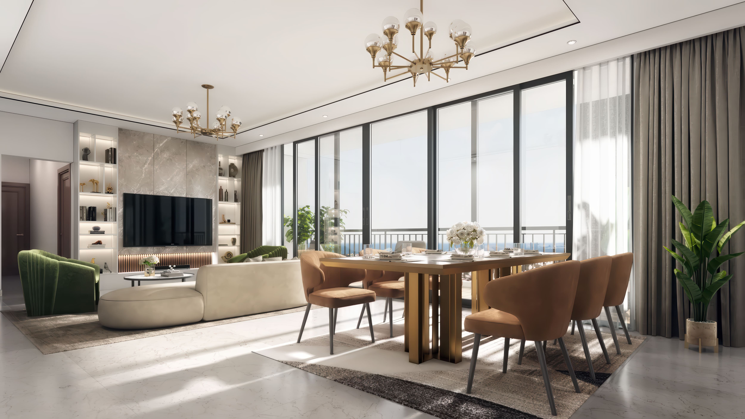
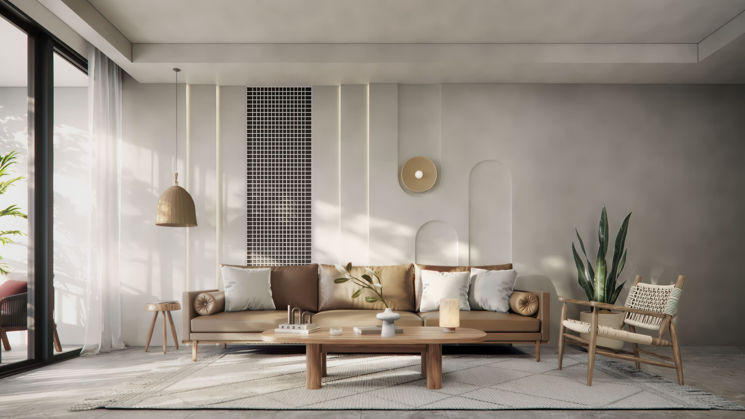
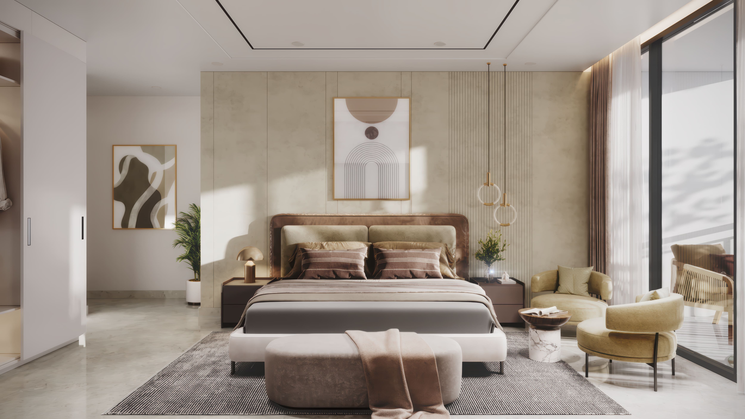
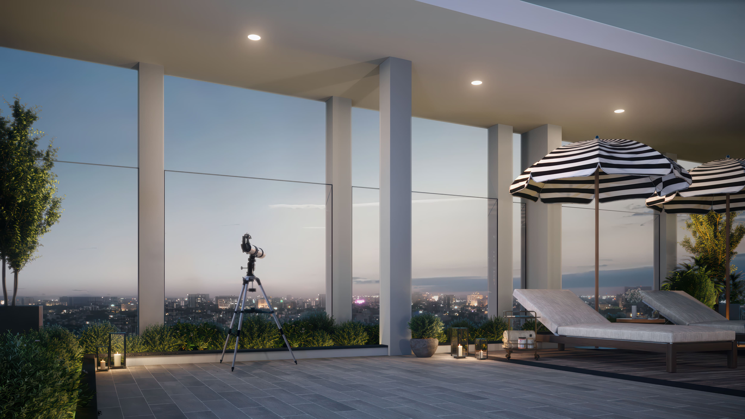
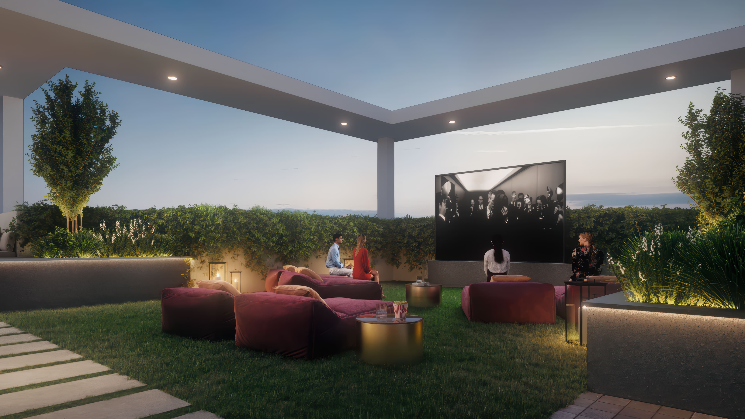
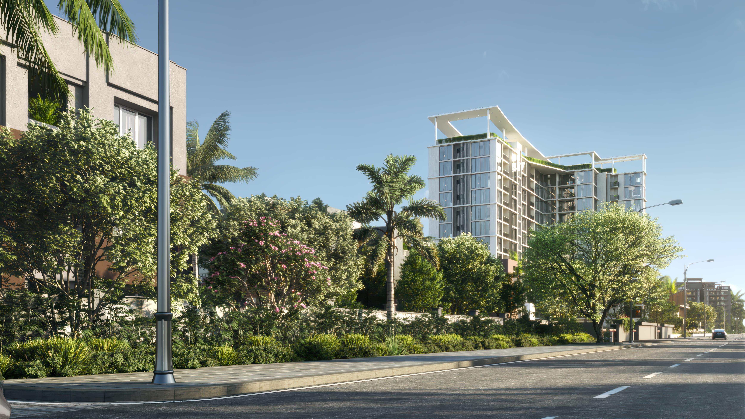
An architectural masterpiece where the horizon meets timeless grandeur. Introducing an ultra-premium community of just 98 exclusive residences, thoughtfully set across 1.5 acres of beautifully curated landscapes in the heart of Adyar. At Casagrand Vienna, the refreshing sea breeze blends seamlessly with contemporary architecture to create an address of exceptional distinction. Every residence is meticulously crafted, complemented by bespoke terrace enclaves and refined design details that cater to a discerning few. Experience 25+ thoughtfully curated lifestyle amenities, centred around a magnificent 7,100 sq. ft. clubspace. Elegantly designed across expansive indoor lounges and spectacular rooftop terraces, it offers breathtaking 360° panoramic views, creating an elevated living experience in every sense.
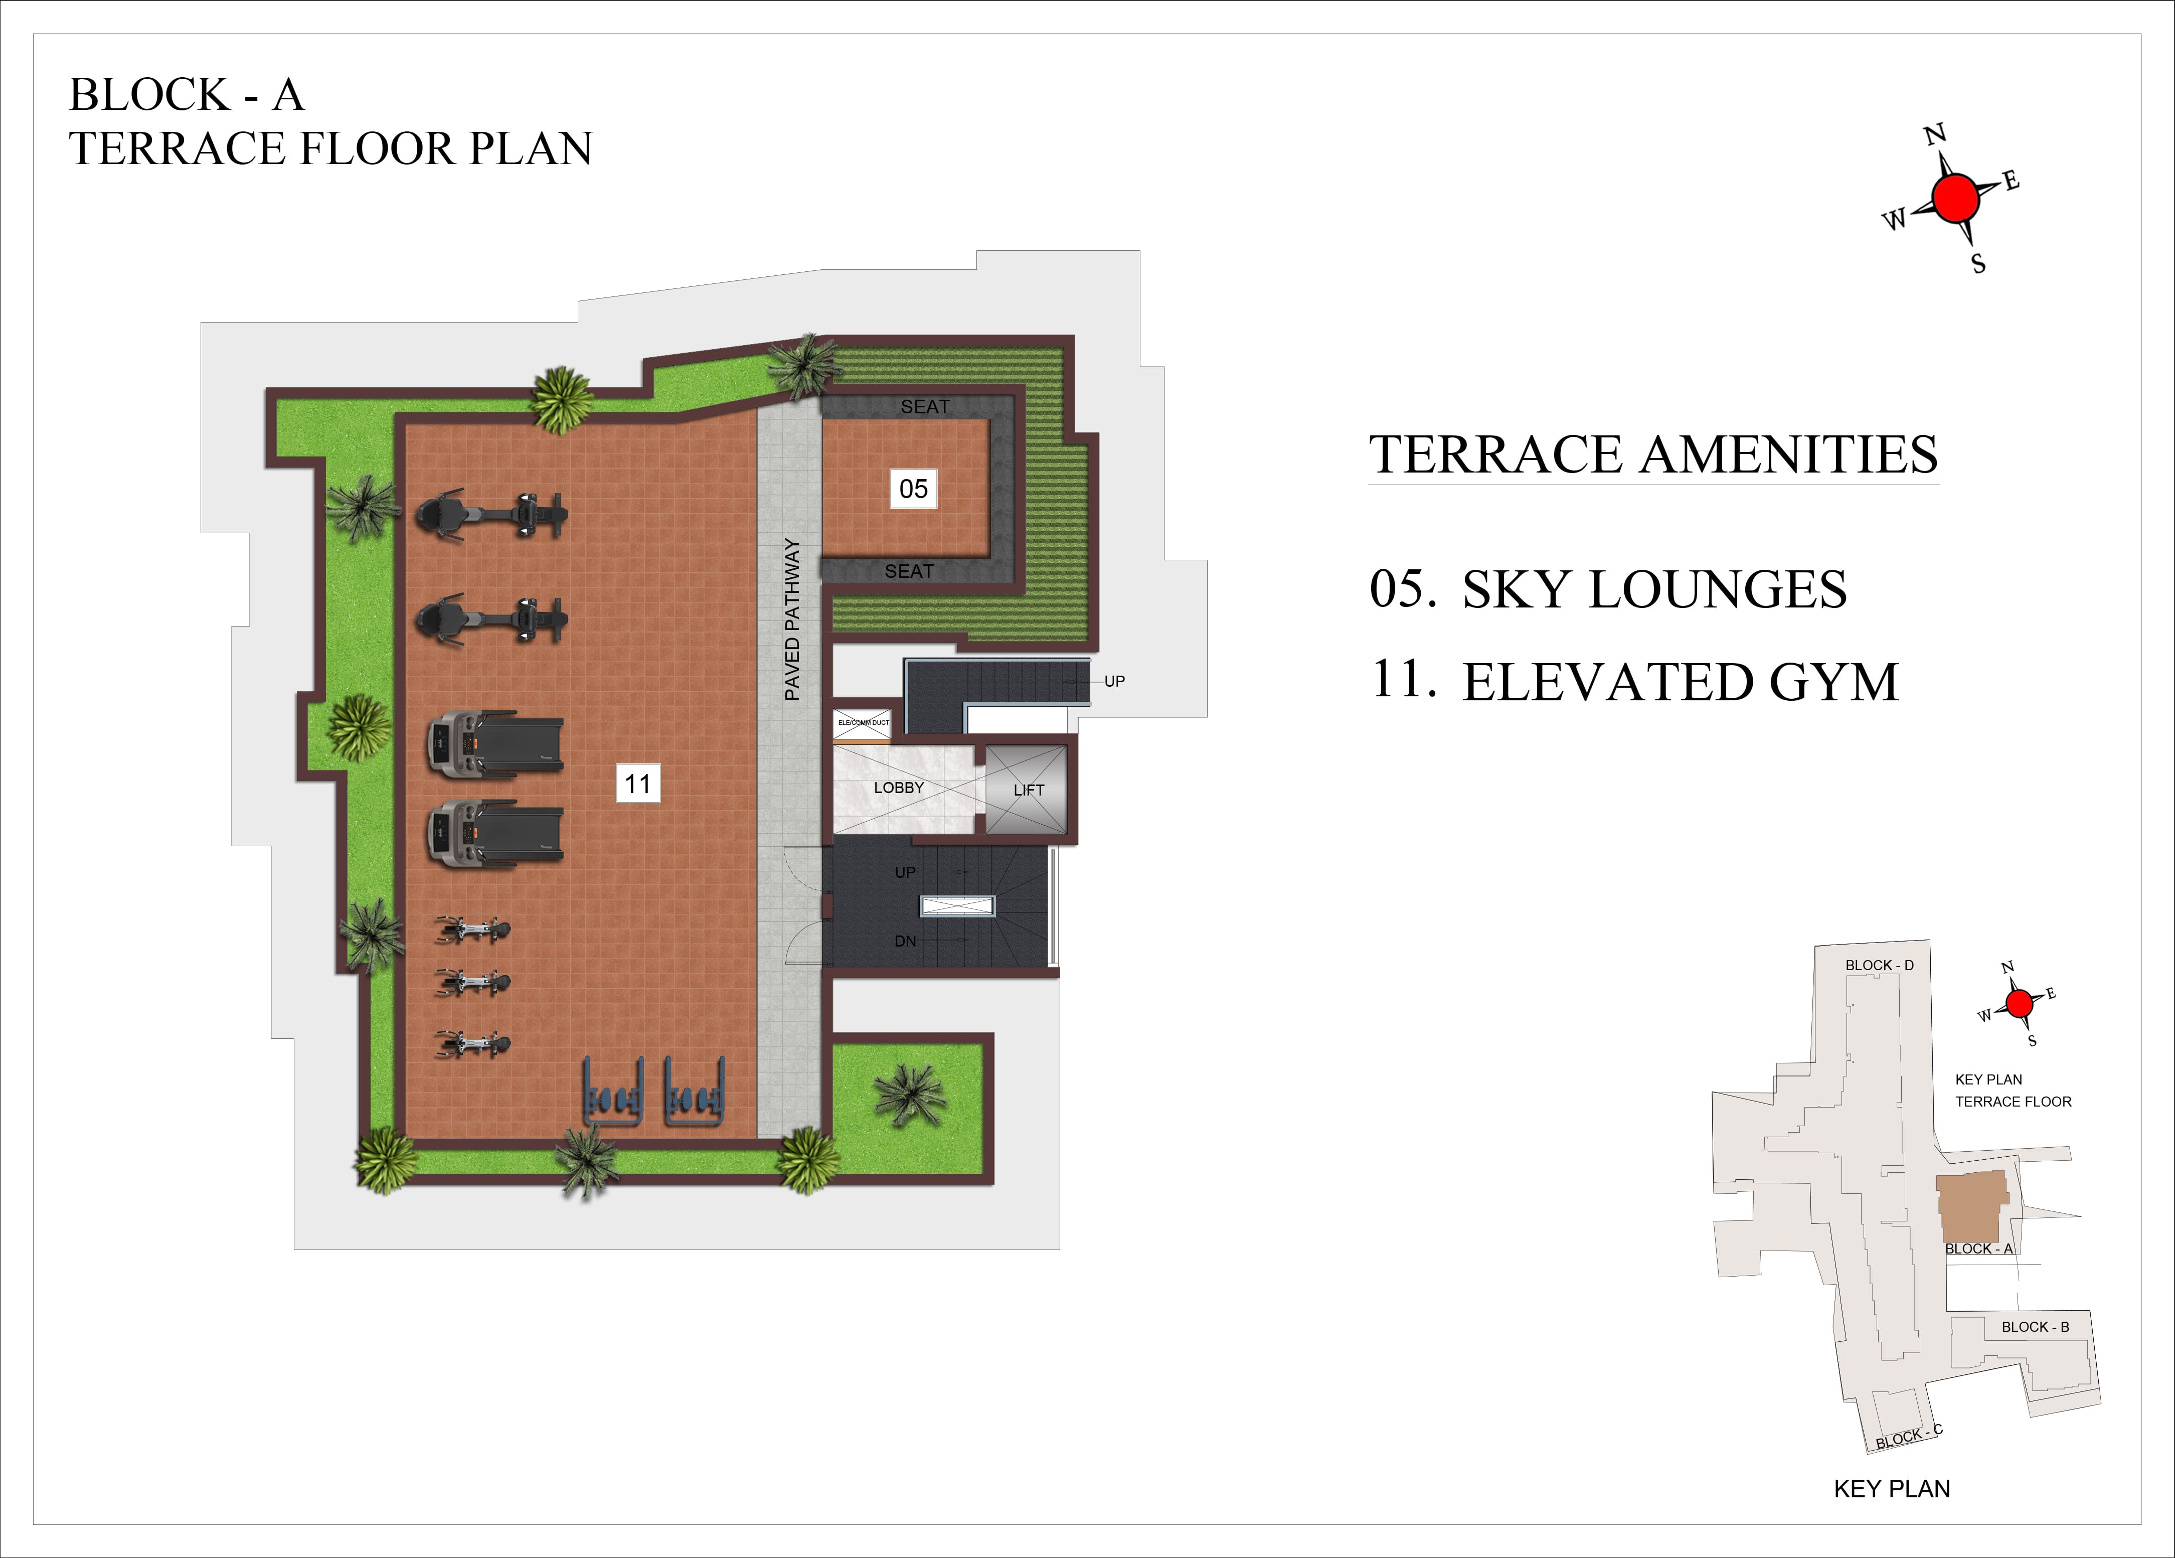
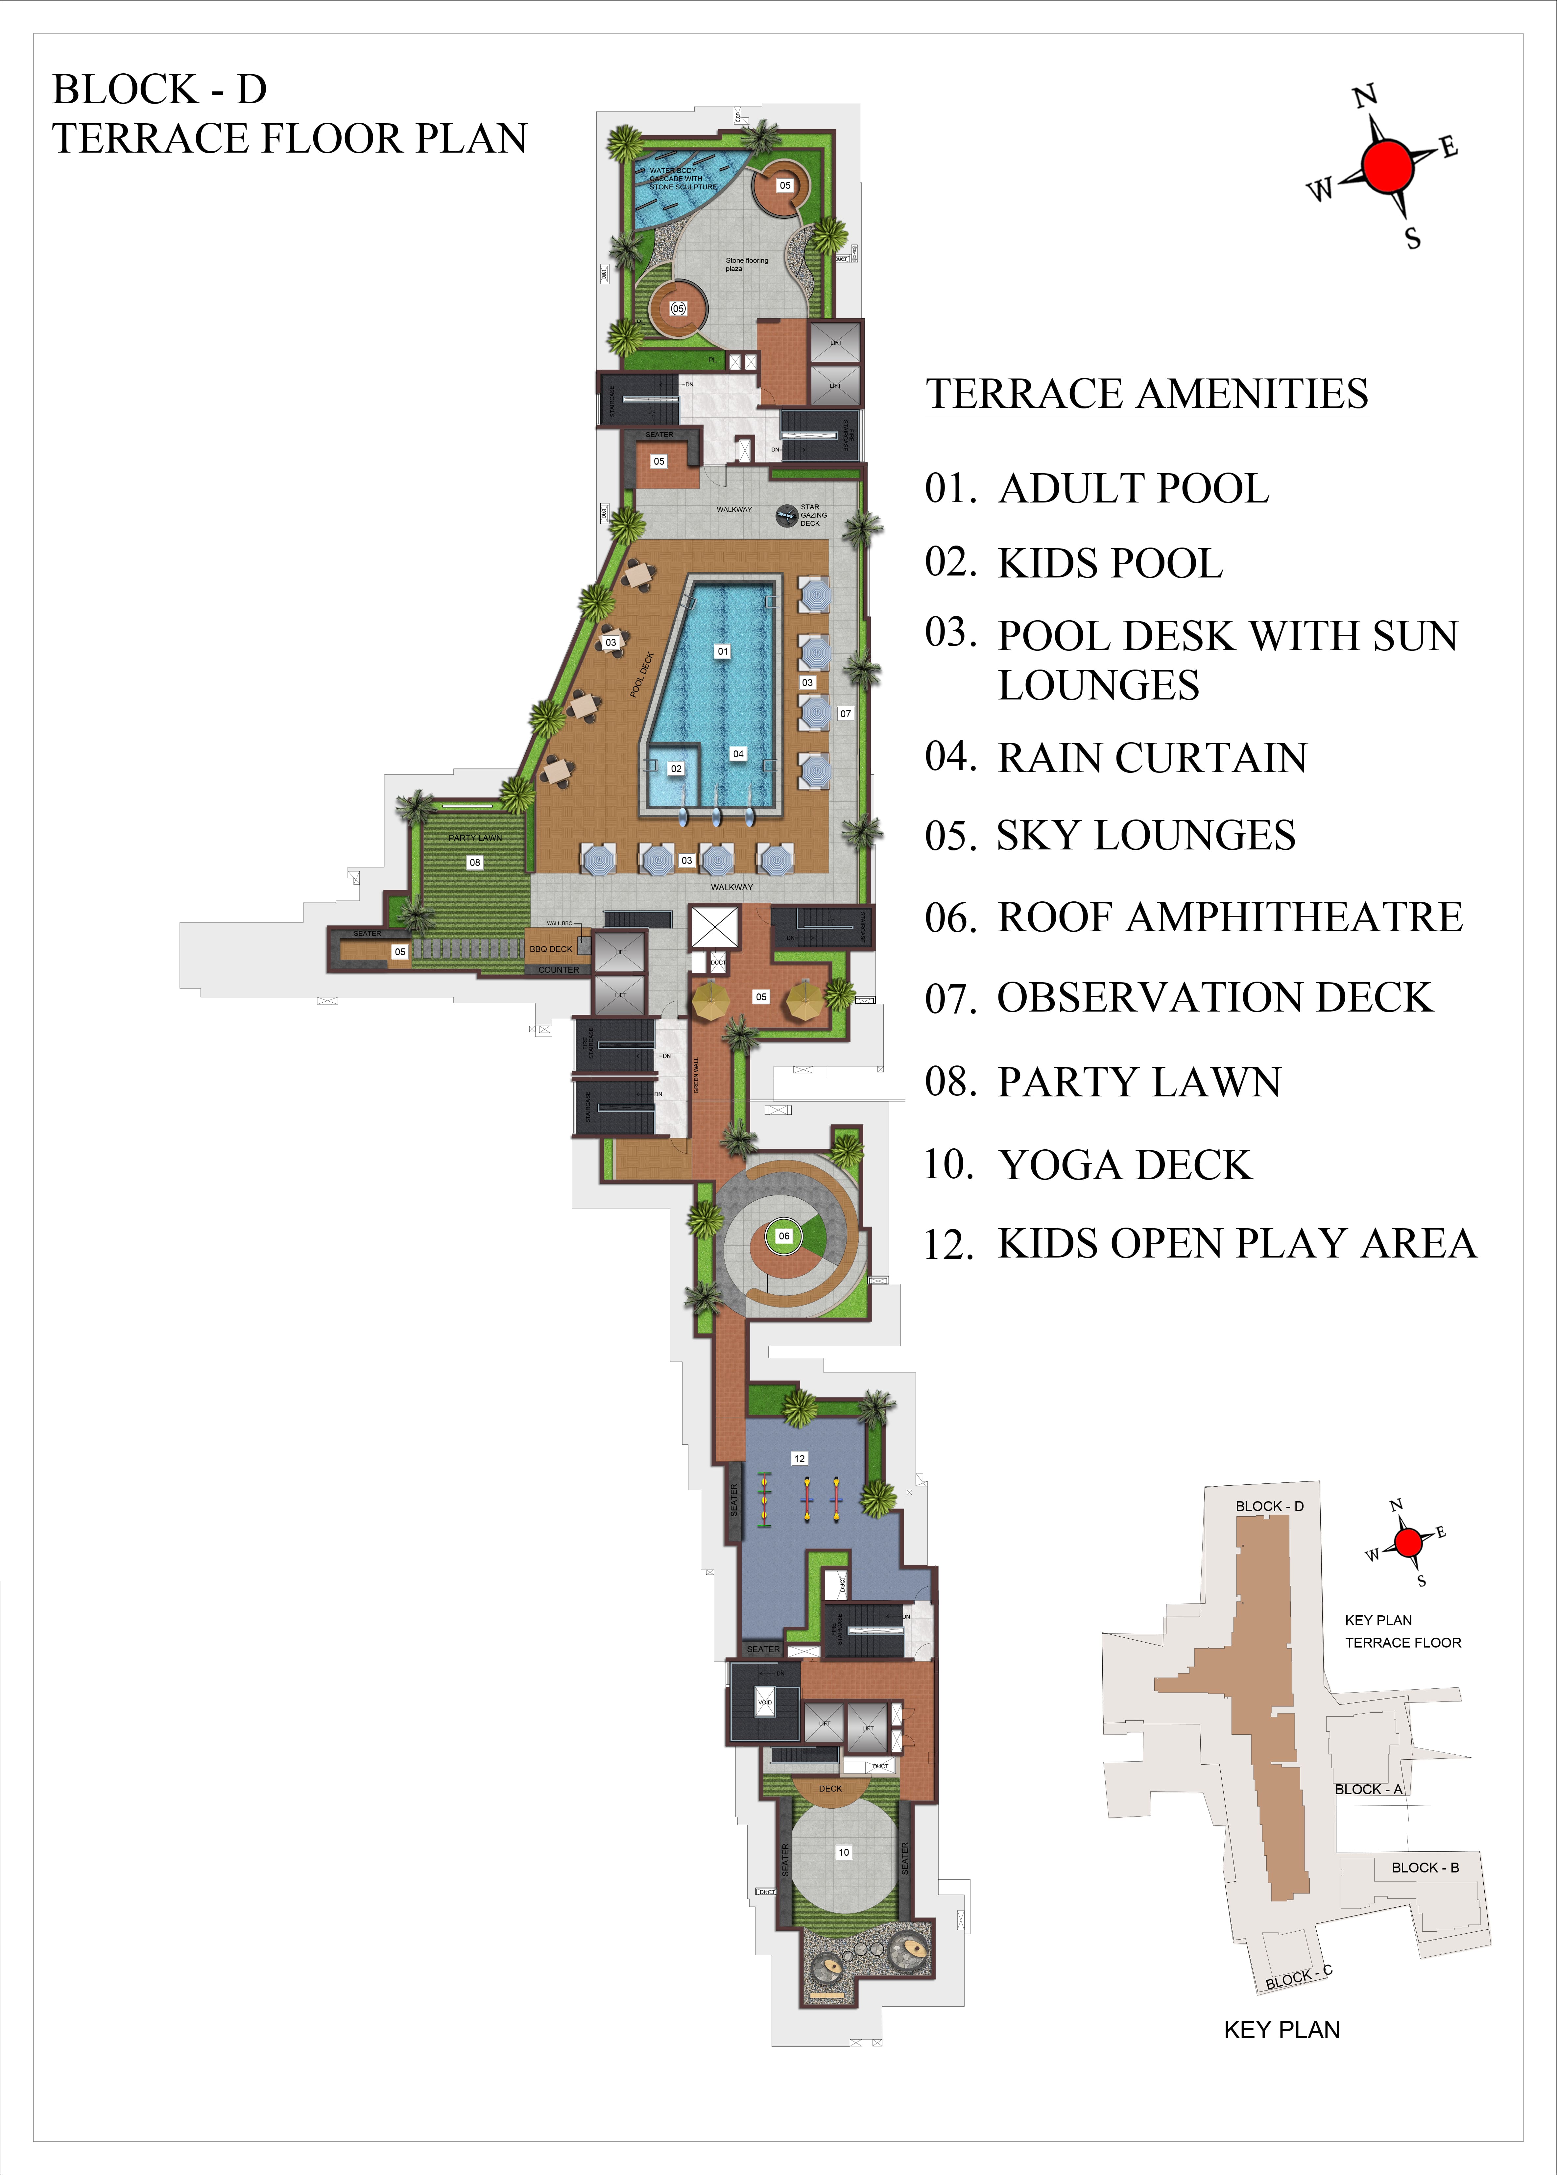
Terrace Amenities
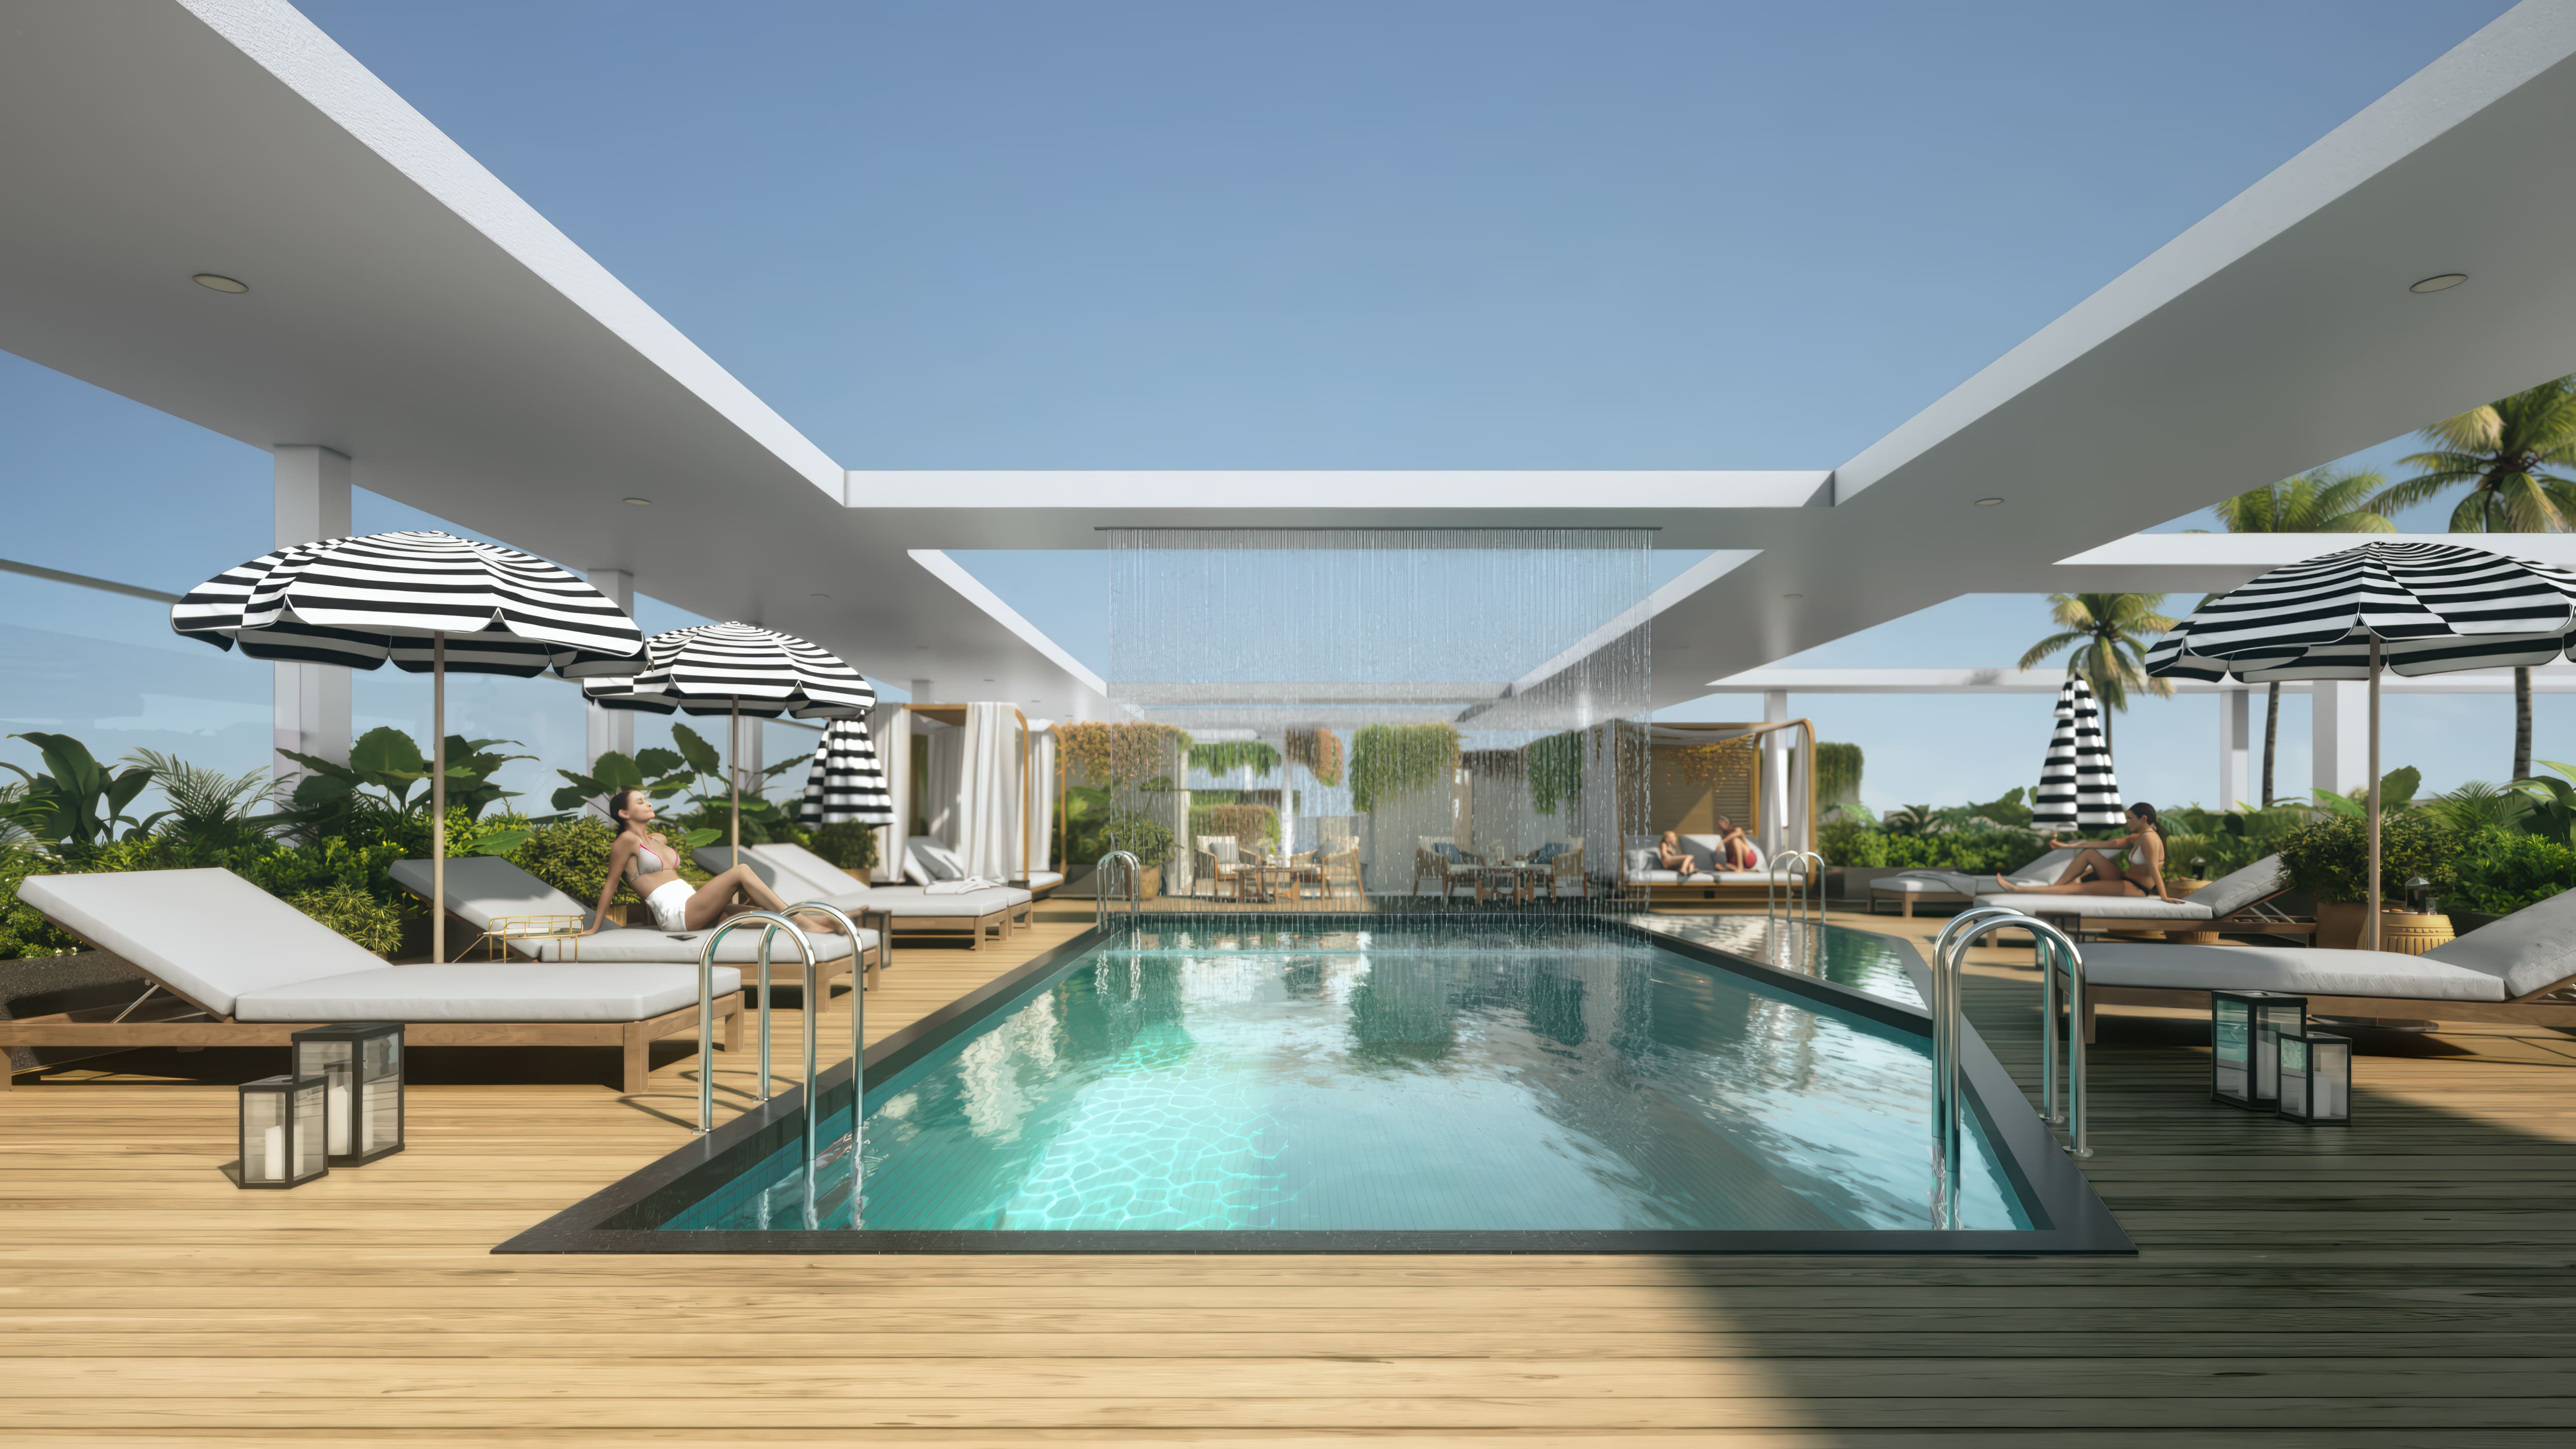
SWIMMING POOL
1. Adult pool
2. Kids pool
3. Pool deck with sun lounges
4. Rain curtain
ENTERTAINMENT
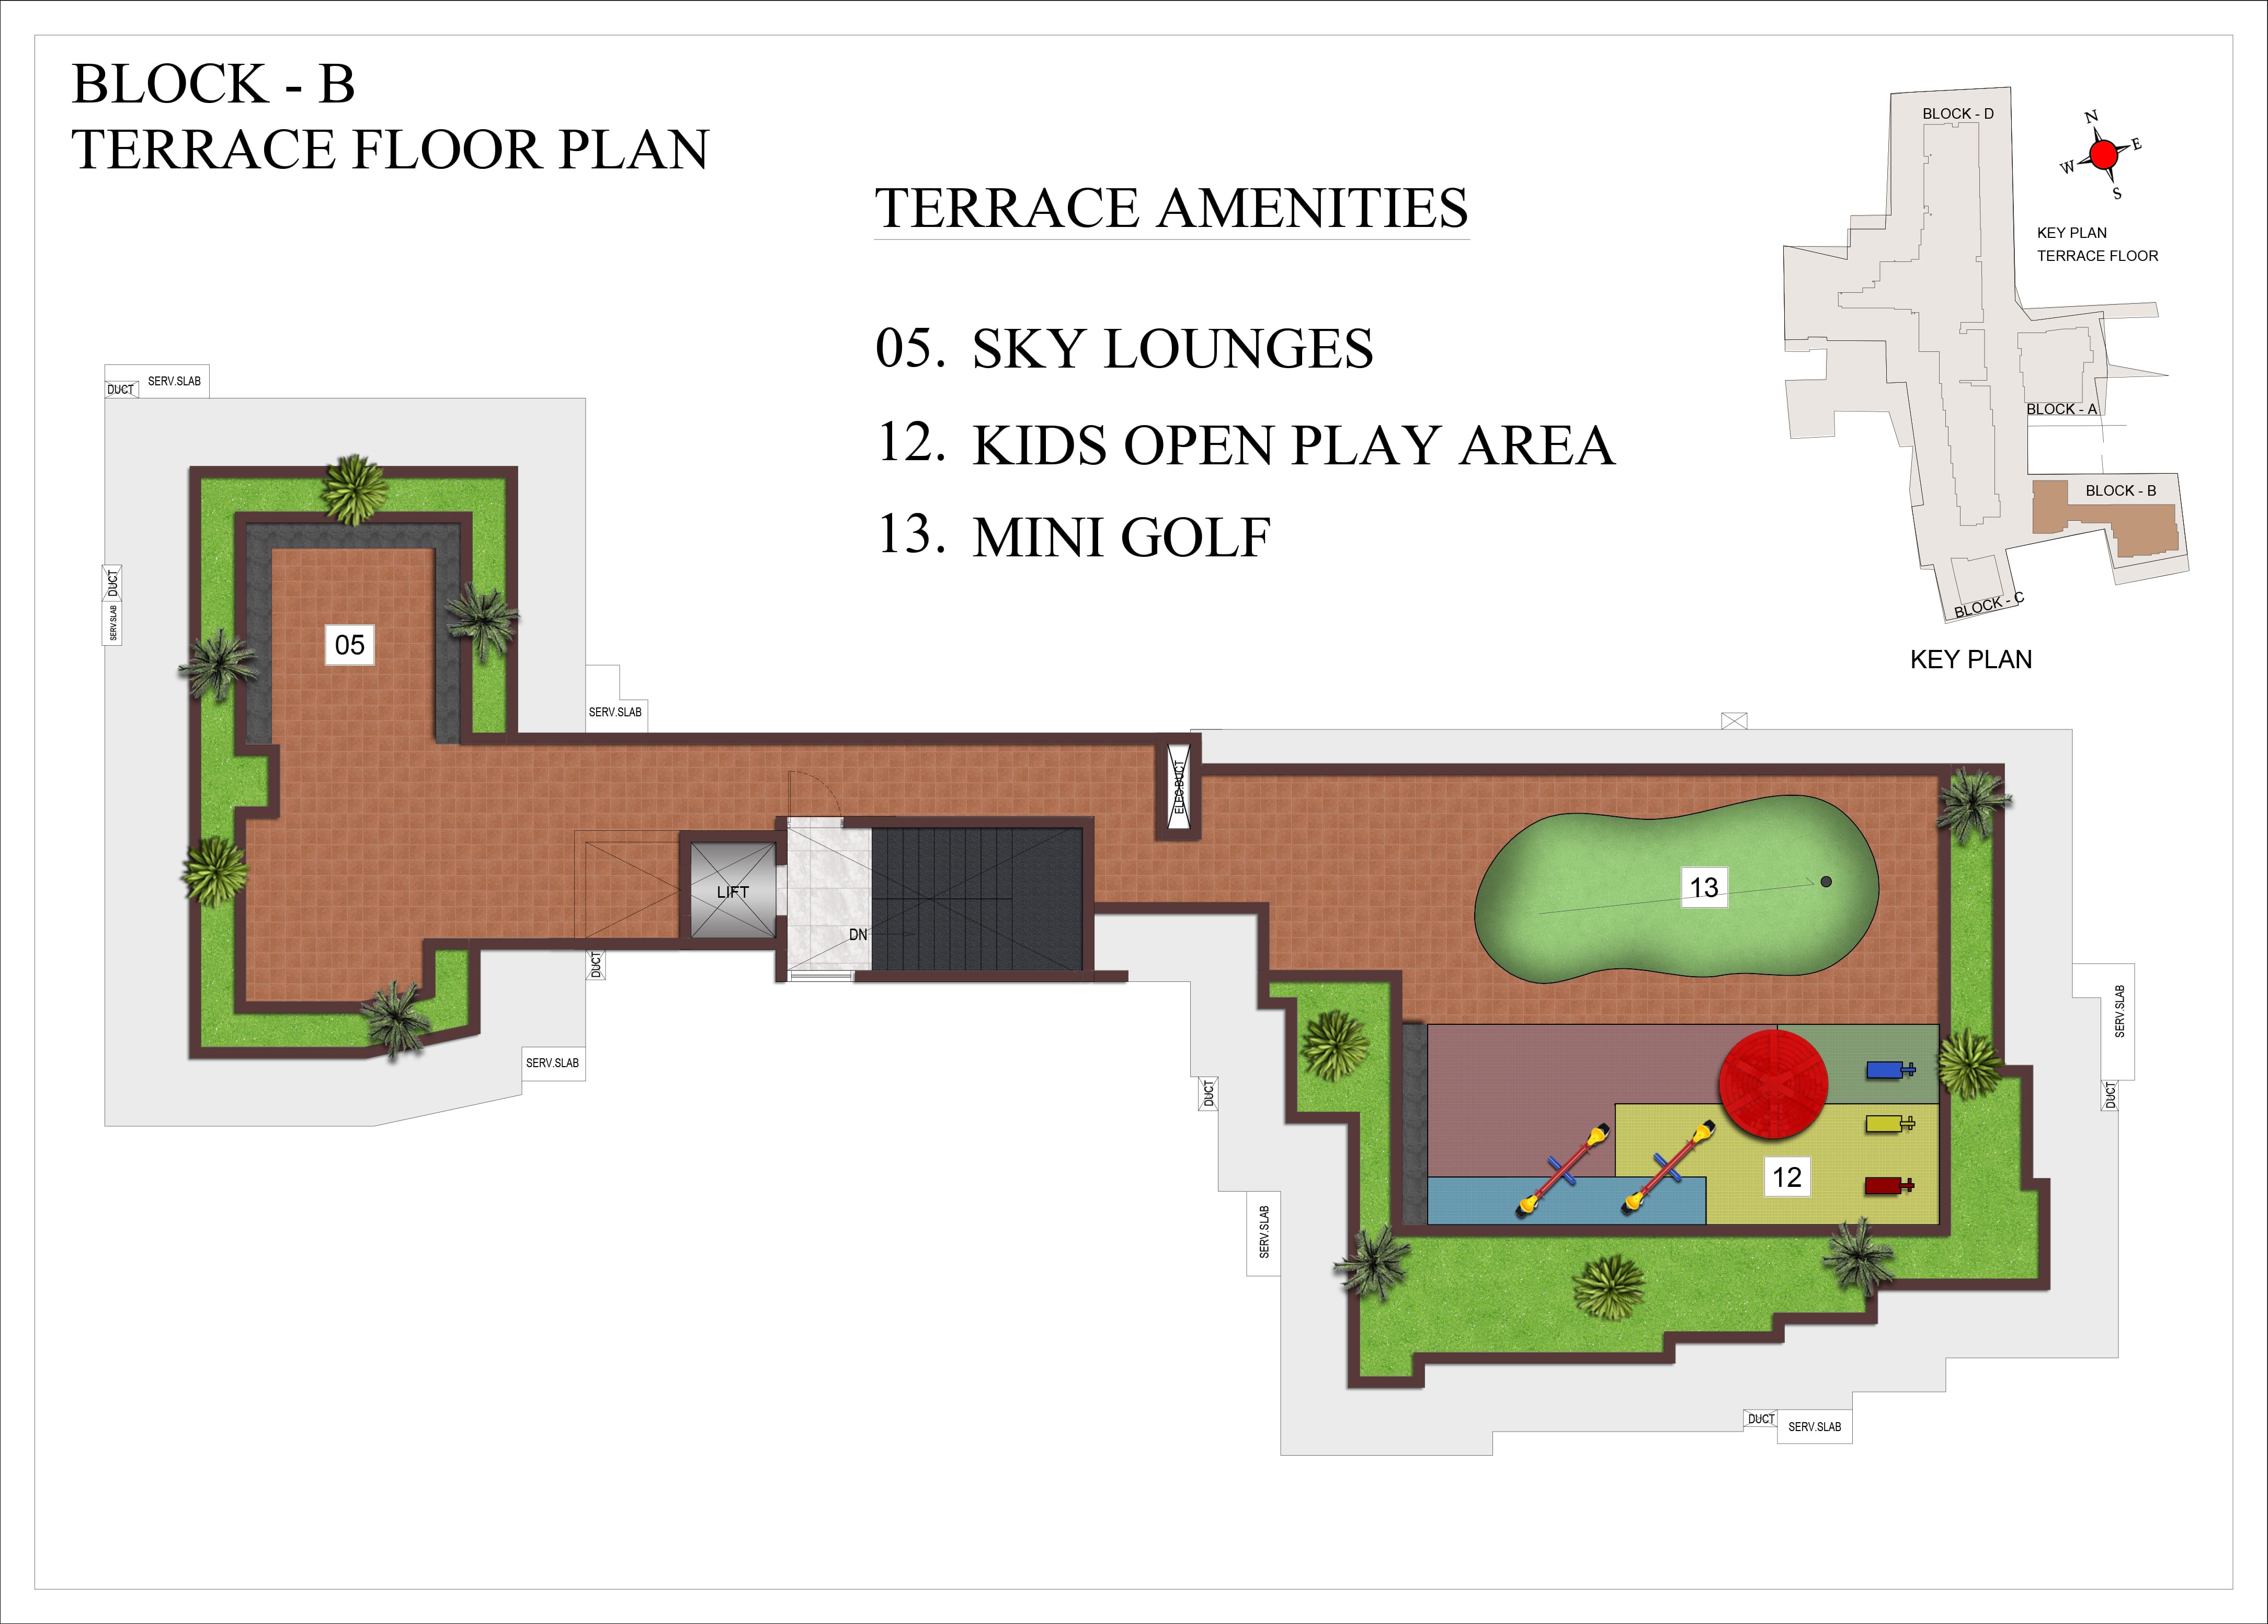
5. Sky lounges
6. Rooftop amphitheatre
7. Observation deck
8. Party lawn
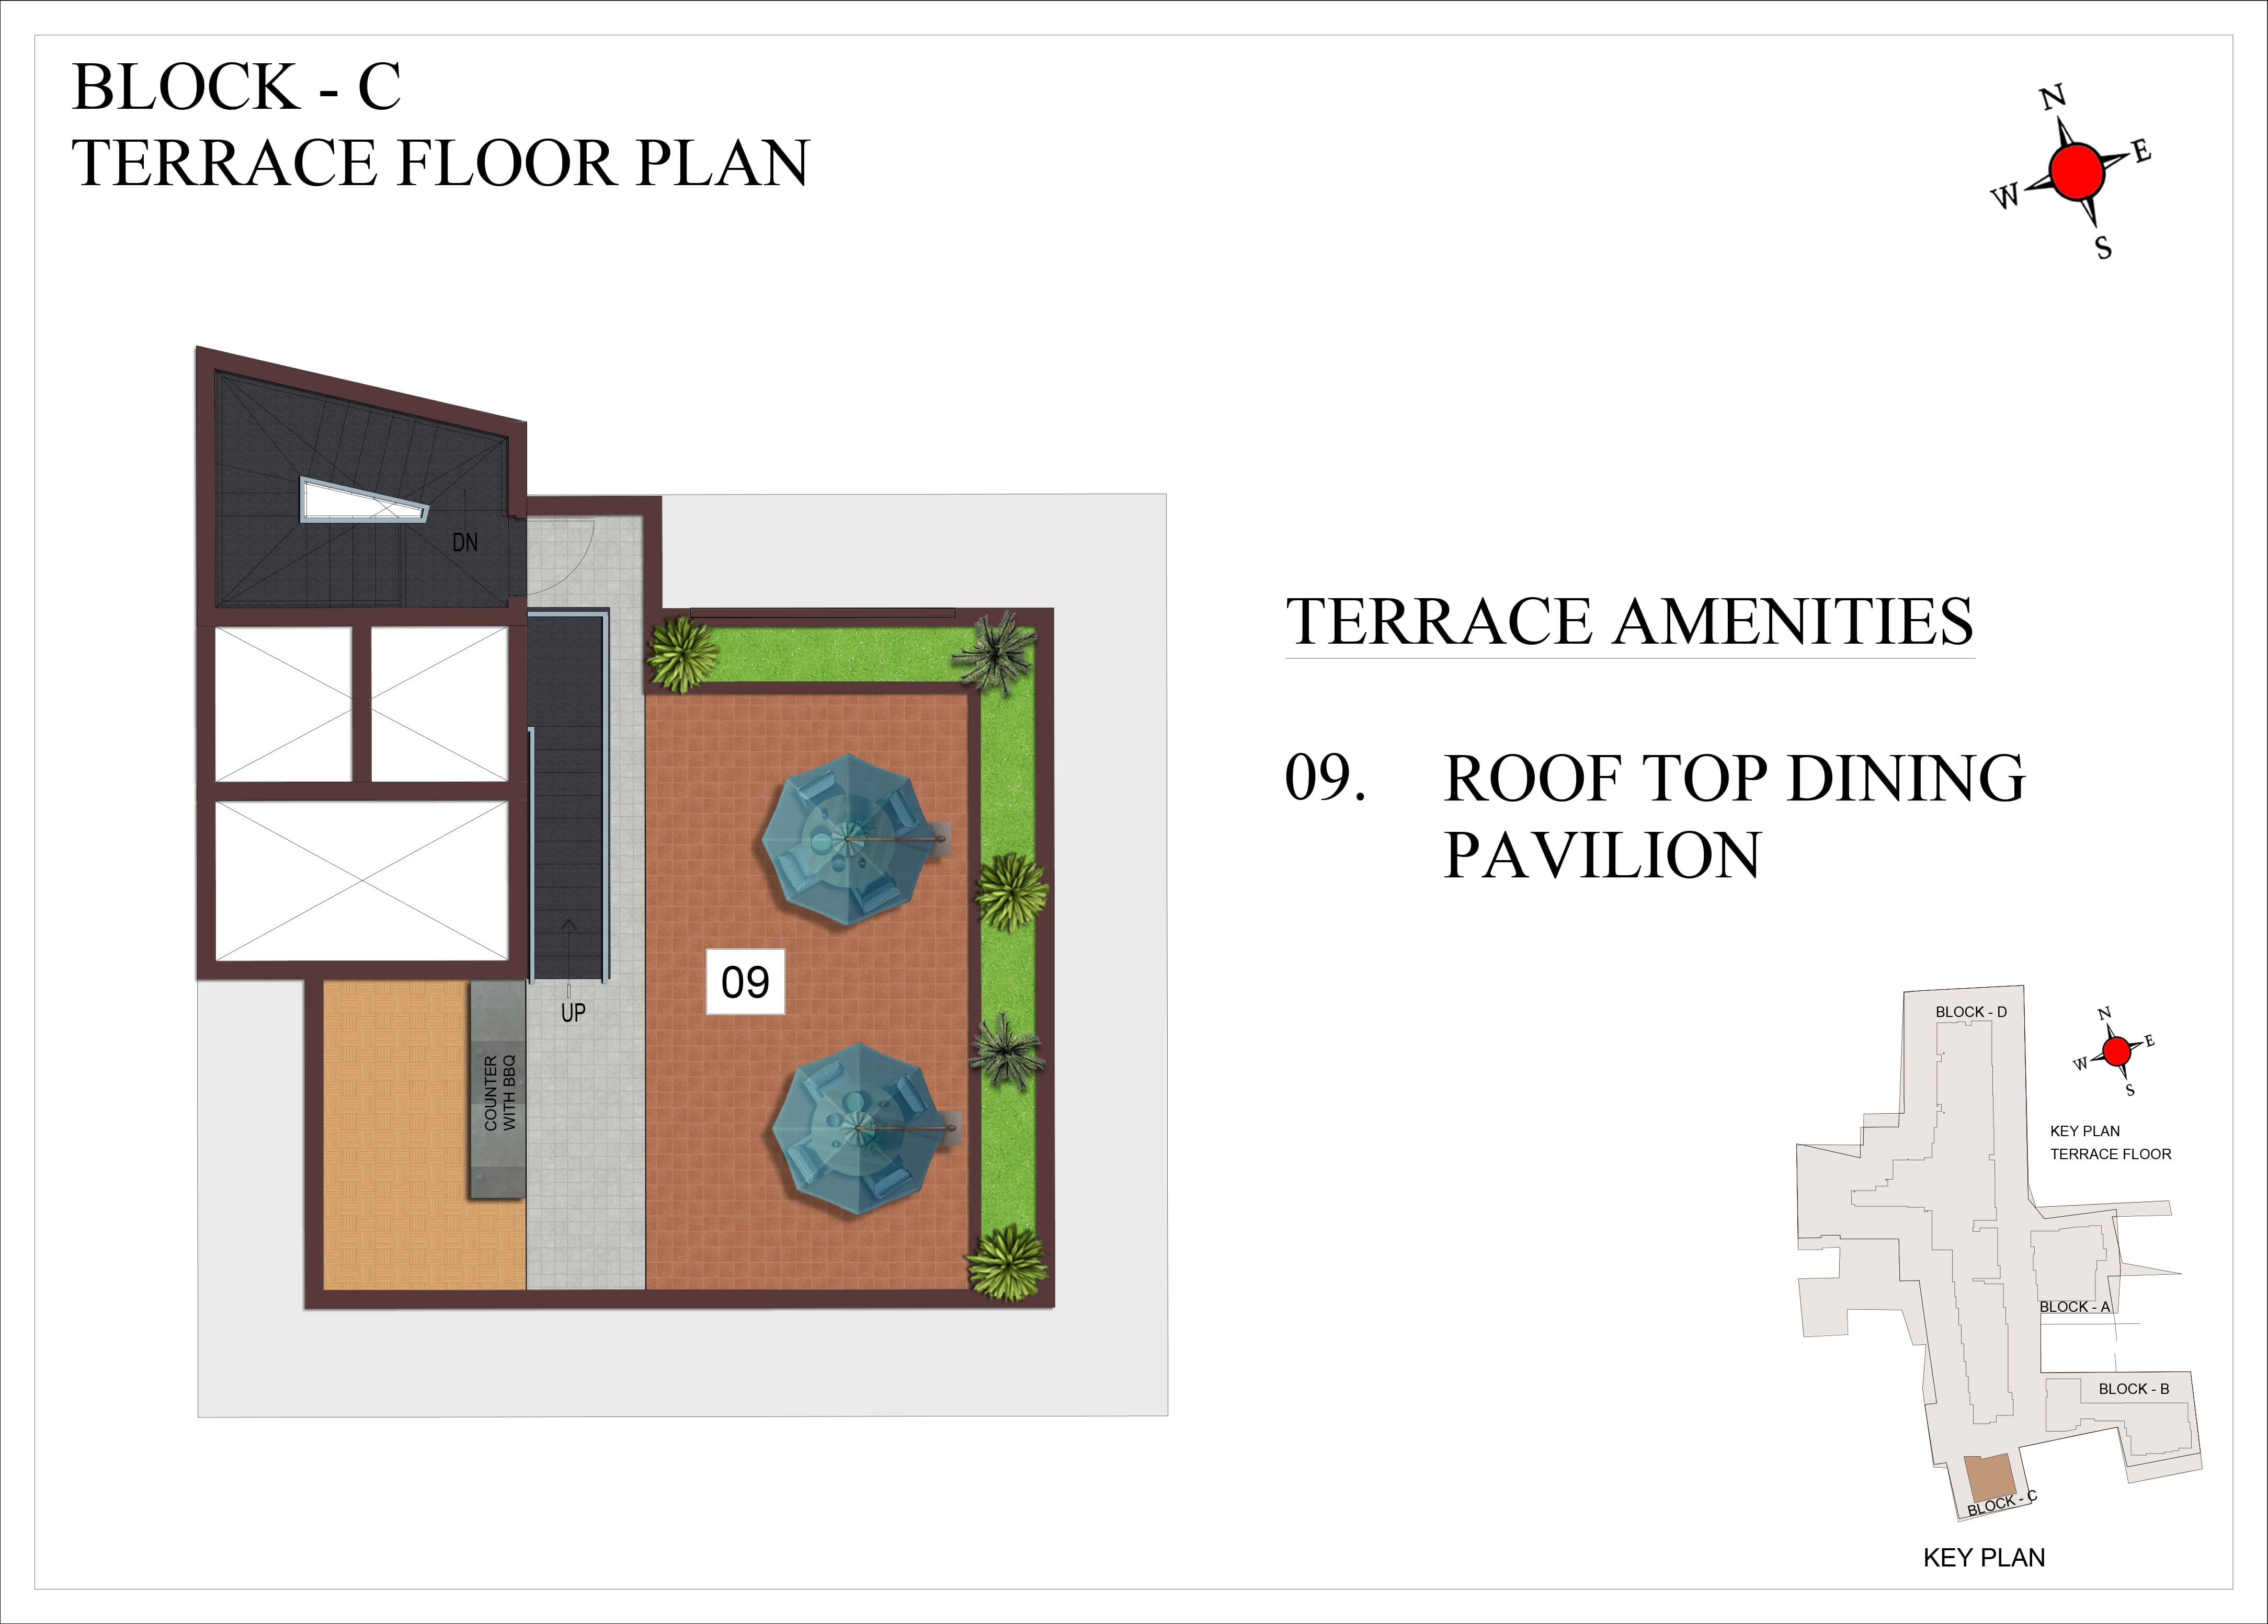
9. Rooftop dining pavilion
Structural system : RCC Framed Structure designed for seismic
compliant (Zone-3)
Masonry : 200mm for external walls & 100mm for internal walls
Floor-floor height (incl. slab): Will be maintained at 2950mm
Internal walls : Finished with 2 coats of putty, 1 coat of primer & 2 coats of premium emulsion
Ceiling : Finished with 2 coats of putty, 1 coat of primer & 2 coats of tractor emulsion
Exterior walls : Finished with 1 coat of primer & 2 coats of exterior
emulsion paint & color as per architect design
Bathroom : Glazed / Matte vitrified tile of size 600 X 1200mm for height of 2350mm & above false ceiling will be finished with a coat of primer
Toilet ceiling: Grid and panel false ceiling
Main flooring (Foyer, Living, Dining, Internal passage):
Italian Marble Flooring
Kitchen & Bedrooms: Glazed Vitrified tile of size 1200 X 1800mm
Pooja & Maid’s room: Glazed Vitrified tile of size 1200 X 1800mm
(wherever applicable)
All Bathrooms: Anti-skid vitrified tiles of size 600 X 1200mm
Powder room: Anti-skid vitrified tiles of size 600 X 1200mm
(wherever applicable)
Balcony: Wooden deck finish tile of size 200mm X 1200mm
Kitchen: Will be left open for modular work with electrical points & plumbing provision with Chimney exhaust louvers provided.
CP fitting: Kohler or equivalent
Dining : Marble counter top washbasin with Marble wall dado upto 300mm height from countertop finished level.
Utility: Granite ledge wall coping
Handrail: Glass railing with Aluminum handle as per architect’s
design intent
Swing hook: Hook provision in balcony
Cloth Drying Hanger: Ceiling cloth drying hanger rods
provided in living balcony
Flooring: Granite flooring
Handrail: Glass railing with Wooden handle as per architect’s
design intent
CP & Sanitary fixture: Kohler or equivalent
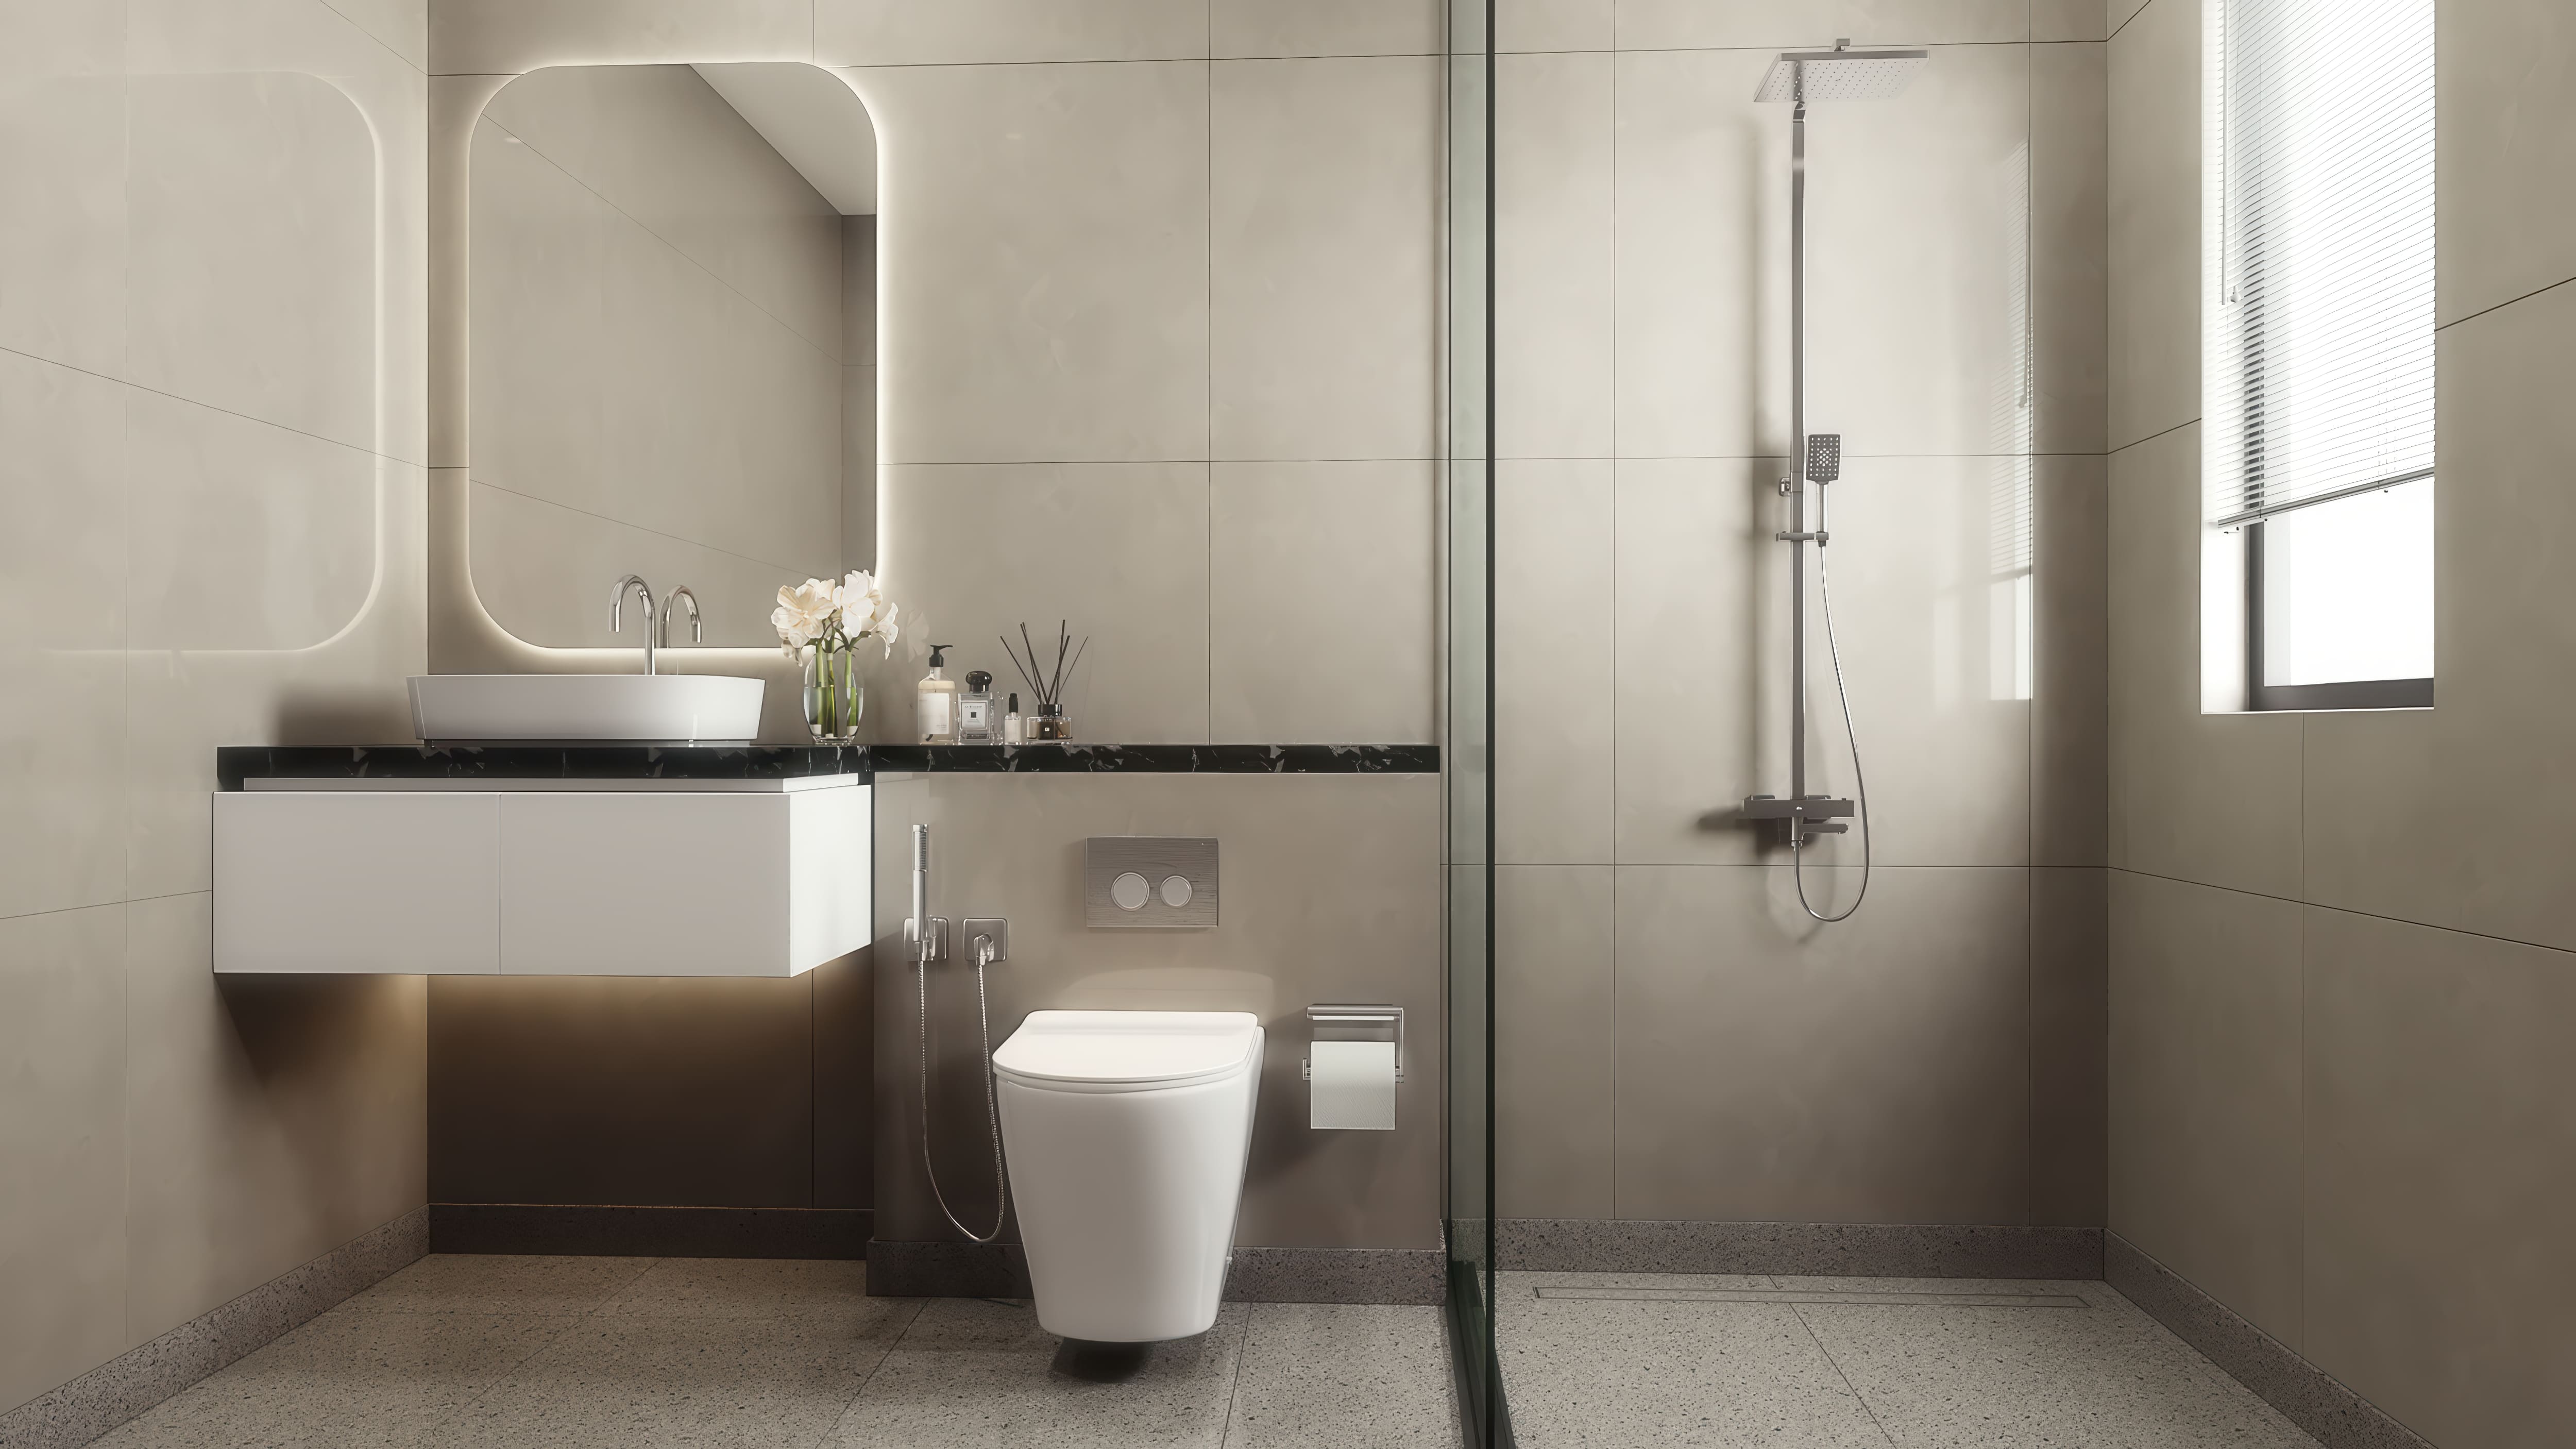
Bathroom 01: Wall mounted WC with cistern, Health faucet, Granite
countertop wash basin, 3-way diverter with Thermostat control panel,
Ceiling mount rain shower with shoulder shower, spout, tile flushed 2’
long trench drain in shower area, Openable glass partition with SS handle.
Other Bathrooms: Wall mounted WC with cistern, Health faucet, Single lever diverter, Granite countertop wash basin, Overhead
shower, tile flushed 2’ long trench drain in shower area, Fixed glass partition.
Powder room: Wall mounted WC with cistern & Health faucet.
(wherever applicable)
DOORS
Main door: Marble finish full jamb architrave with good quality double
side veneer finish shutter of size 1200mm X 2200mm
: Ironmongeries like Digital Door lock system of Yale or equivalent lock,
door closer, door viewer, tower bolt, safety latch, magnetic catcher, etc.,
Bedroom door: Full jamb wooden architrave with good quality double side laminate finish shutter of size 900mm X 2200mm.
: Ironmongeries like Dorset or equivalent lock, designer door handle, tower bolt & magnetic catcher, etc.,
Bathroom & Powder room door: Good quality wooden door frame with internal Granite jamb and double-sided laminated designer shutter (waterproof laminate internally) of size 800mm X 2200mm.
: Ironmongeries like one side coin thumb turn lock of Dorset or equivalent lock, designer door handle, door bush & tower bolt, etc.,
Maid’s door (wherever applicable): Full jamb wooden architrave with good quality double side laminate finish shutter of size 900mm X 2200mm.
: Ironmongeries like Dorset or equivalent lock, designer door handle, door bush & tower bolt, etc.,
WINDOWS
Windows: Powder coated Aluminum windows with sliding shutter, see through plain glass and MS grill on inner side (wherever applicable) : Sill coping with granite.
French doors: Powder coated Aluminum frame and doors and
toughened tinted glass without grill.
Ventilators: Powder coated Aluminum frame of fixed louvered / open-able shutter for ODU access (wherever applicable)
: Soffit coping with granite on all 4 sides.
Power Supply: 3 PHASE power supply connection
Safety device: MCB & RCCB (Residual current circuit breaker)
Switches & sockets: Modular box & modular switches Legrand /
Equivalent & sockets of good quality IS brand.
Wires: Fire Retardant Low Smoke (FRLS) copper wire of a quality IS
brand Master control switch: Provided in living room
5 AMP socket (outdoor): Point provided in the balcony in
recommended location
Foot lamp: Provided in all bedrooms
Fan point: Provided in kitchen
USB Socket: Provided in Living room and all Bedrooms
Kitchen: For chimney, HOB & Water purifier.
Dish washer: Provided in kitchen
TV: Point in Living & all bedrooms.
Data: Point in Living, Master bedroom & provision in other
bedrooms
Split- air conditioner: Points in living / dining and in all bedrooms
Exhaust fan: Point in all bathrooms
Geyser: Point in all bathrooms
Back-up: 350W for 1BHK, 400W for 2BHK, 500W for 3BHK, 650W
for 4BHK
Lift: Automatic lift will be provided with MS finish
Back – up: 100% Power backup for common amenities such as Clubhouse,
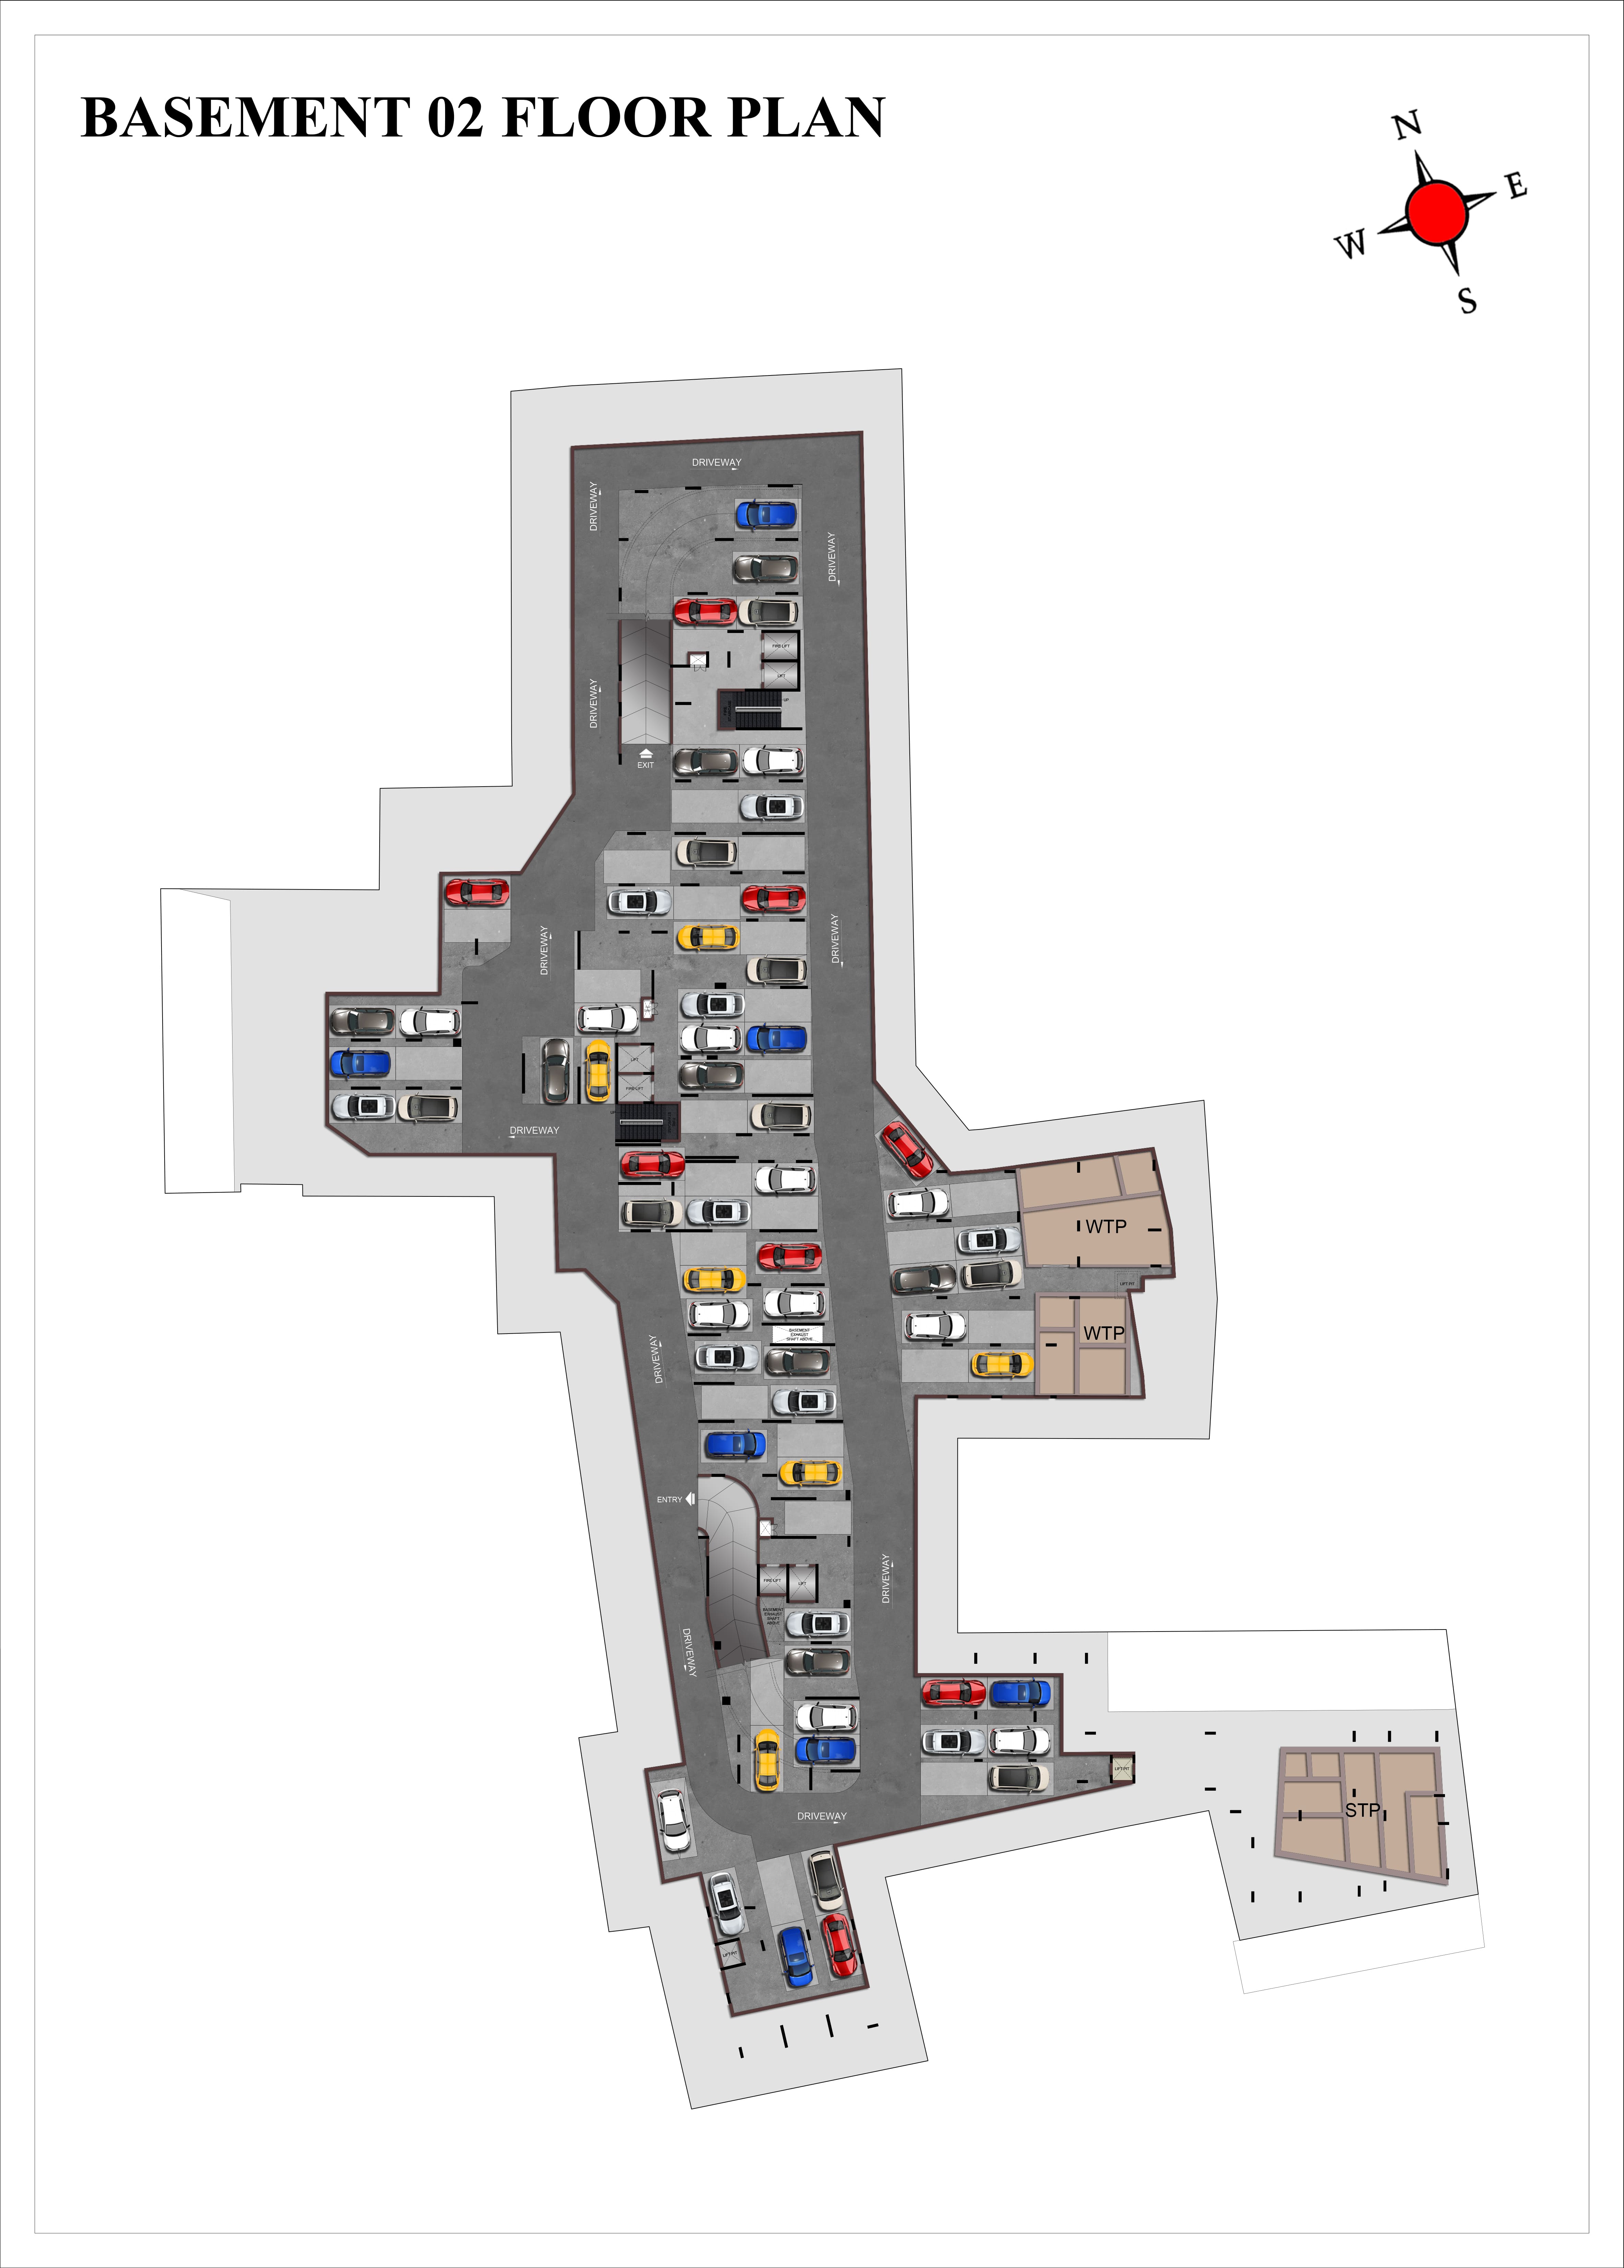
lifts, WTP, STP & selective common area lighting
Name board: Apartment owner name will be provided in ground floor
Lift fascia in Ground Floor & Basements: Granite/ Marble finish
Lift fascia in all typical floors: Designer Vitrified tile finish
Lift lobby: Designer Vitrified Tile finish with pattern
Corridor Floor: Designer Vitrified tile finish
Corridor Wall: Designer Vitrified tile finish
Staircase floor: Granite flooring at 4 floors & tile flooring at other floors
Staircase handrail: MS handrail with enamel paint finish in all floors
Terrace floor: Pressed tile flooring
Terrace doors: Good quality door frame with FRP shutters
Water storage: Centralized UG sump with WTP (Min. requirement as per
water test report)
Rain water harvest: Rain water harvesting system (as per site requirement)
STP: Centralized Sewage Treatment plant
Safety: CCTV surveillance cameras will be provided all round the building at pivotal
locations in ground level
Well defined walkway: Walkway spaces well defined as per landscape design intent
Security: Security booth will be provided at the entry / exit
Compound wall: Site perimeter fenced by compound wall with entry gates for a height
of 1800mm as per design intent.
Landscape: Suitable landscape at appropriate places in the project as per design intent
Driveway: Convex mirror for safe turning in driveway in / out
External Driveway: Interlocking paver block / equivalent flooring with demarcated
driveway as per landscape design intent
LOCATION HIGHLIGHTS
| BHK | Unit Type | Built-Up Area | Price Per Sq. Ft. | Price Range |
|---|---|---|---|---|
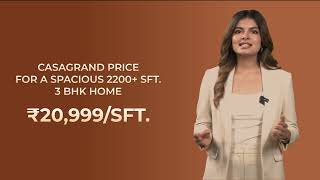
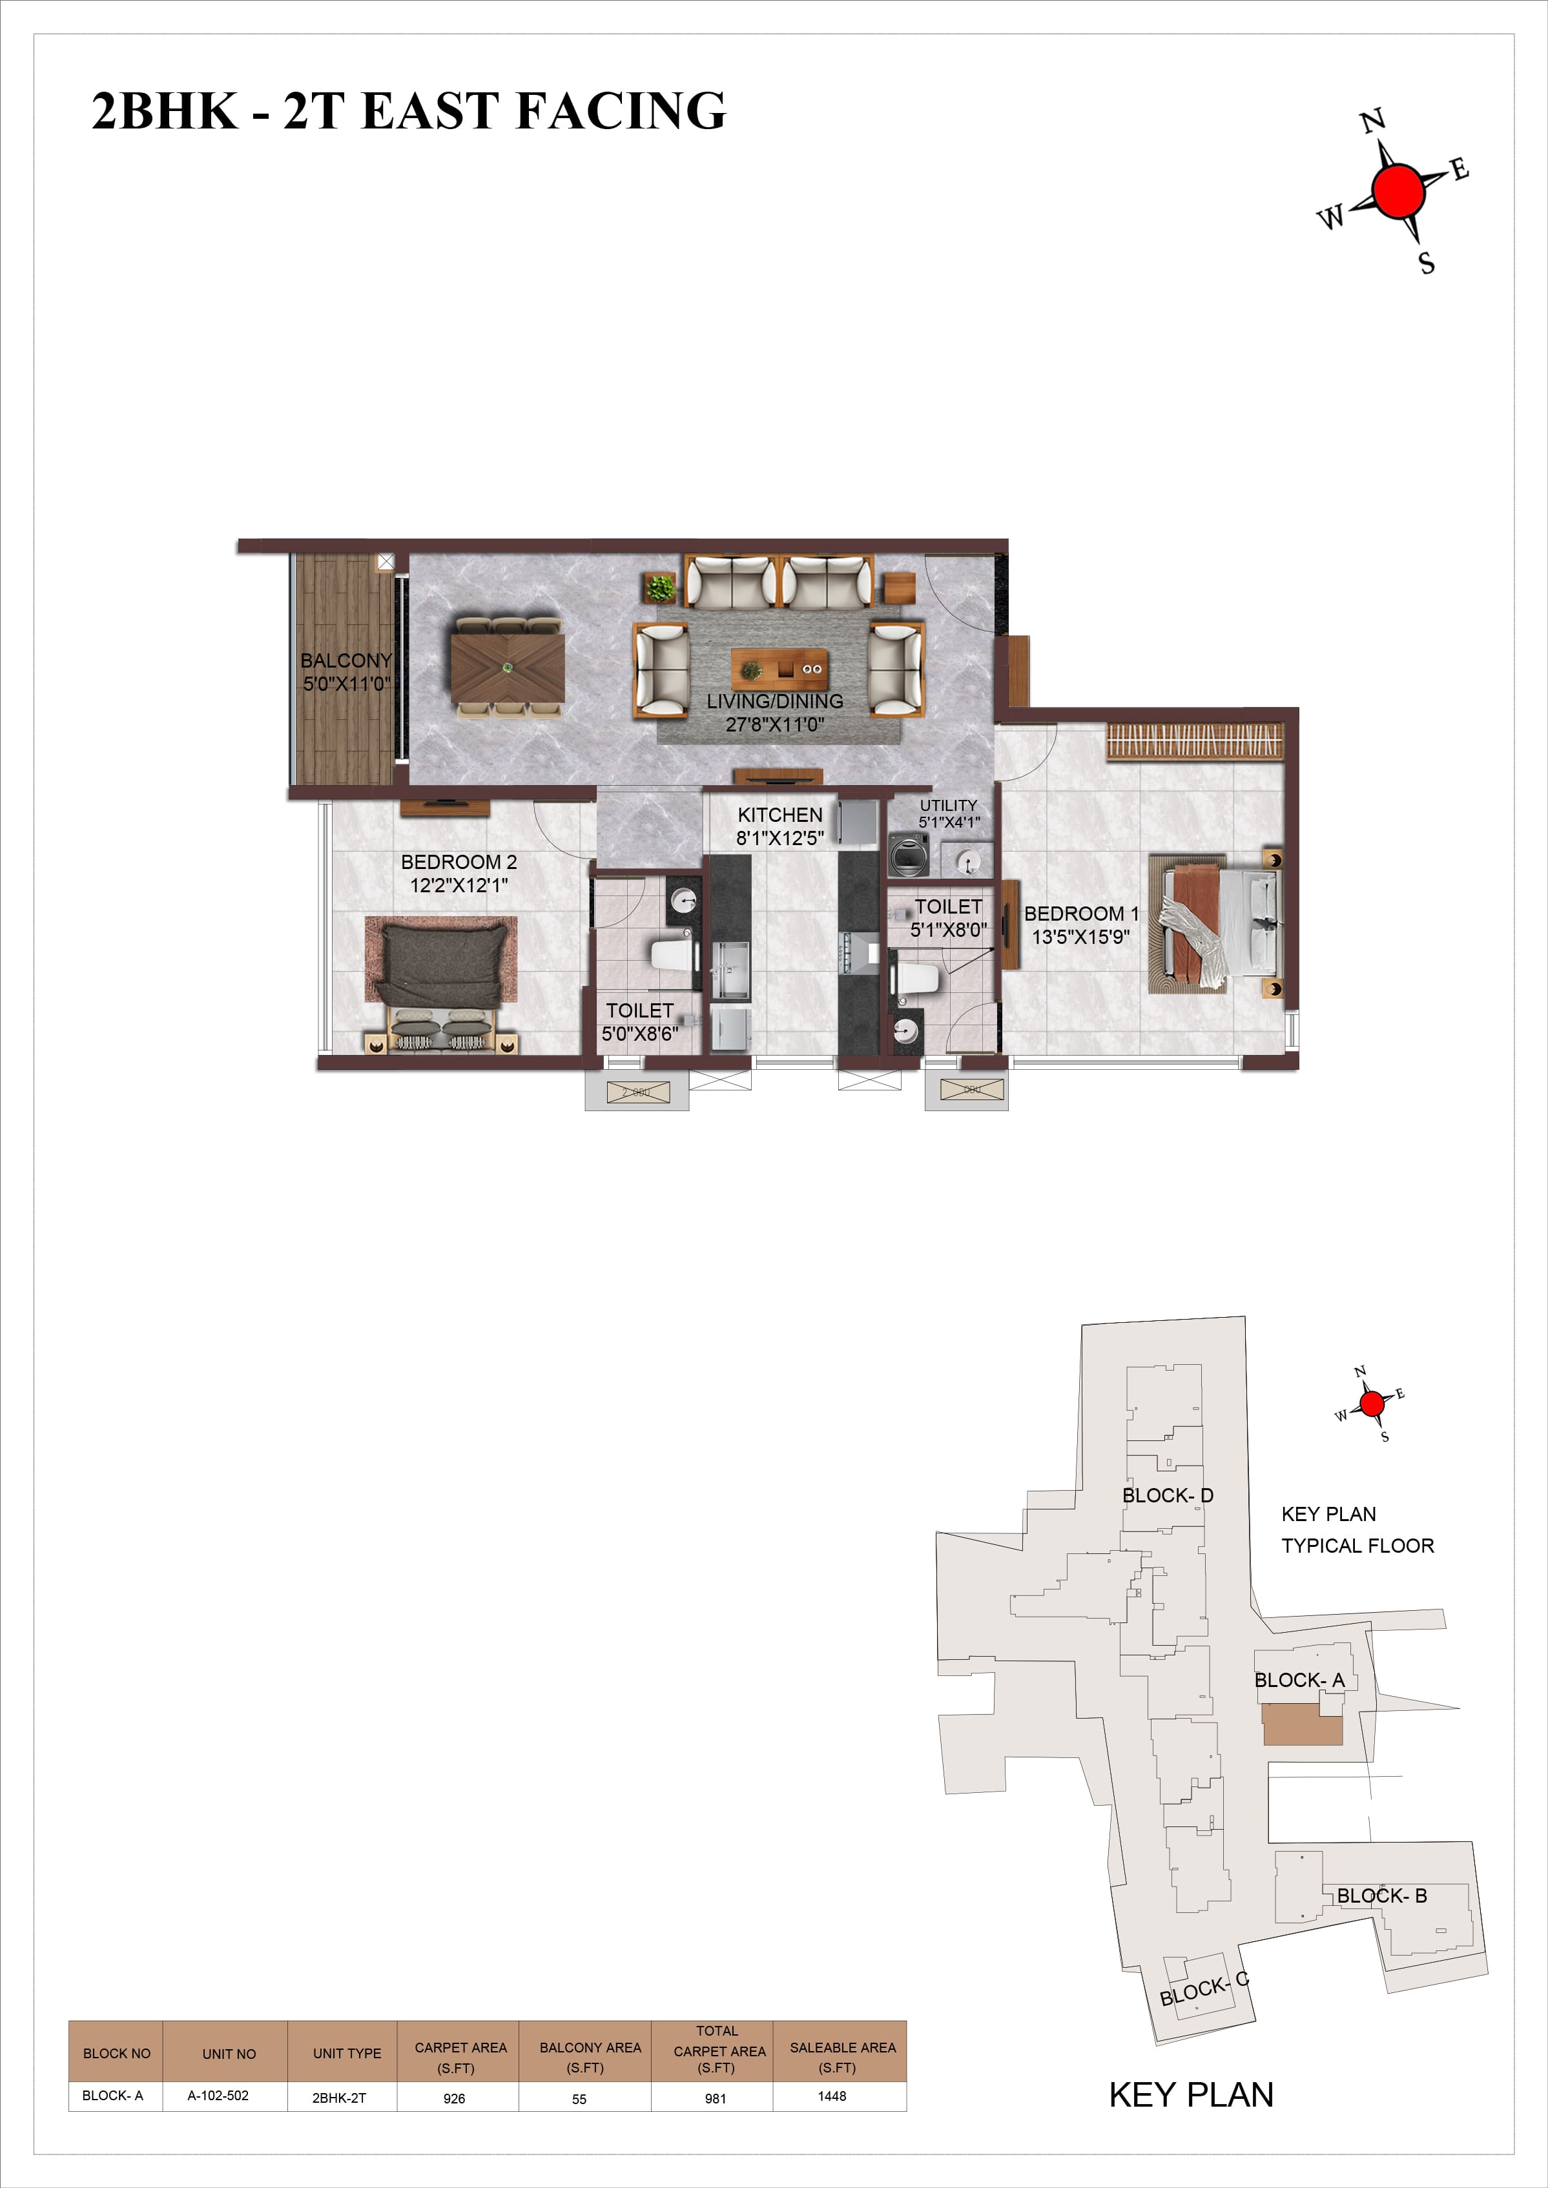
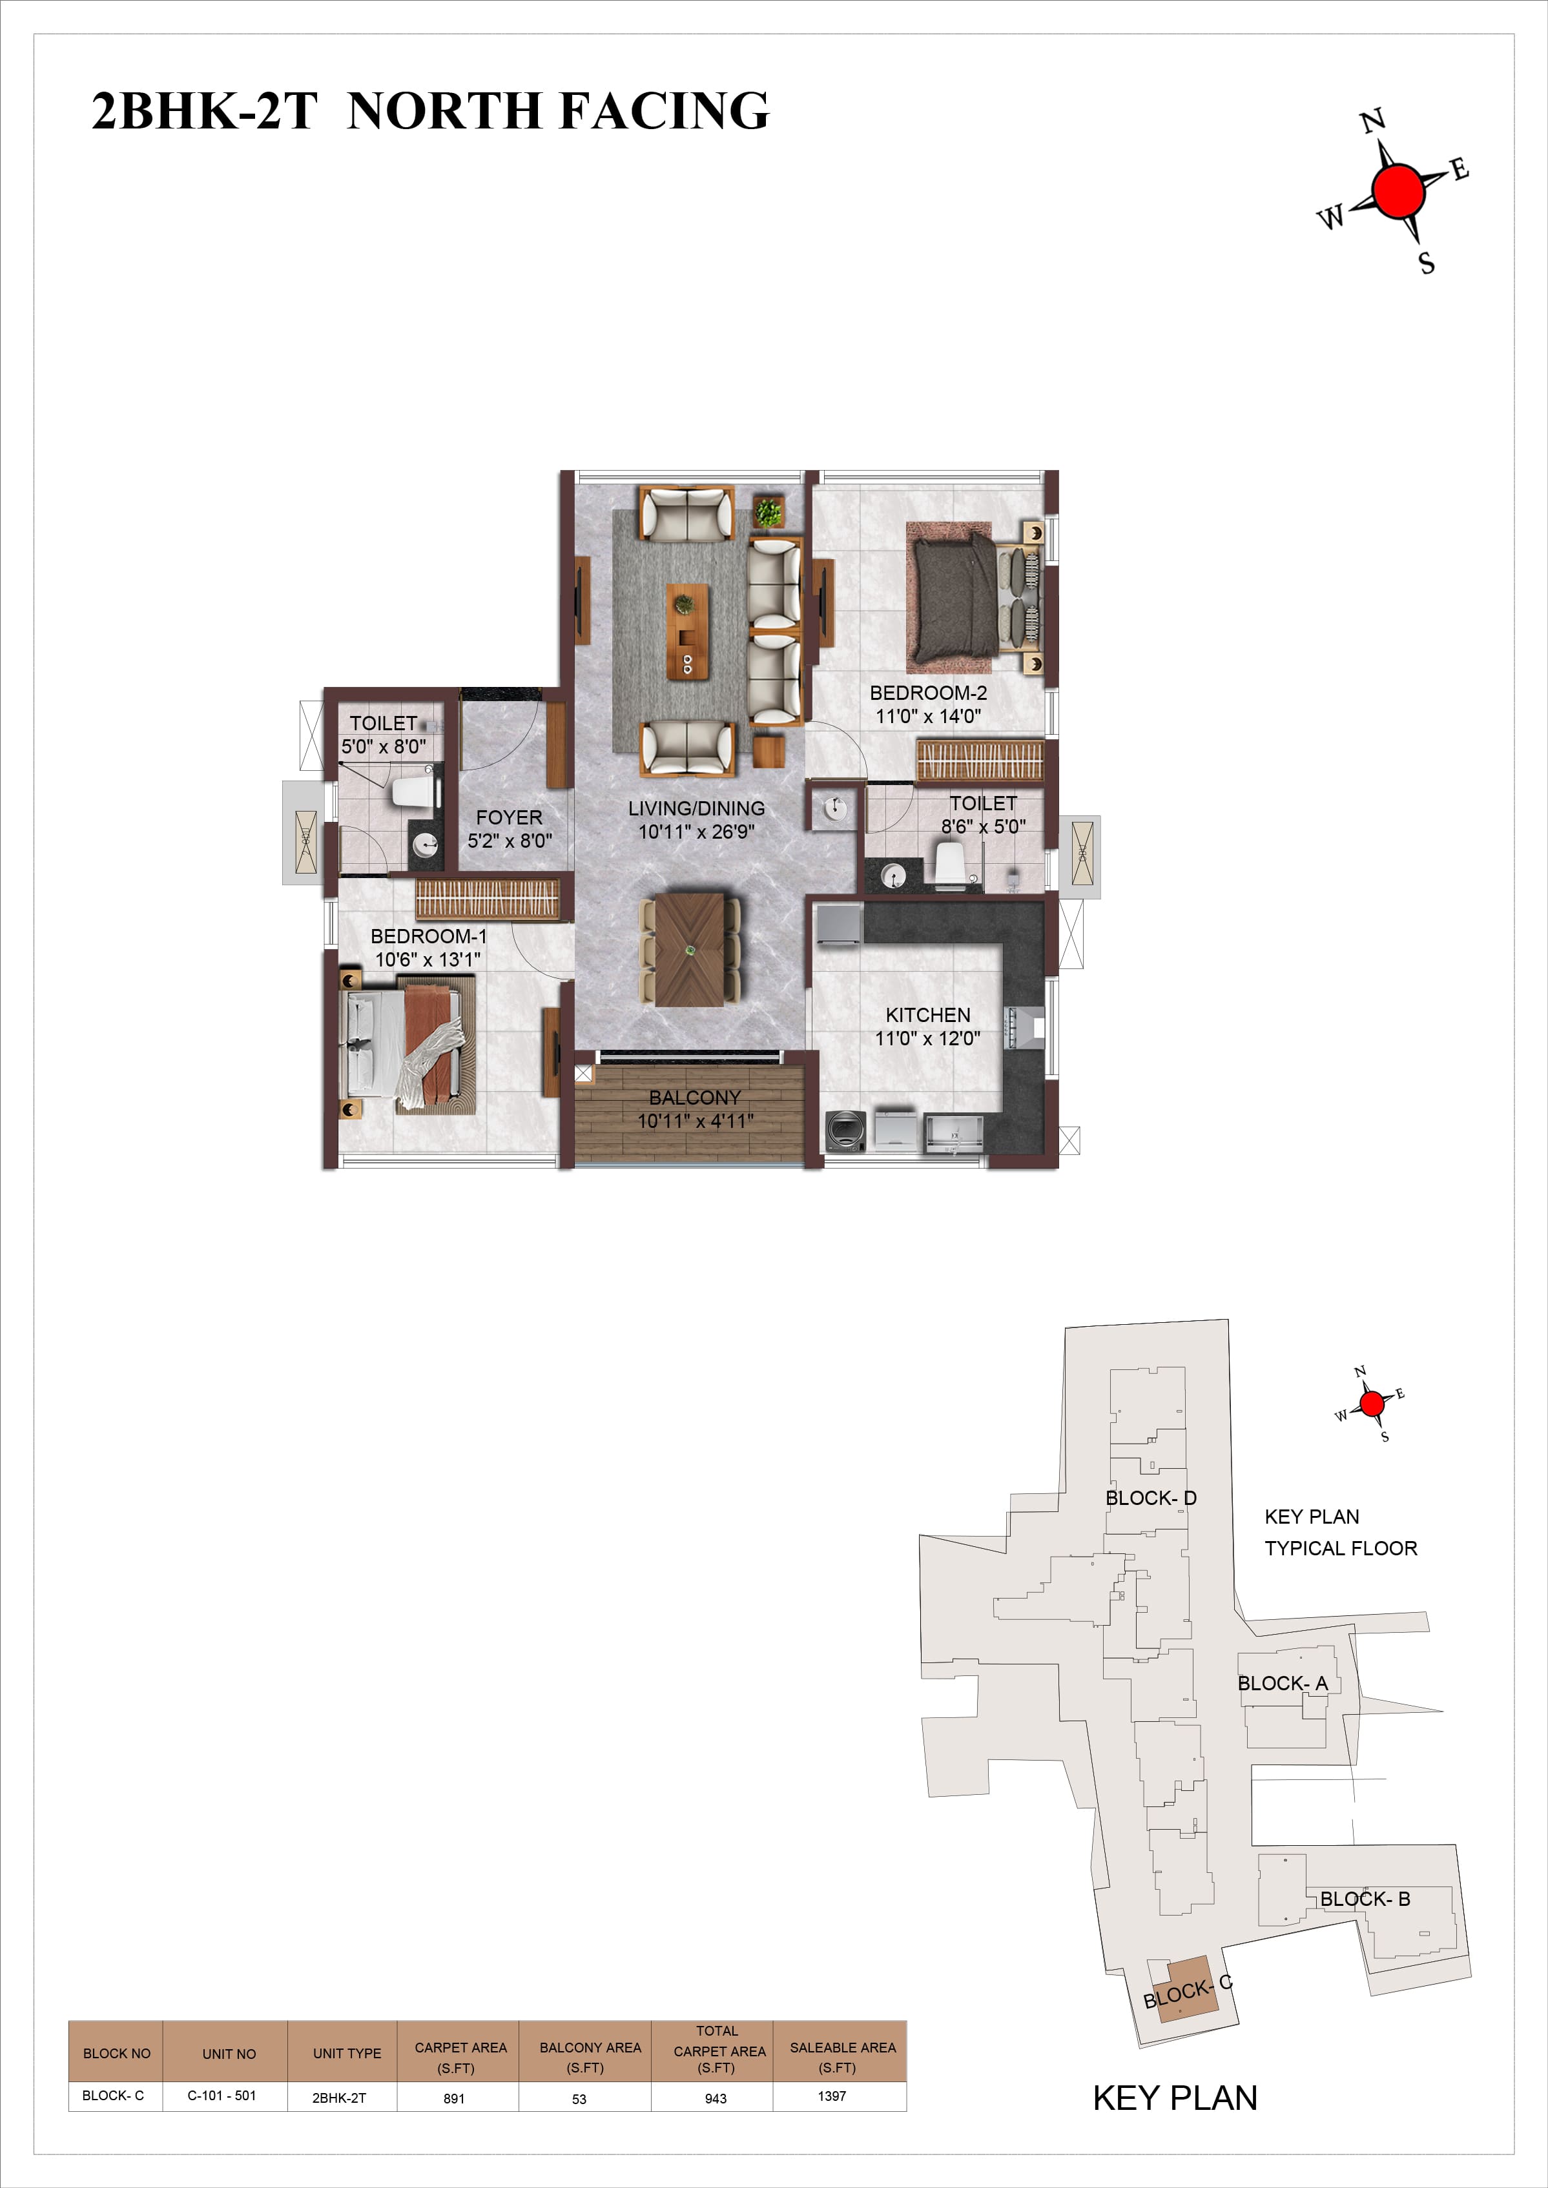
| 2 BHK | Apartment | 1448 Sqft - 1910 Sqft | ₹ 20999 / Sqft | ₹ 3.41 Cr to 4.38Cr |
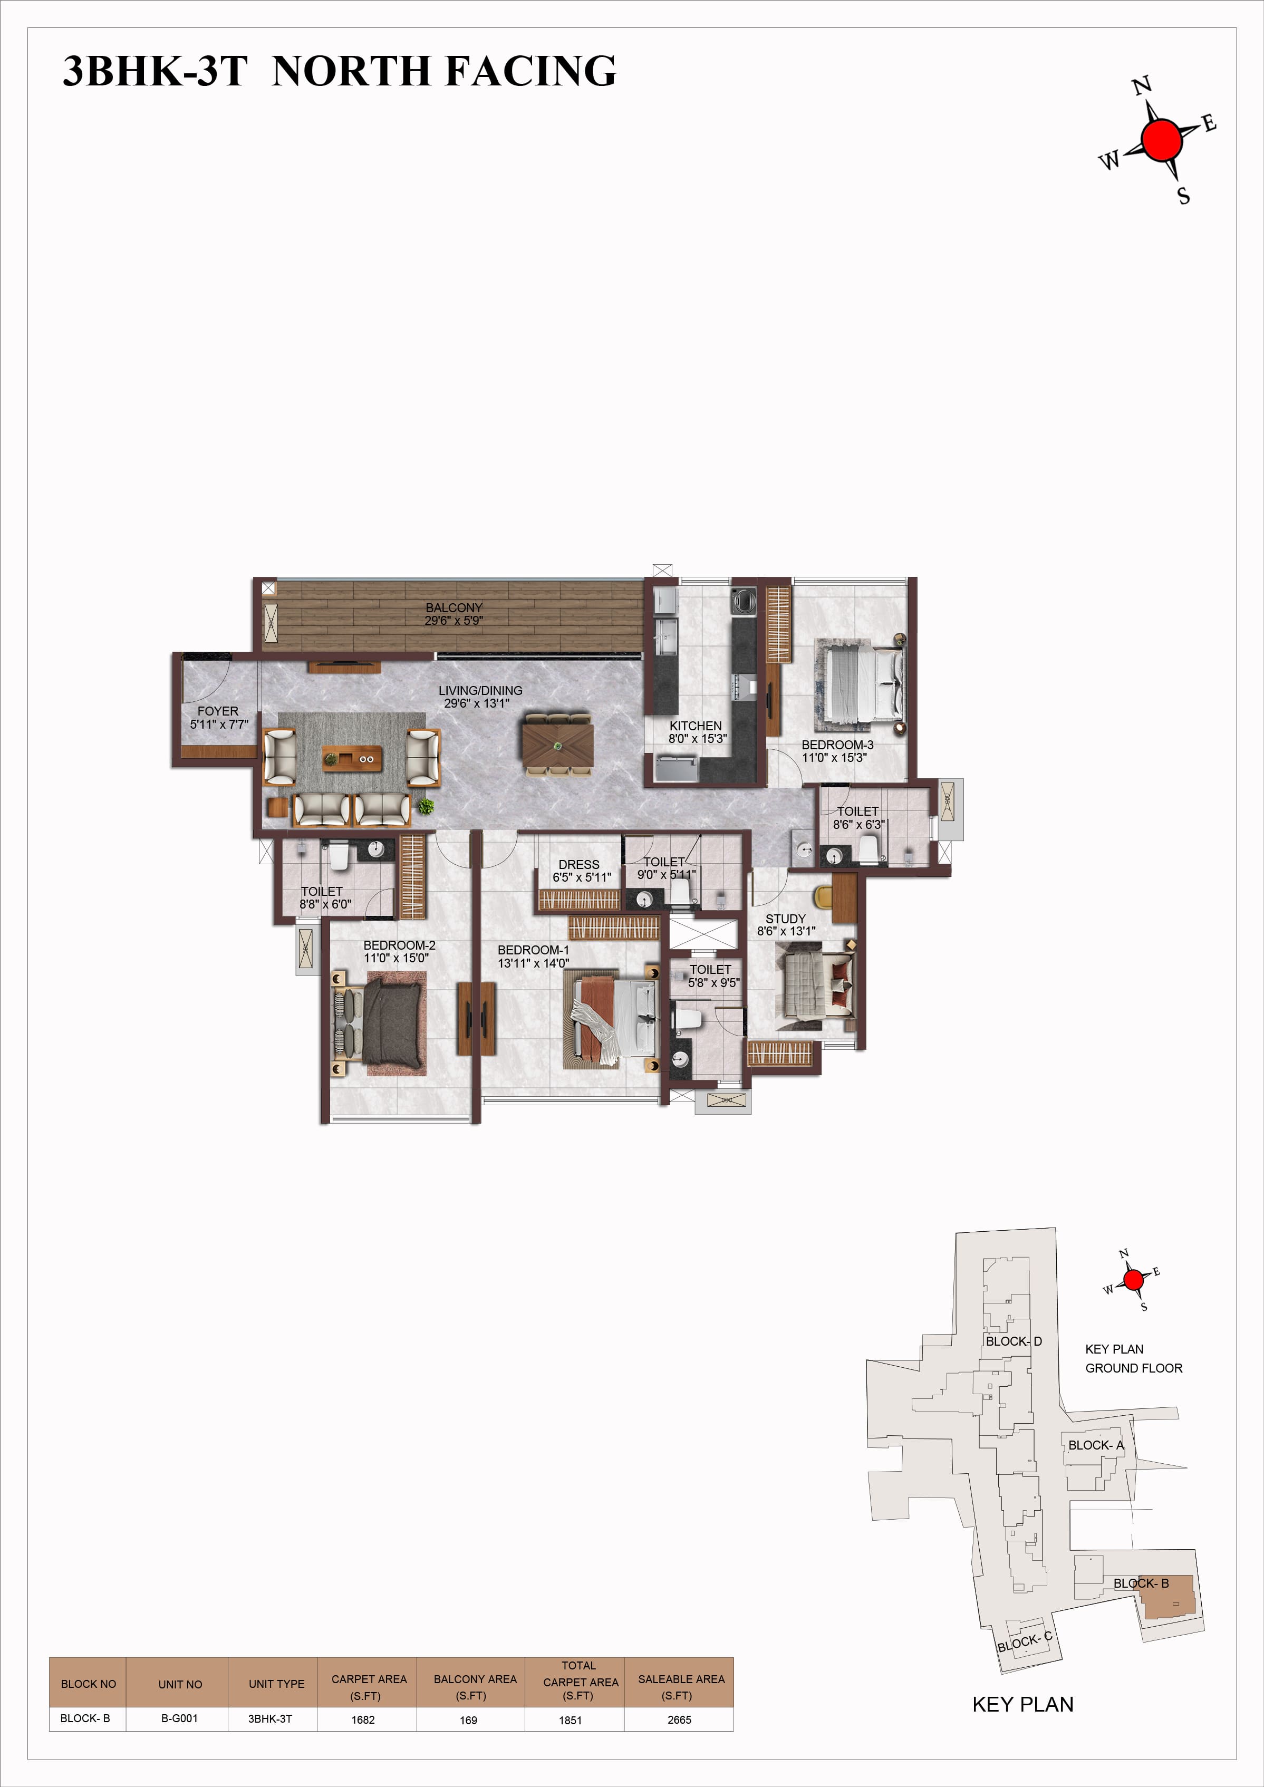
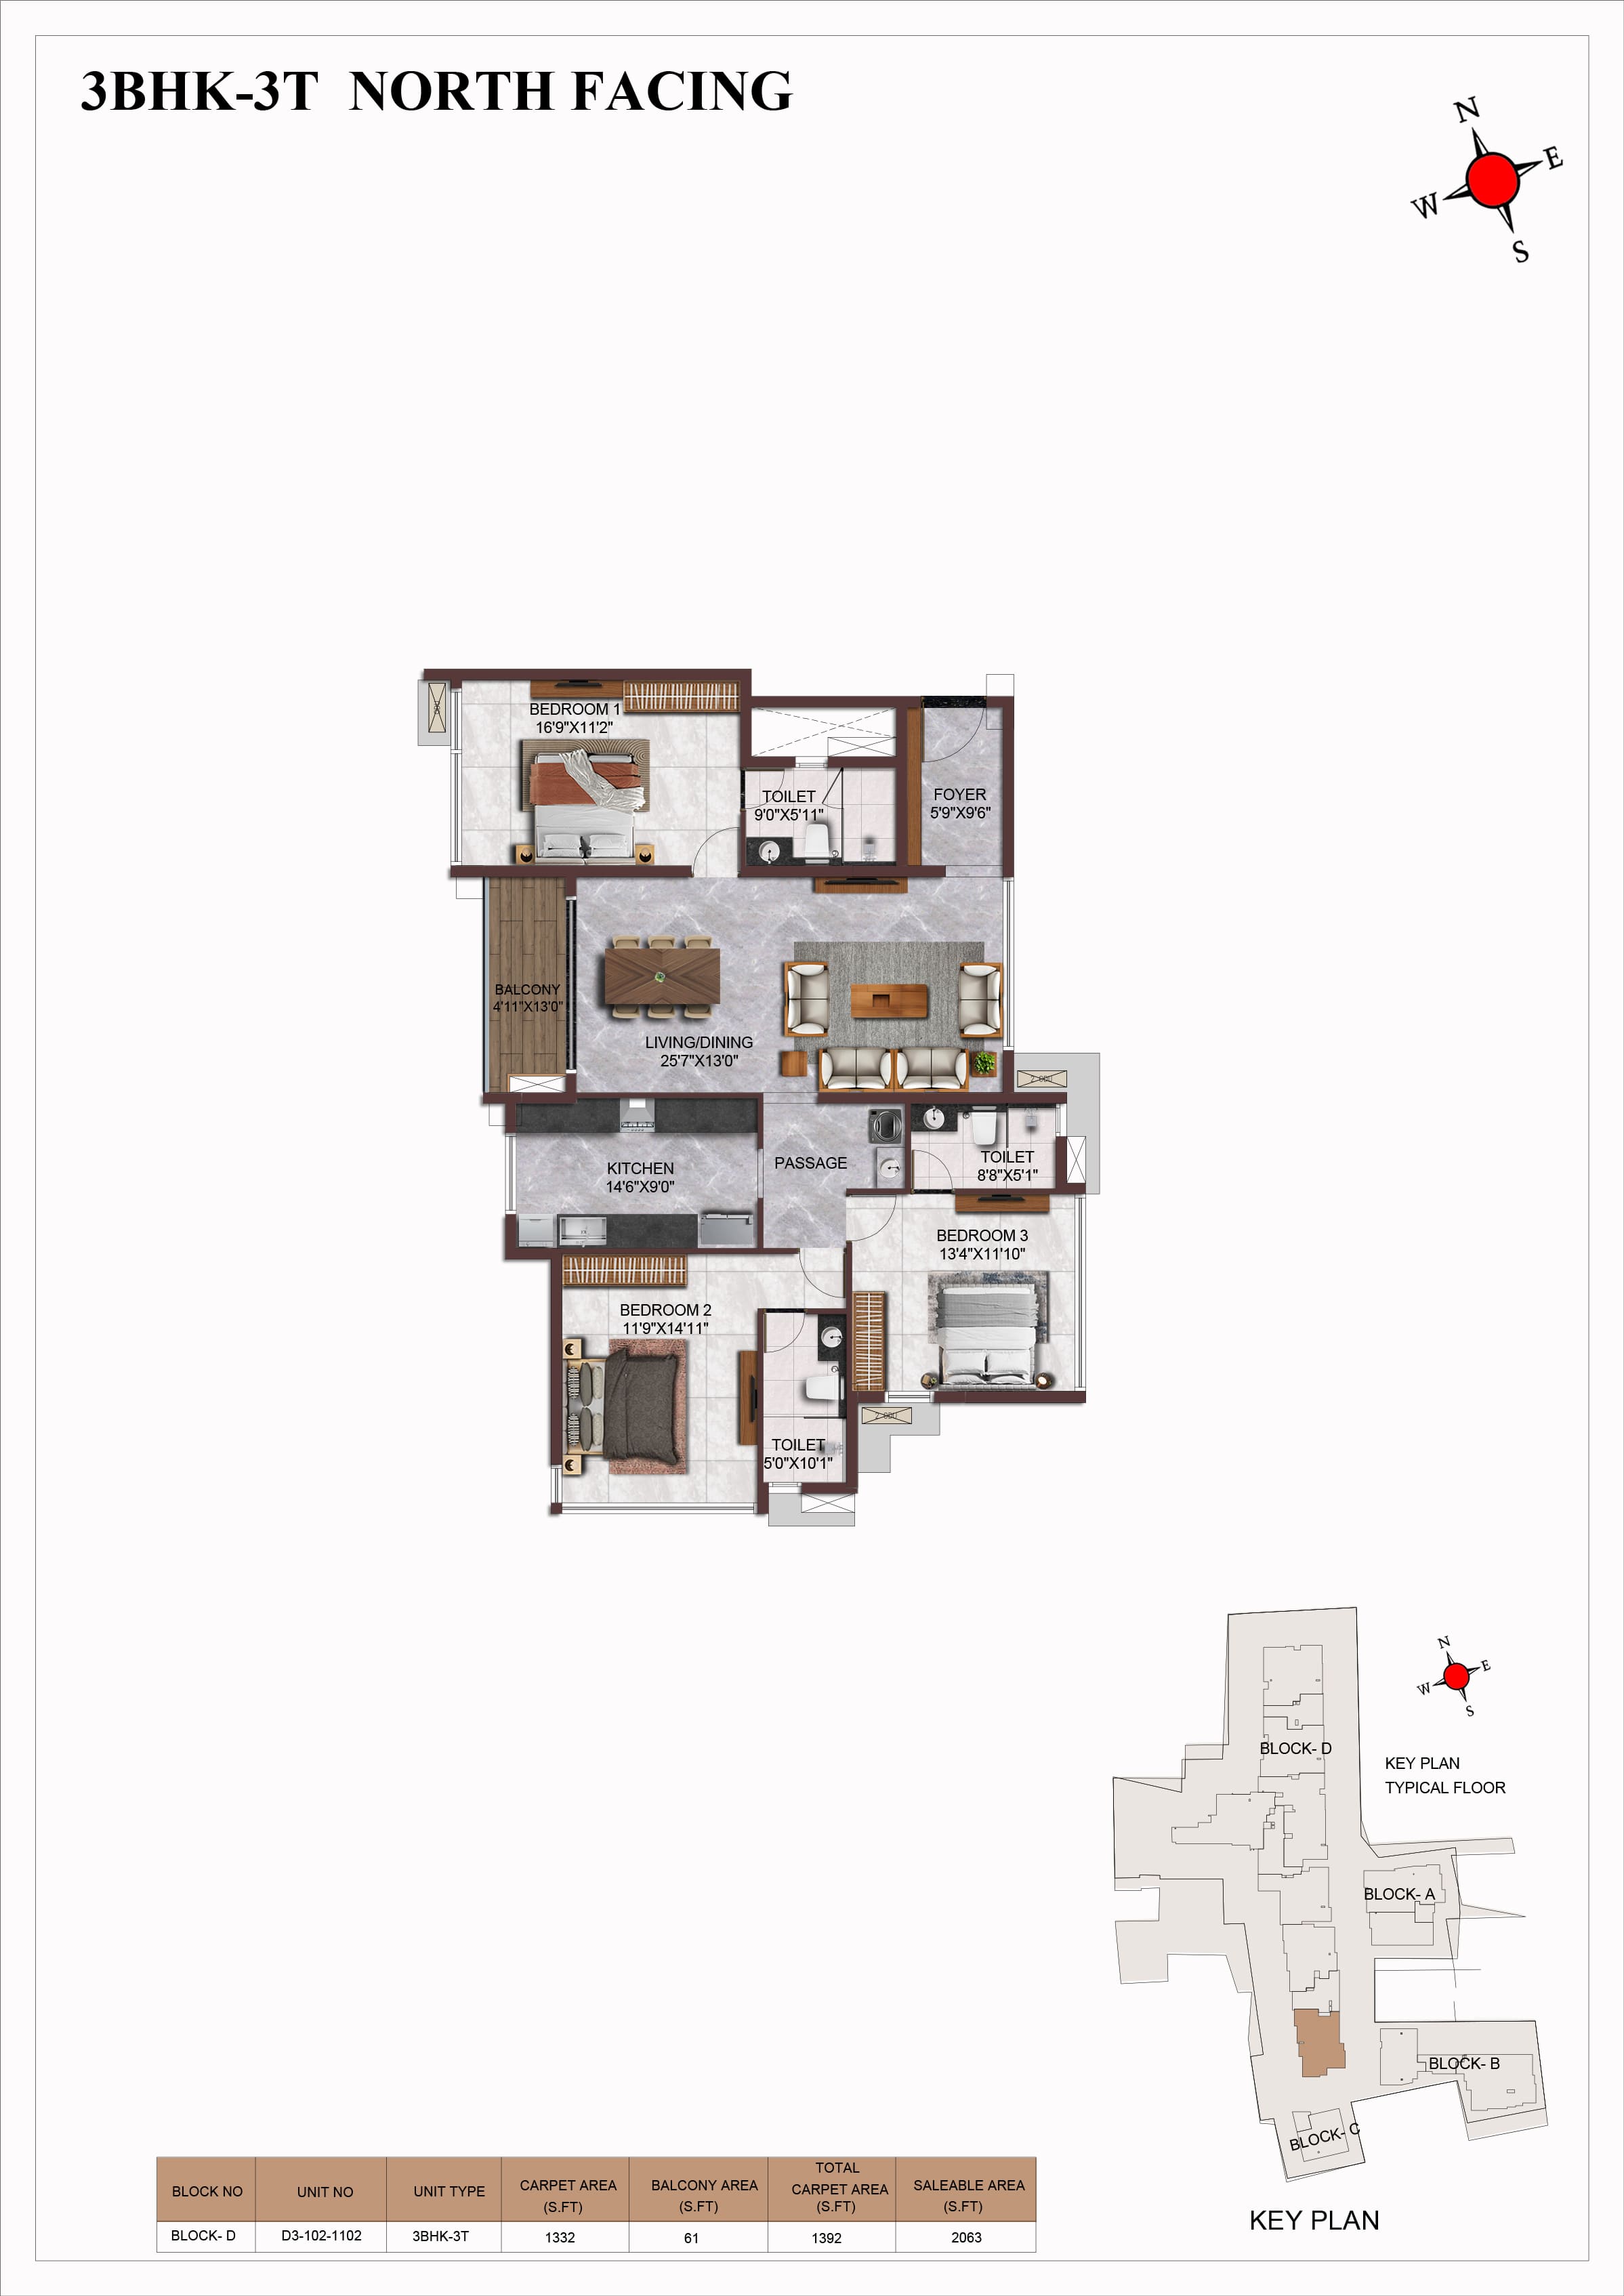
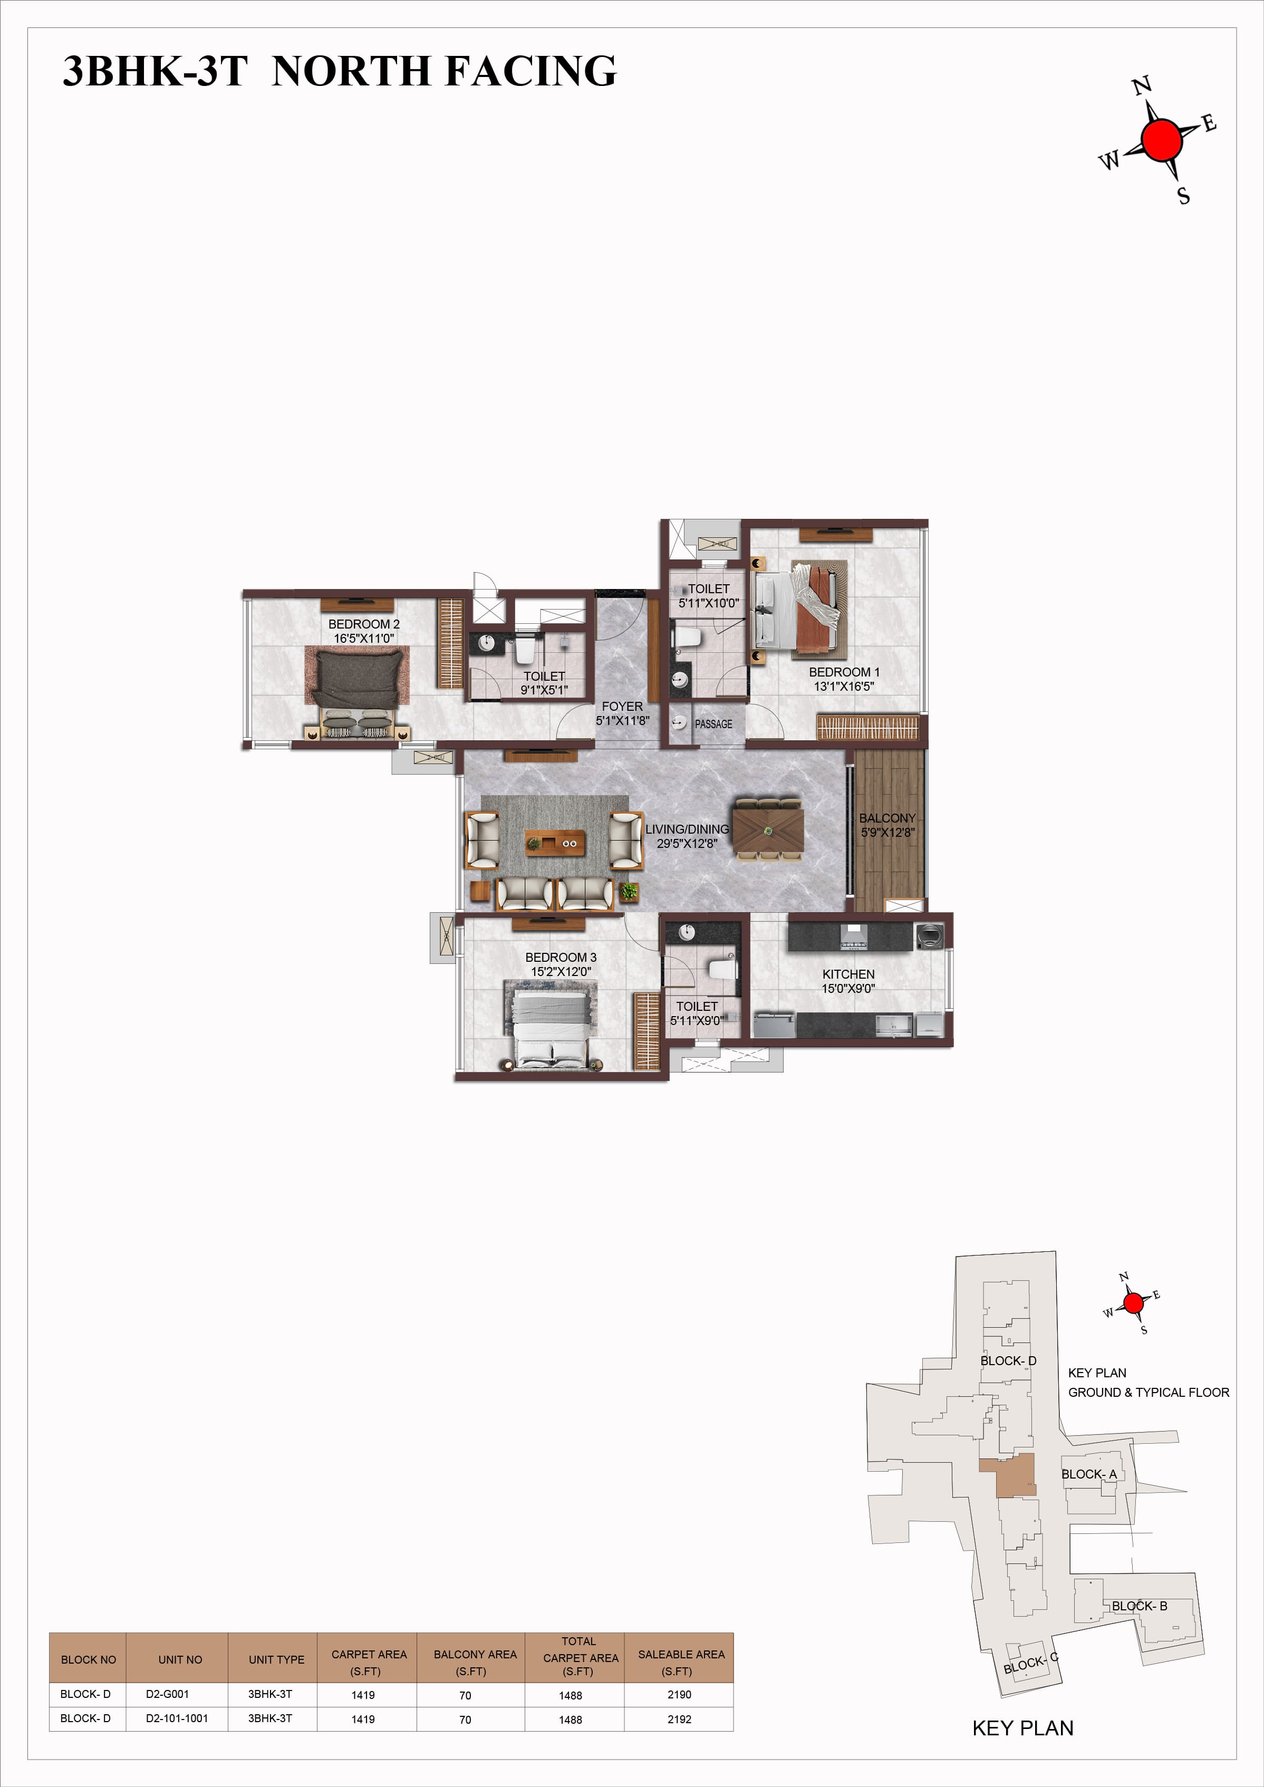
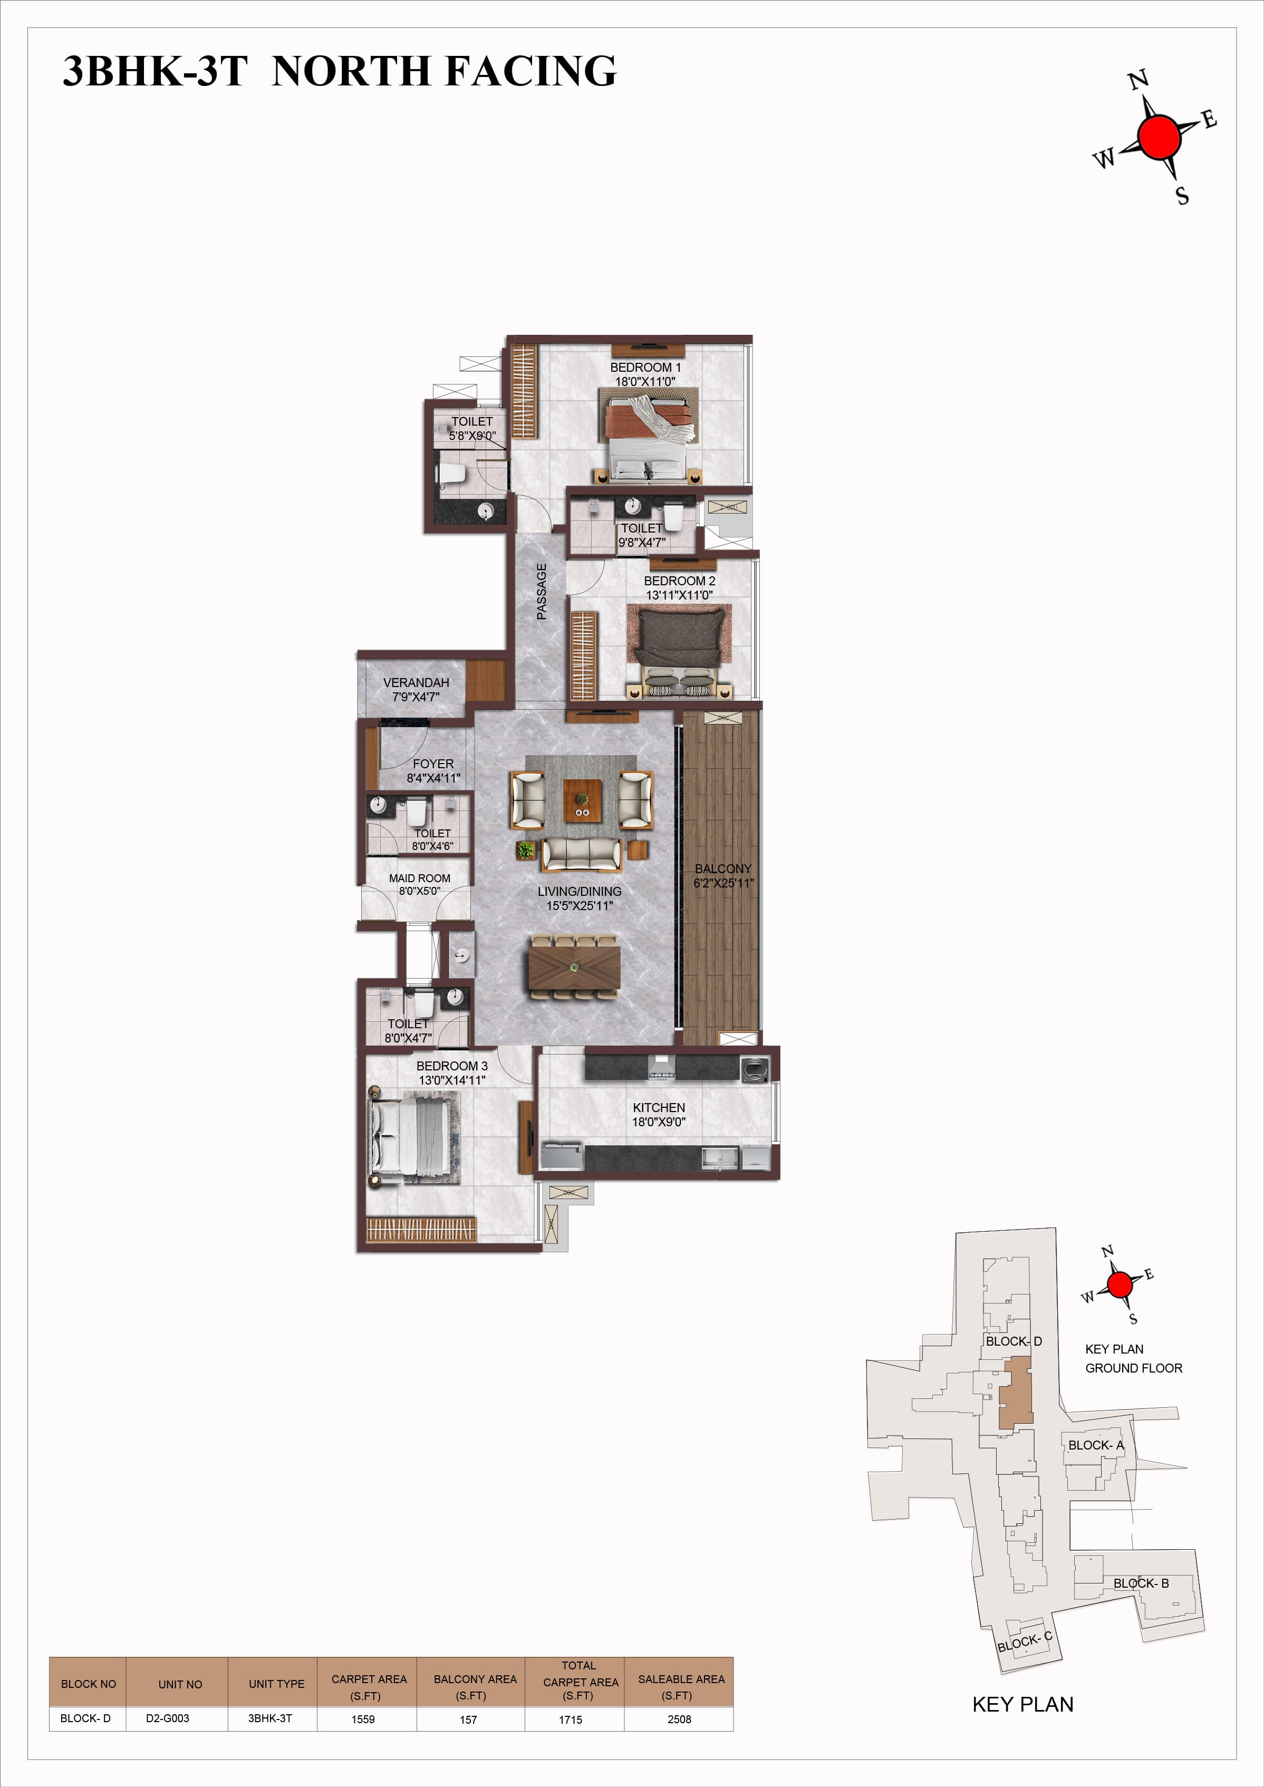
| 3 BHK | Apartment | 2192 Sqft - 2665 Sqft | ₹ 20999 / Sqft | ₹ 5.10 Cr to 6.10Cr |
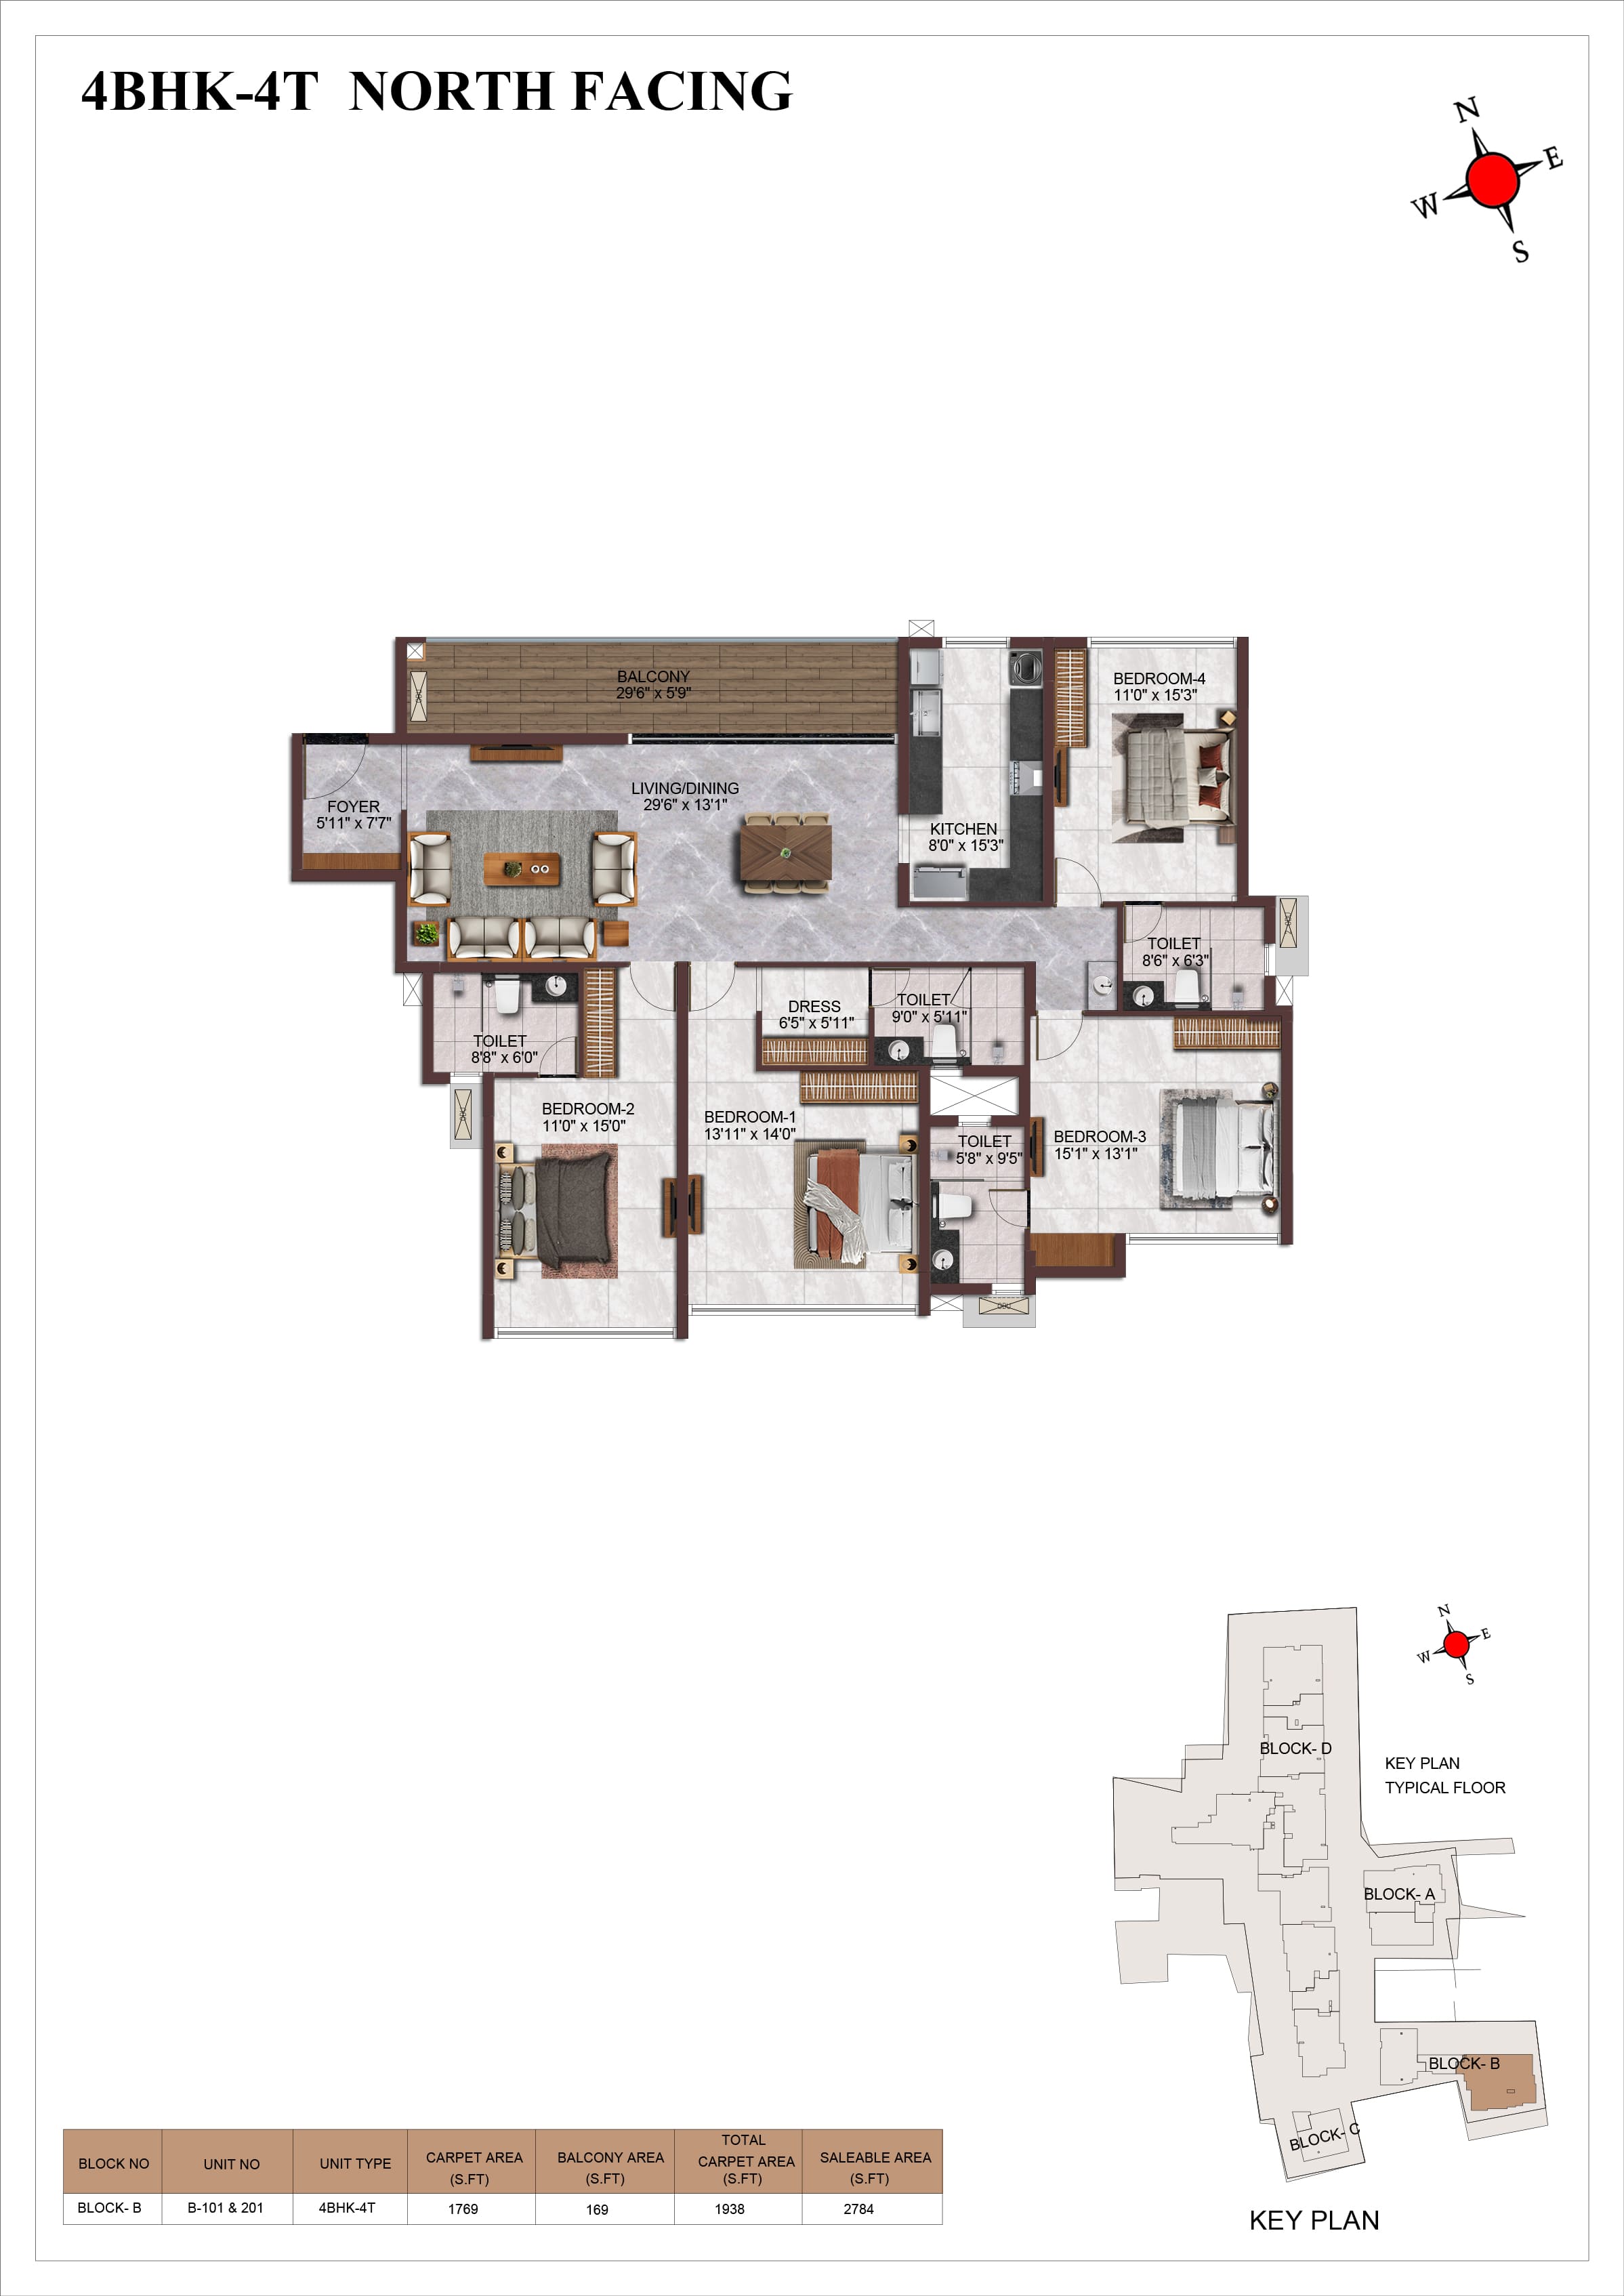
| 4 BHK | Apartment | 2784 Sqft - 3101 Sqft | ₹ 20999 / Sqft | ₹ 6.49 Cr to 7.15Cr |
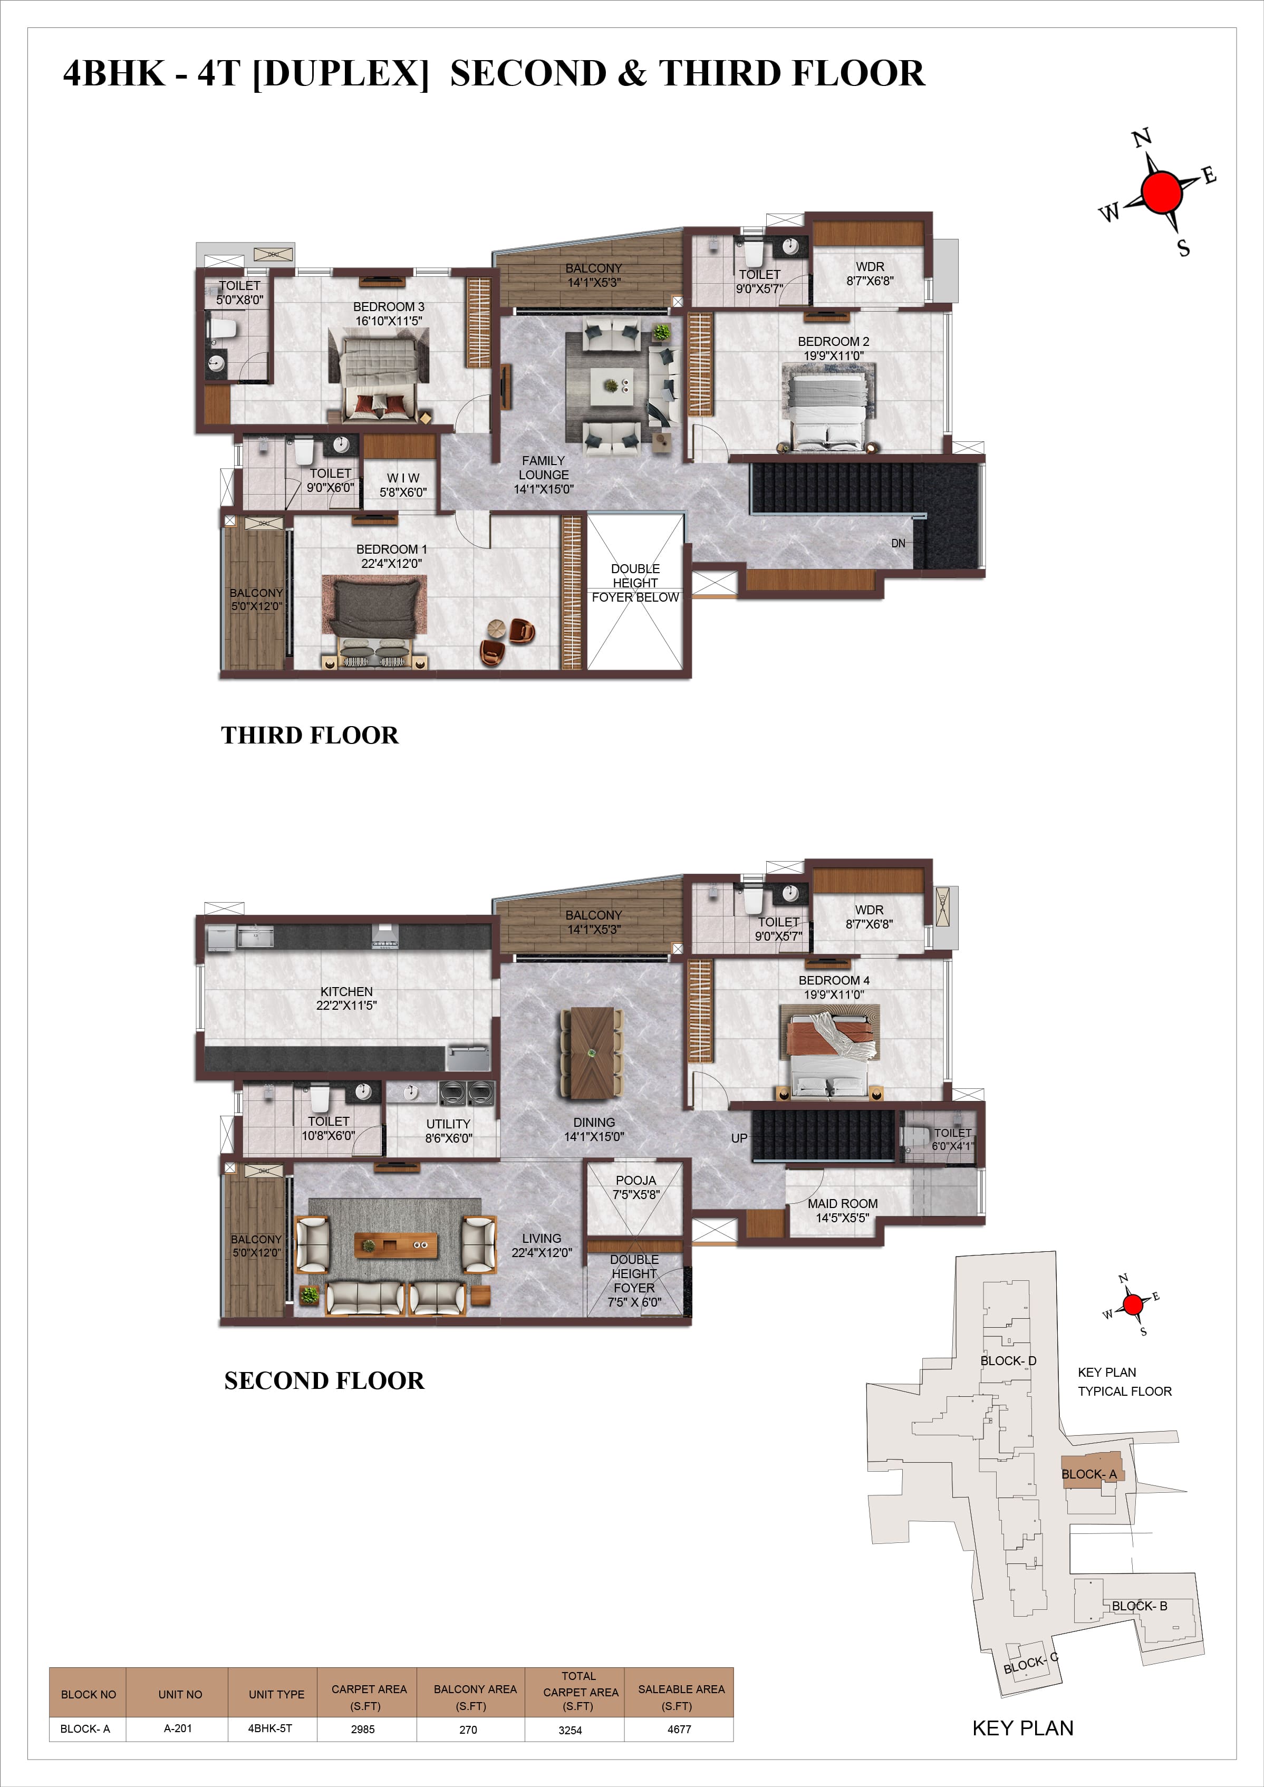
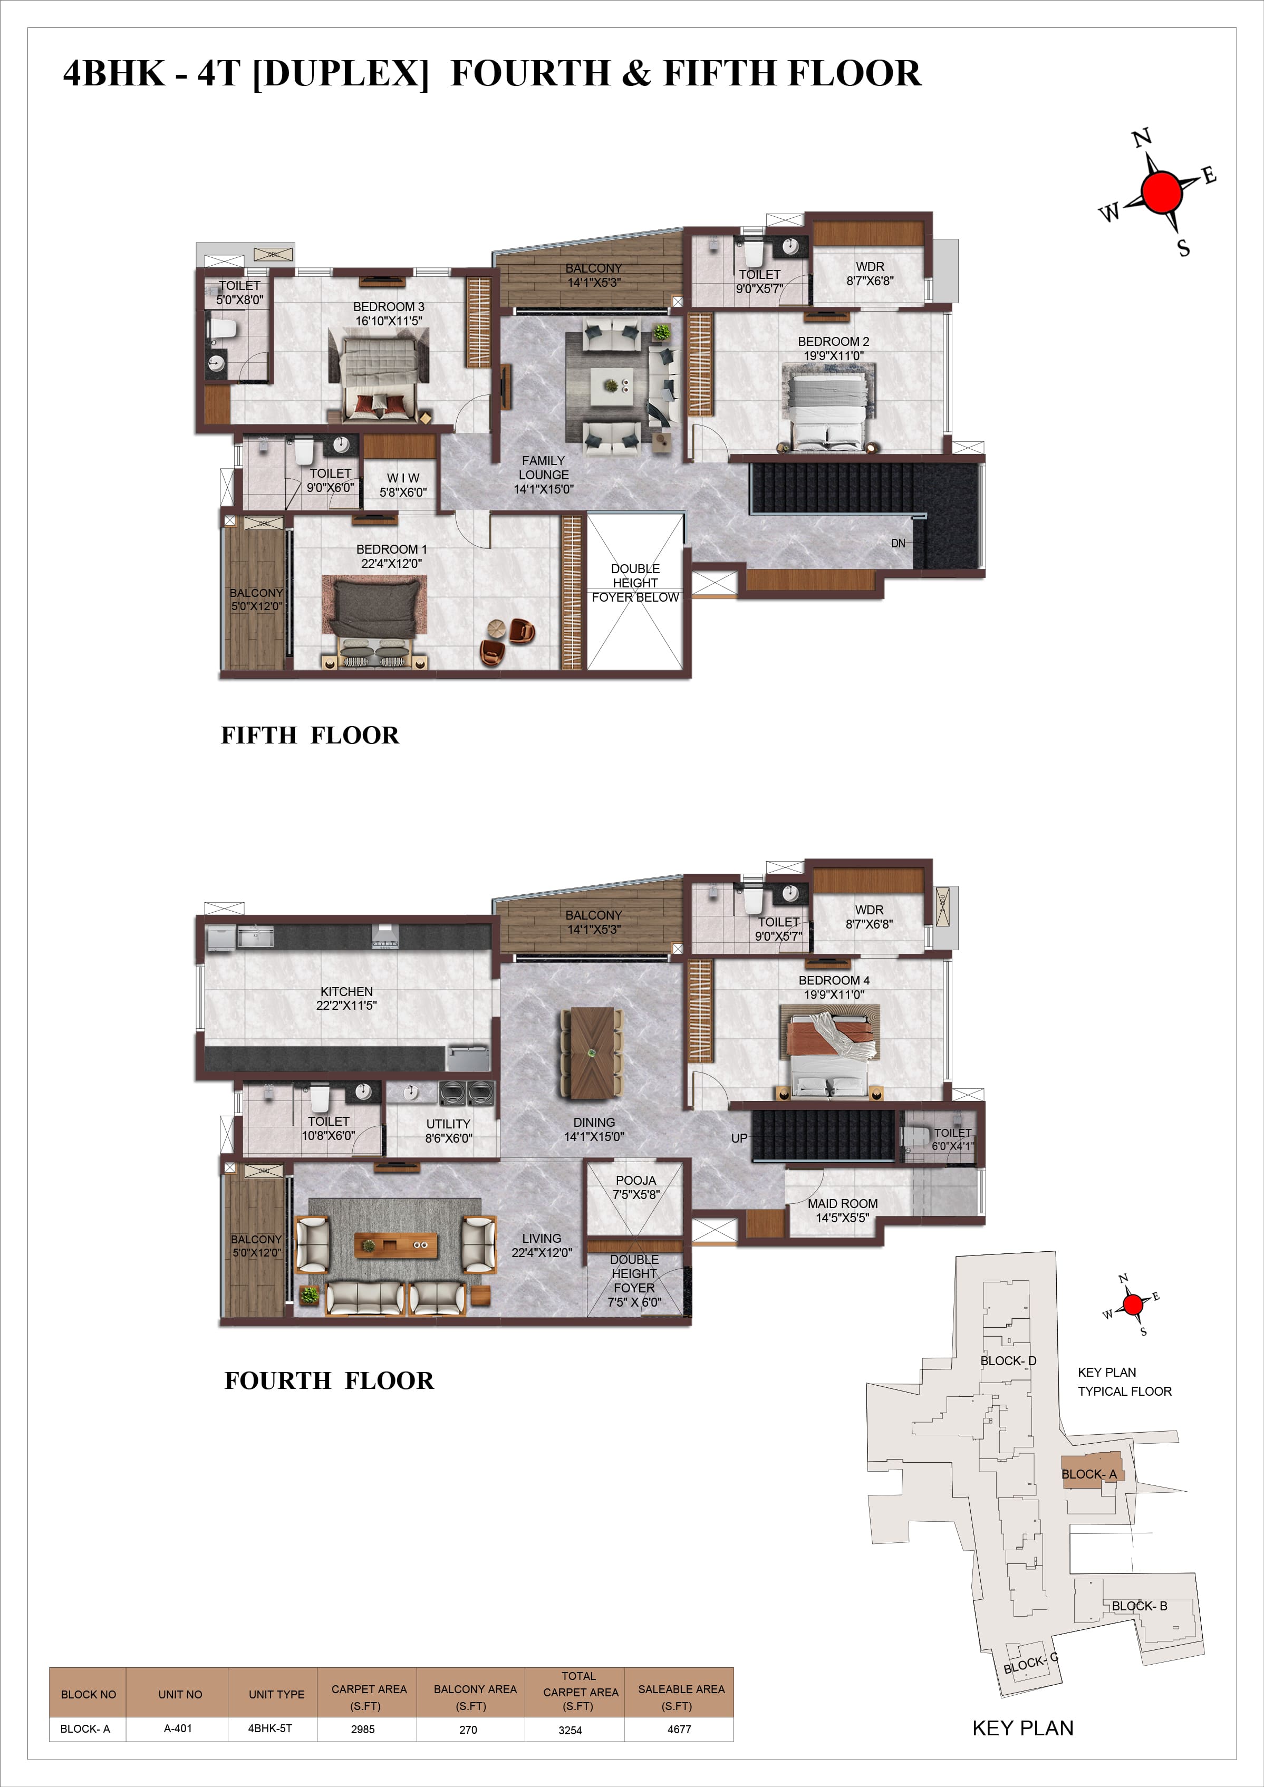
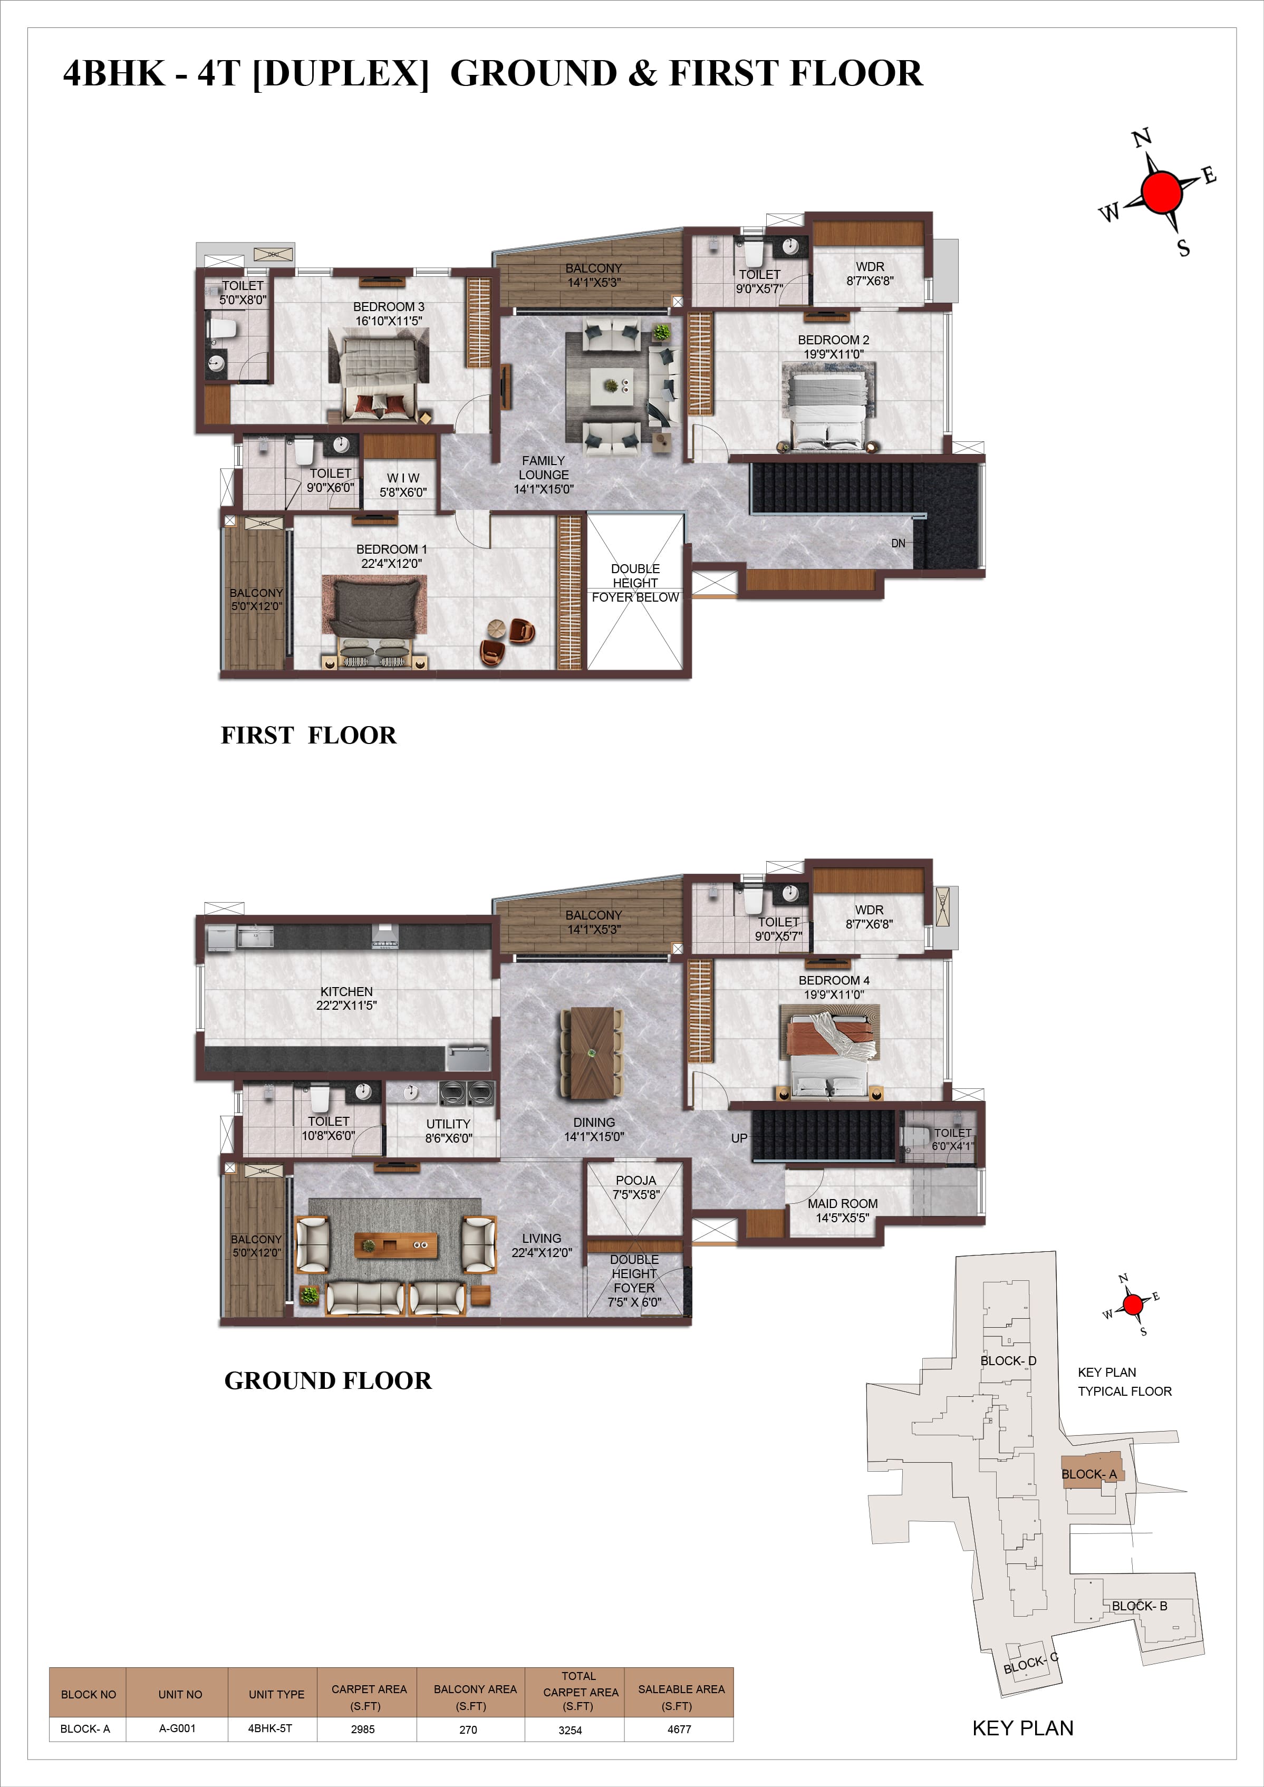
| 4 BHK | Duplex | 4677 Sqft | ₹ 20999 / Sqft | ₹ 10.52 Cr Onwards |
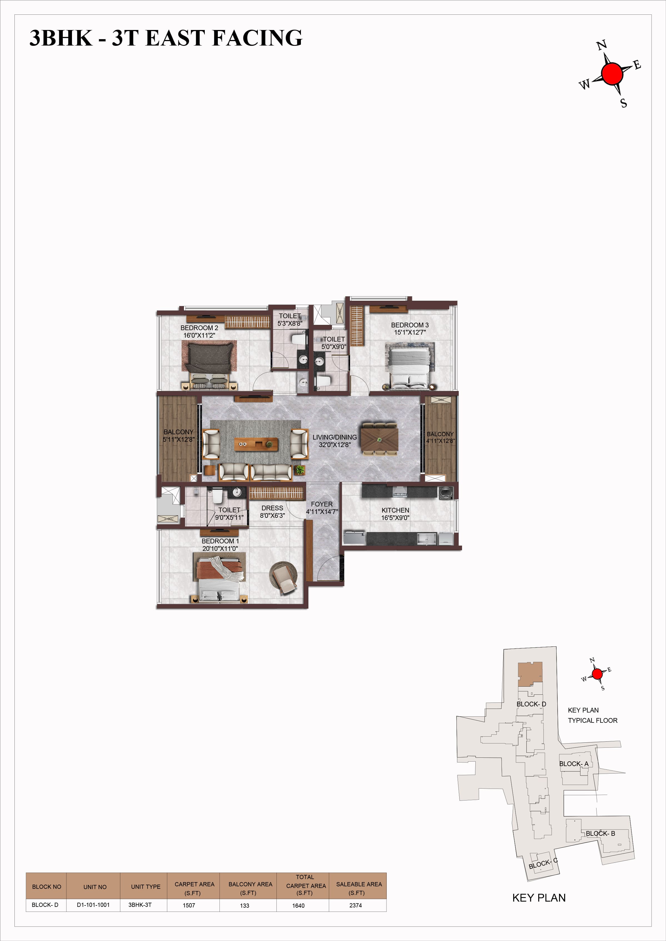
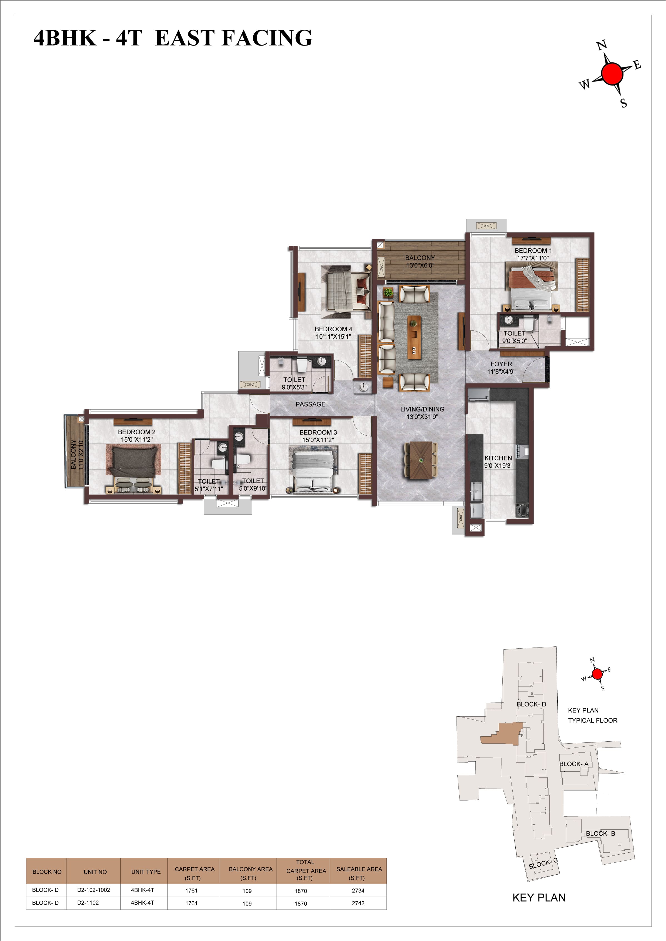
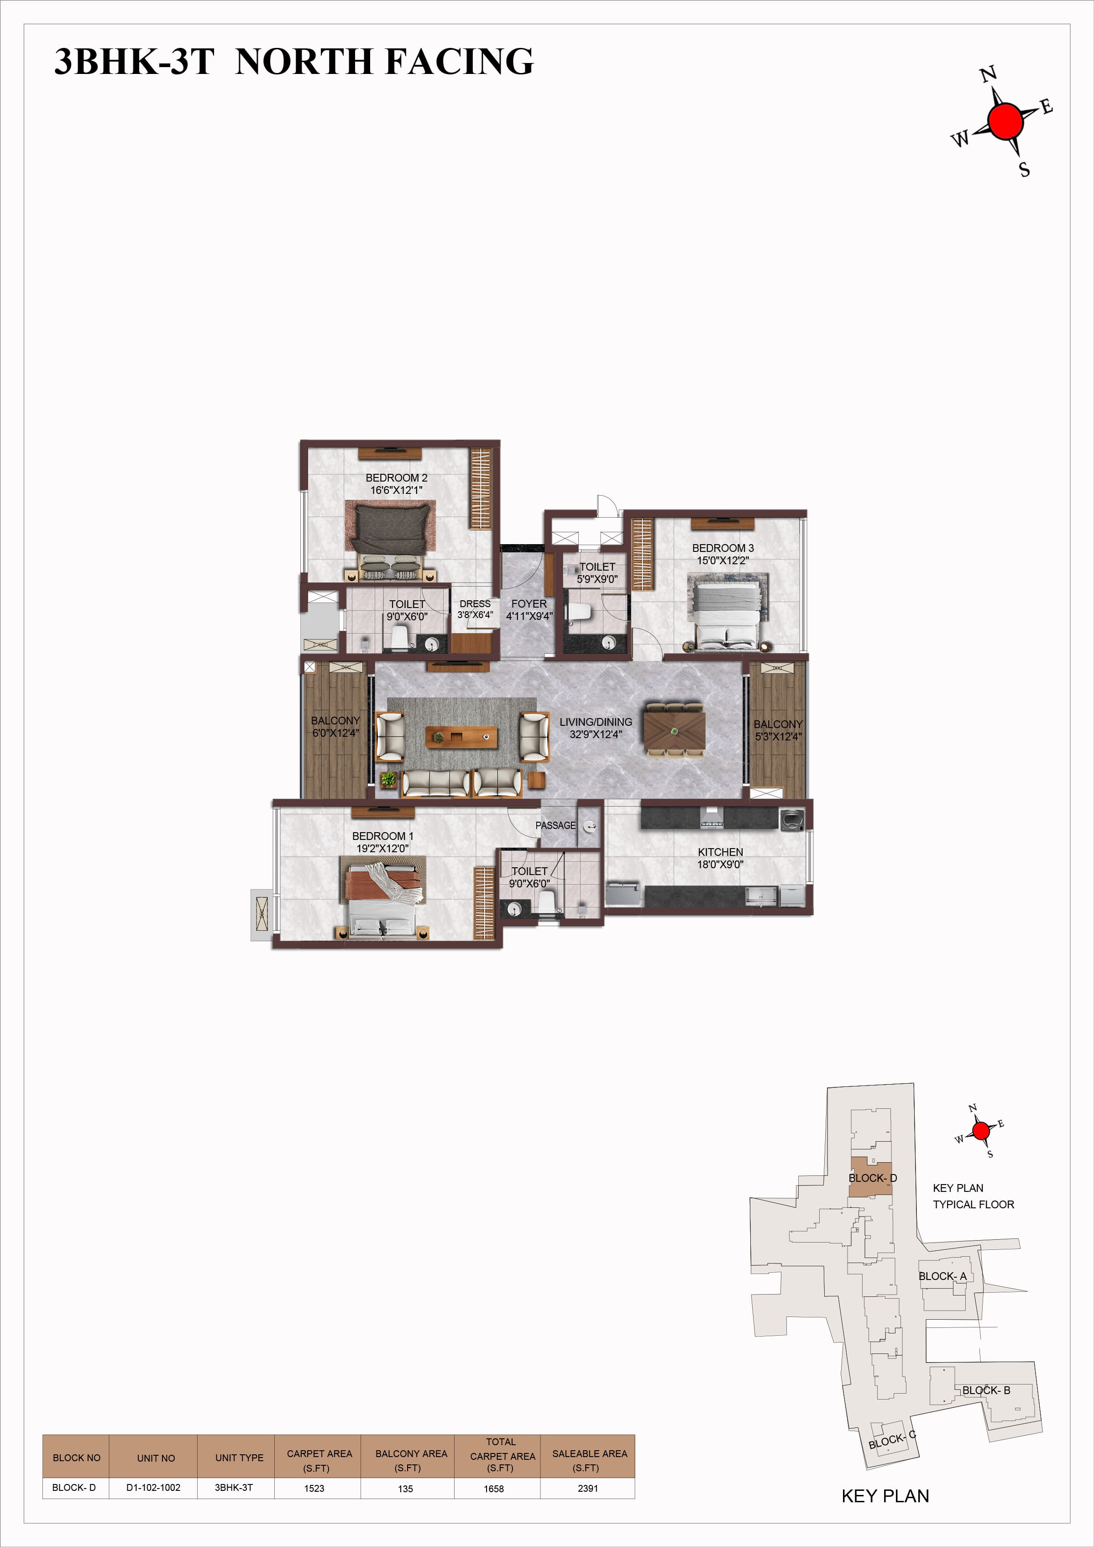
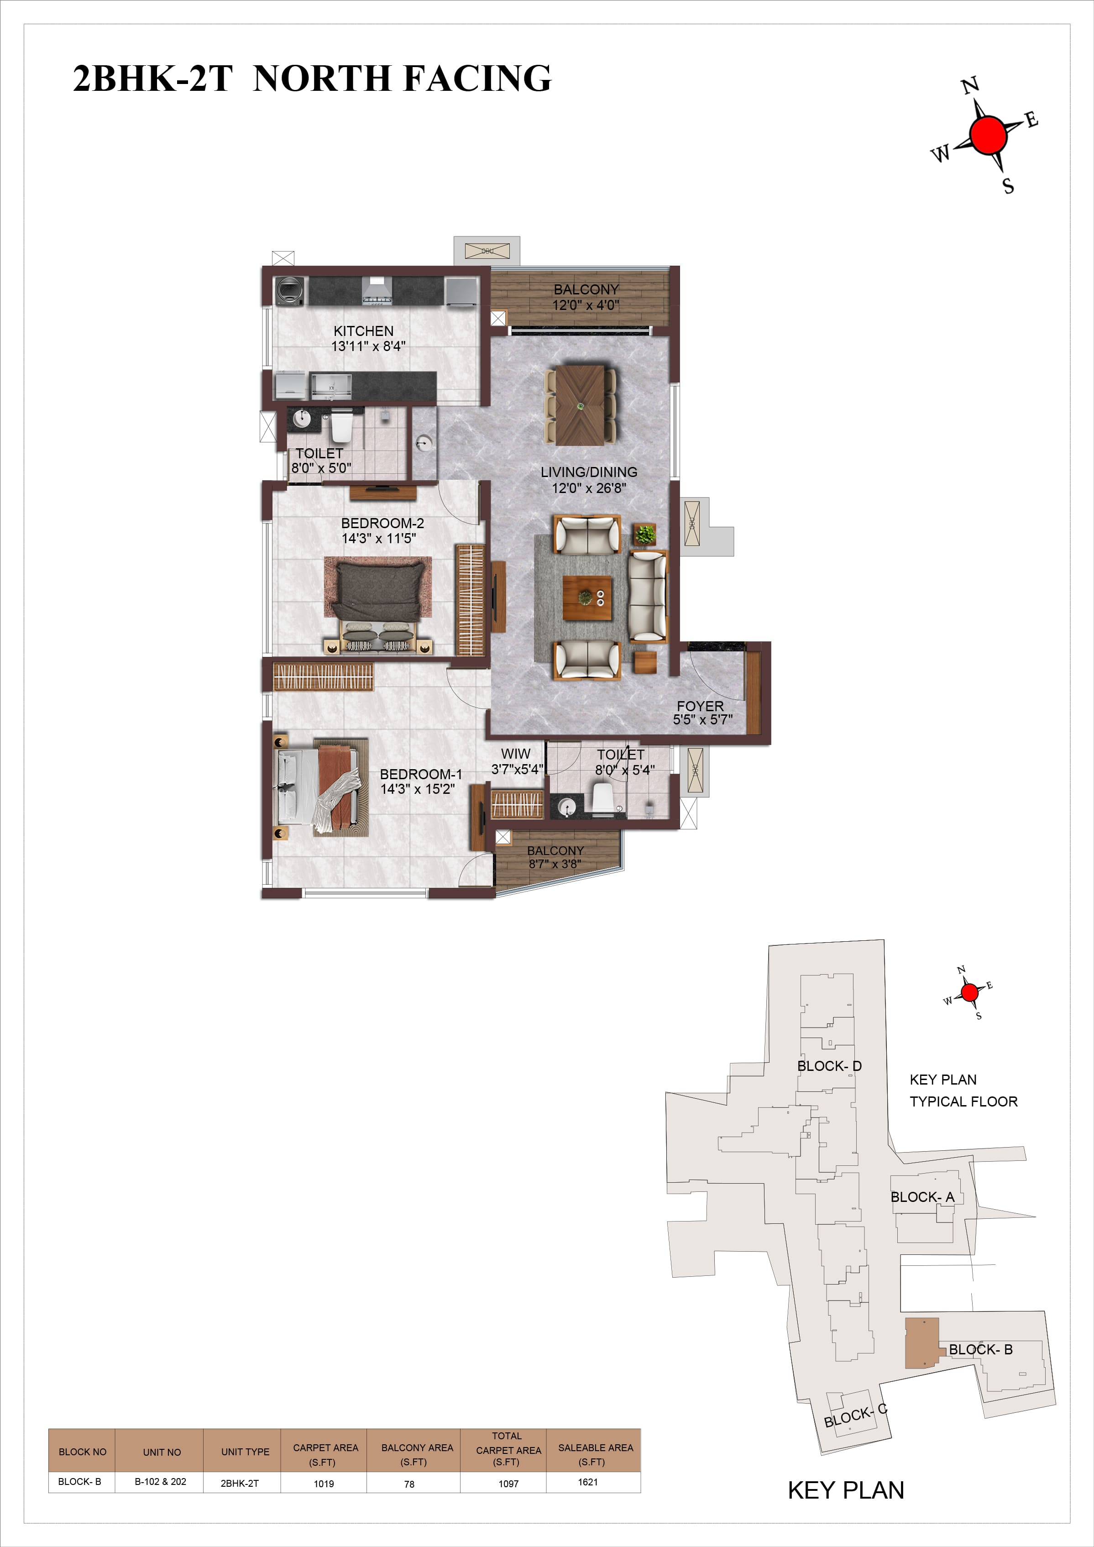
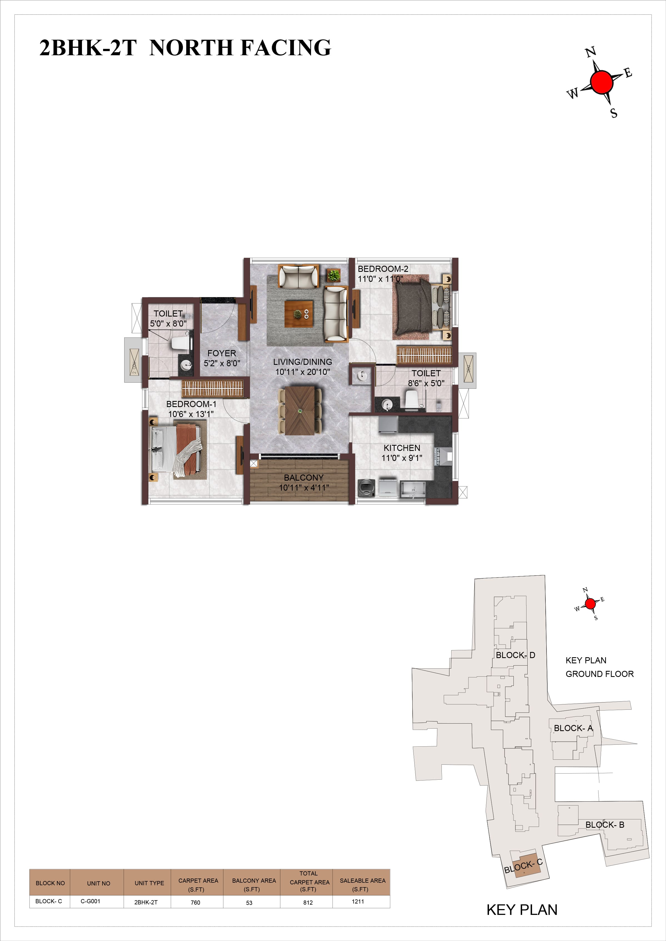
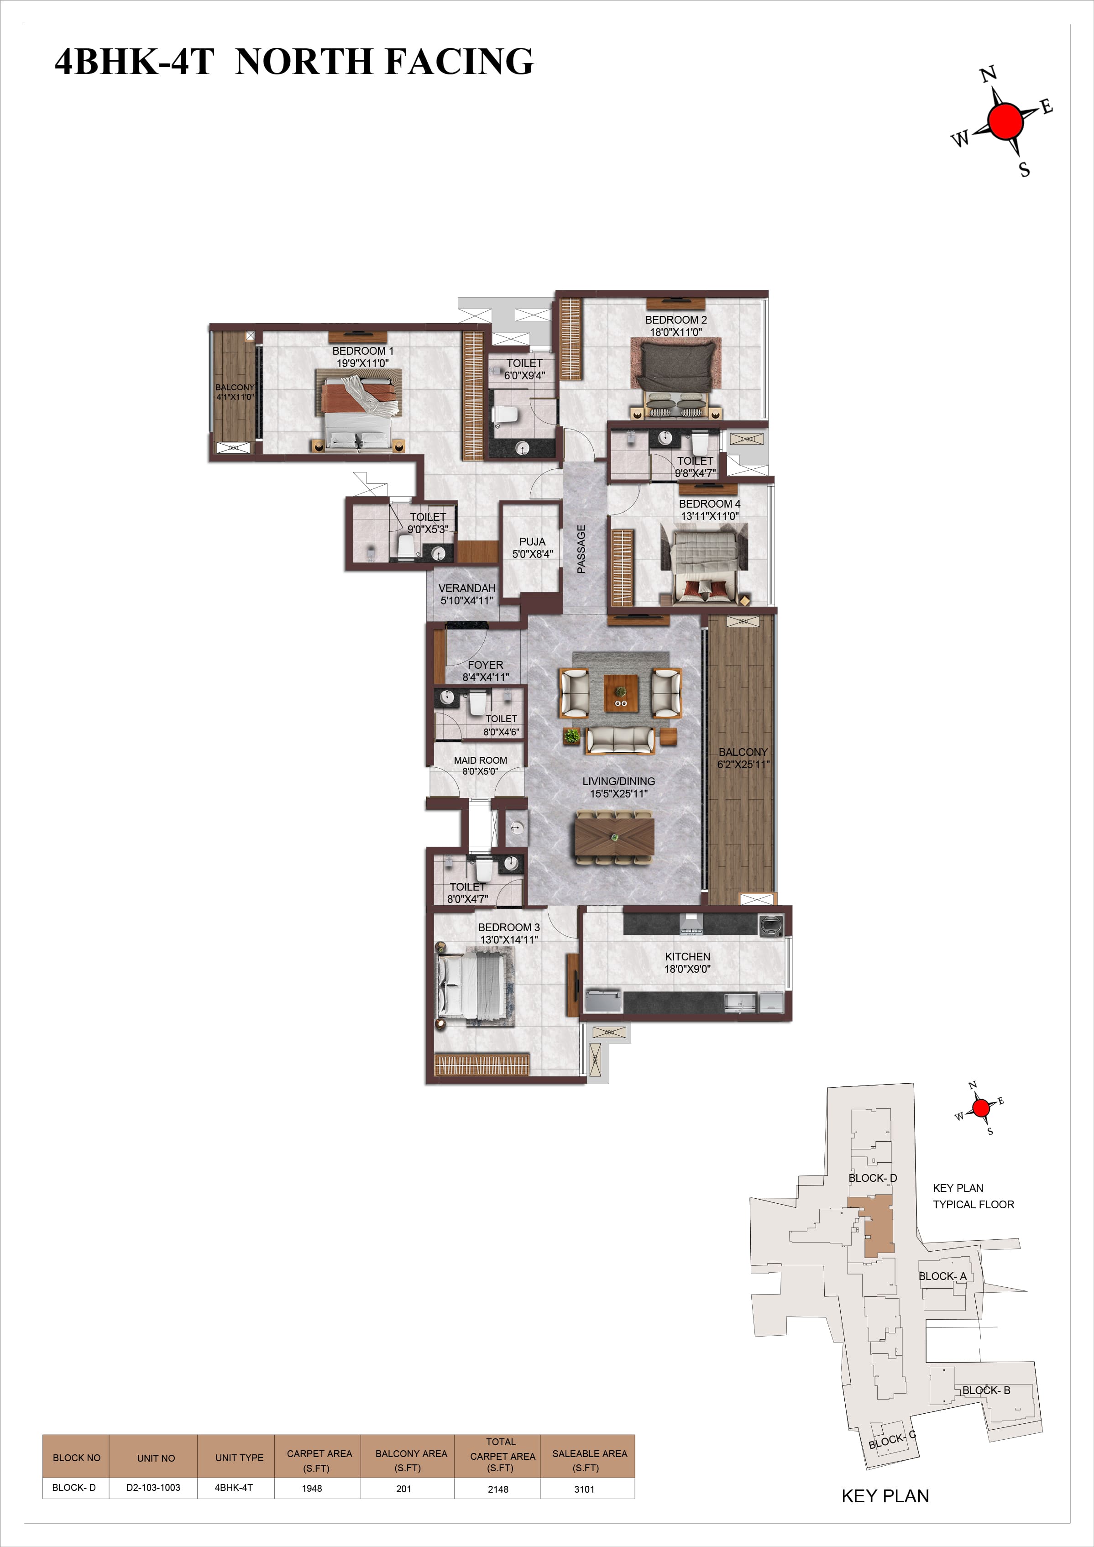
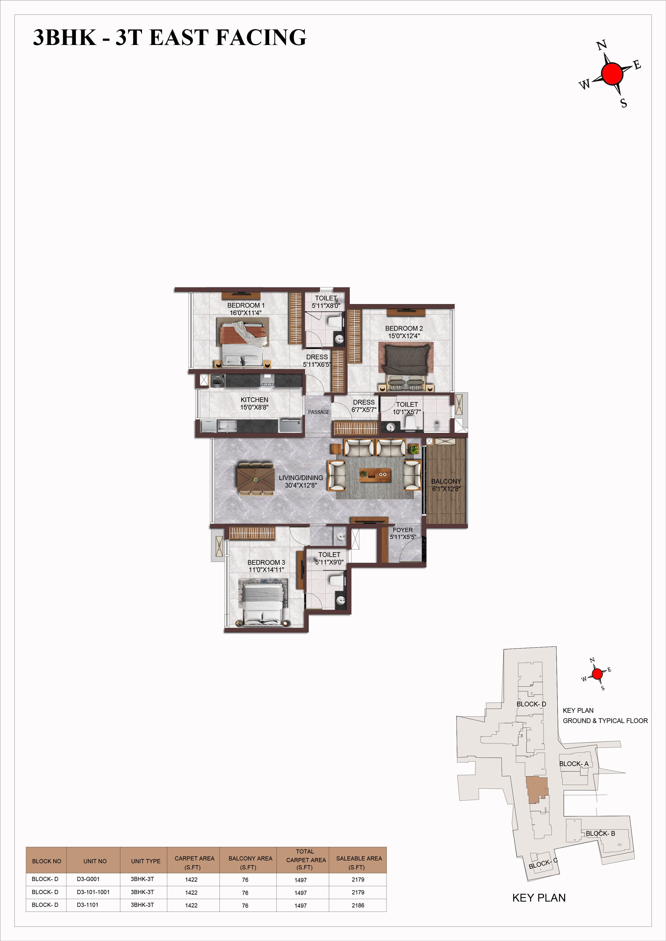
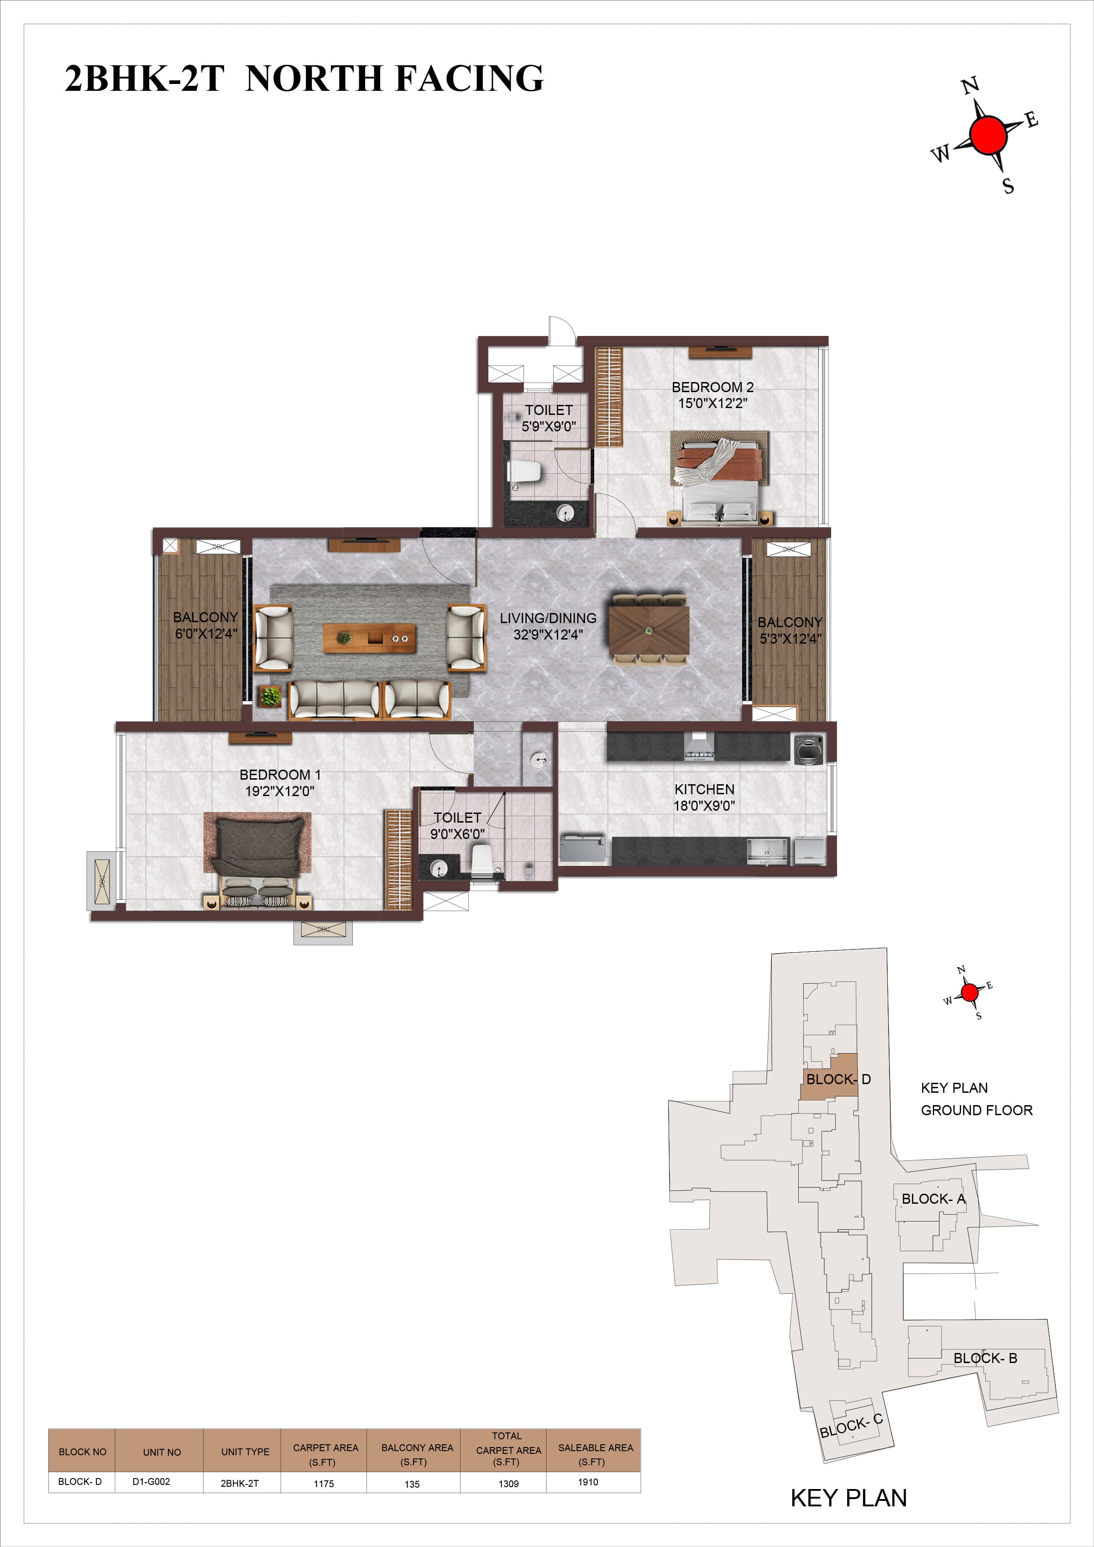
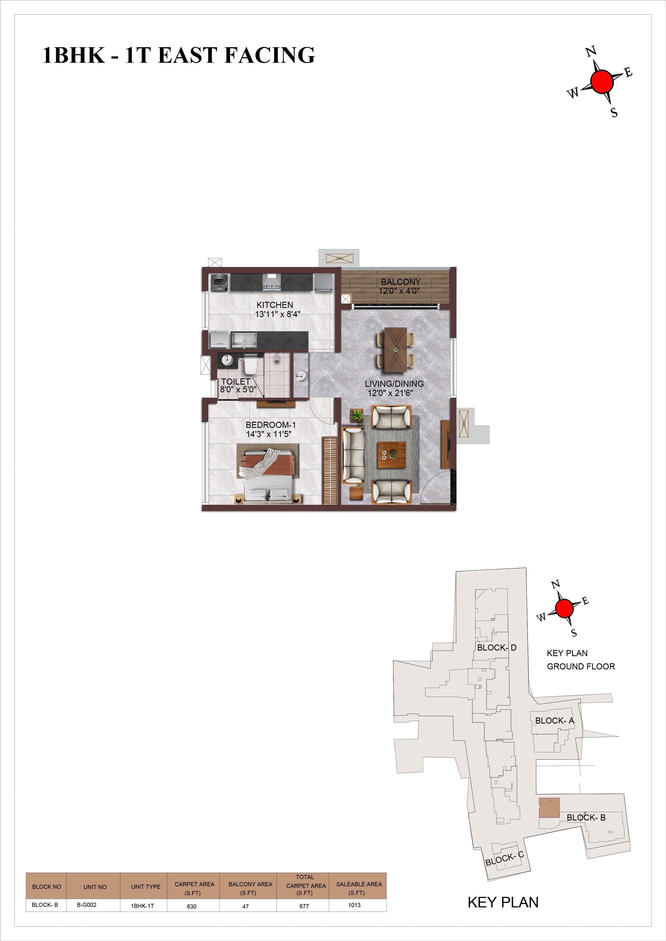
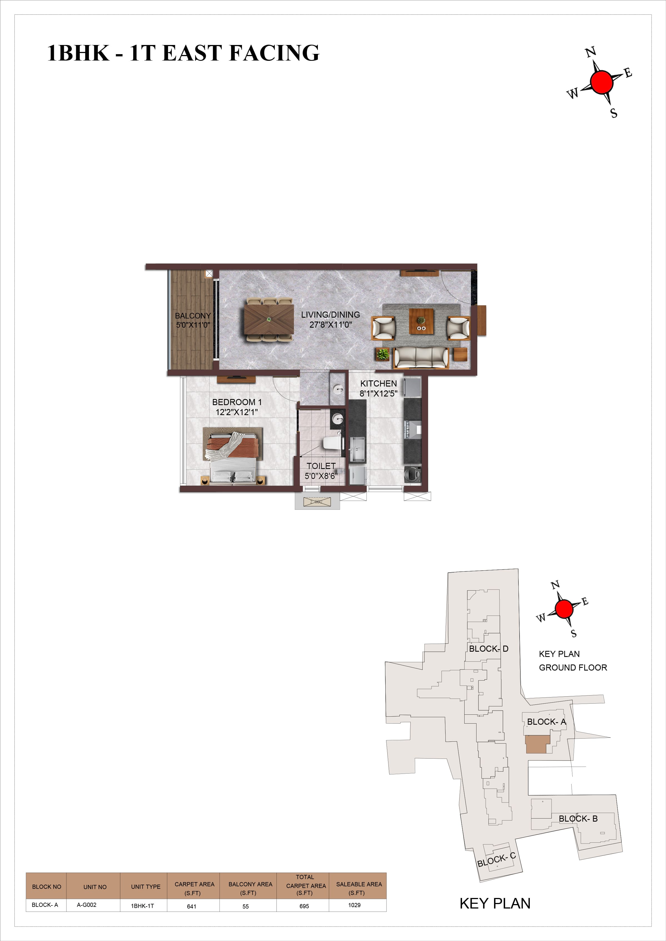
Casagrand Vienna offers spacious 2, 3, and 4 BHK apartments along with 4 BHK duplex homes. With built-up areas ranging from 1,448 sq. ft. to 4,677 sq. ft., the project offers suitable options for individuals, couples, and families looking for premium homes.
Casagrand Vienna offers 2, 3, and 4 BHK apartments along with duplex homes. The configurations are designed with spacious layouts and contemporary features for comfortable family living.
Homebuyers looking for premium 2 BHK flats in Adyar can consider communities that offer spacious layouts, modern amenities, and a well-connected location. Casagrand Vienna provides thoughtfully designed 2 BHK apartments in Adyar.
Locations with strong connectivity and access to daily conveniences are preferred by homebuyers looking for 2 and 3 BHK apartments. Adyar offers a well-connected residential environment with premium housing.
Casagrand Vienna can be a suitable option for homebuyers seeking premium apartments in Adyar. Its location on LB Road, spacious homes, and lifestyle amenities make it a notable residential choice.
Casagrand Vienna offers excellent connectivity to landmarks, IT parks, healthcare facilities, schools, entertainment destinations, and transport hubs. Residents can access locations such as Tidel Park, IIT Madras, Sri Padmapriya Hospitals, Phoenix Market City, and upcoming metro connectivity from this well-connected Adyar address.
The price of premium apartments in Adyar can vary based on configuration, size, and project features. Homebuyers can explore options like Casagrand Vienna, which offers premium 2, 3, and 4 BHK homes.
Casagrand Vienna offers convenient access to metro connectivity. Residents can access nearby MRTS stations such as Indira Nagar MRTS, Thiruvanmiyur MRTS, and Kasturba Nagar MRTS for convenient travel.
Apartments with convenient access to major roads can make daily travel easier for residents. Casagrand Vienna is located on LB Road in Adyar, offering a well-connected residential address.
Modern gated communities offer a combination of premium homes, amenities, and community spaces. Casagrand Vienna features Singapore-styled homes with 25+ world-class amenities and thoughtfully planned open spaces.
Hi! I'm interested in this project!


Chennai
99629 44444
Coimbatore
72993 70000
Bangalore
98848 00062
Delhi
97900 13840
Hyderabad
73581 35136
Pune
82200 34547
Dubai
44205777
NRI
91763 44444