Ongoing
Projects
Projects
Ready to
Occupy
Occupy
Completed
Projects
Projects
Pre-Launch Projects
Future Projects
Hi! I'm interested in this project!
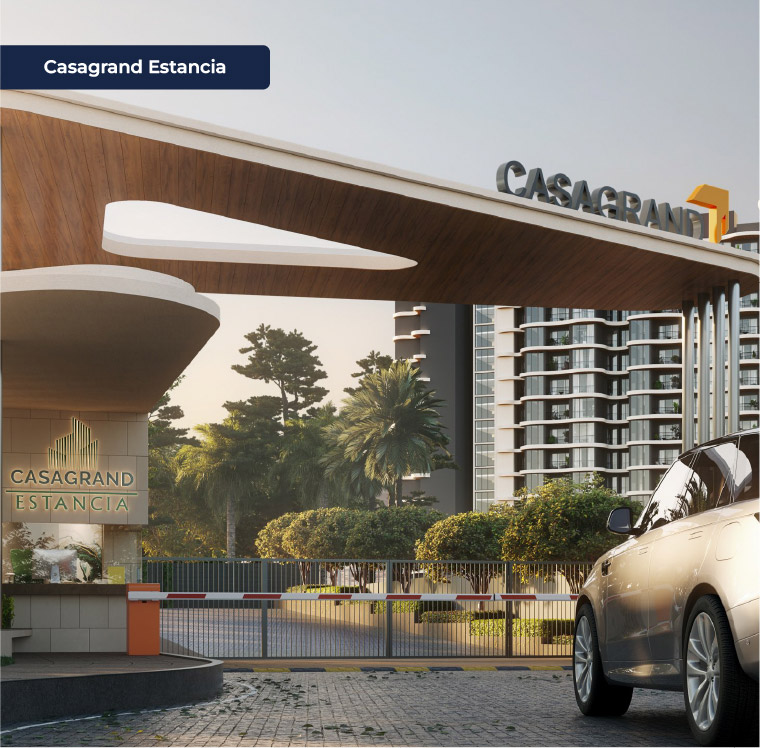
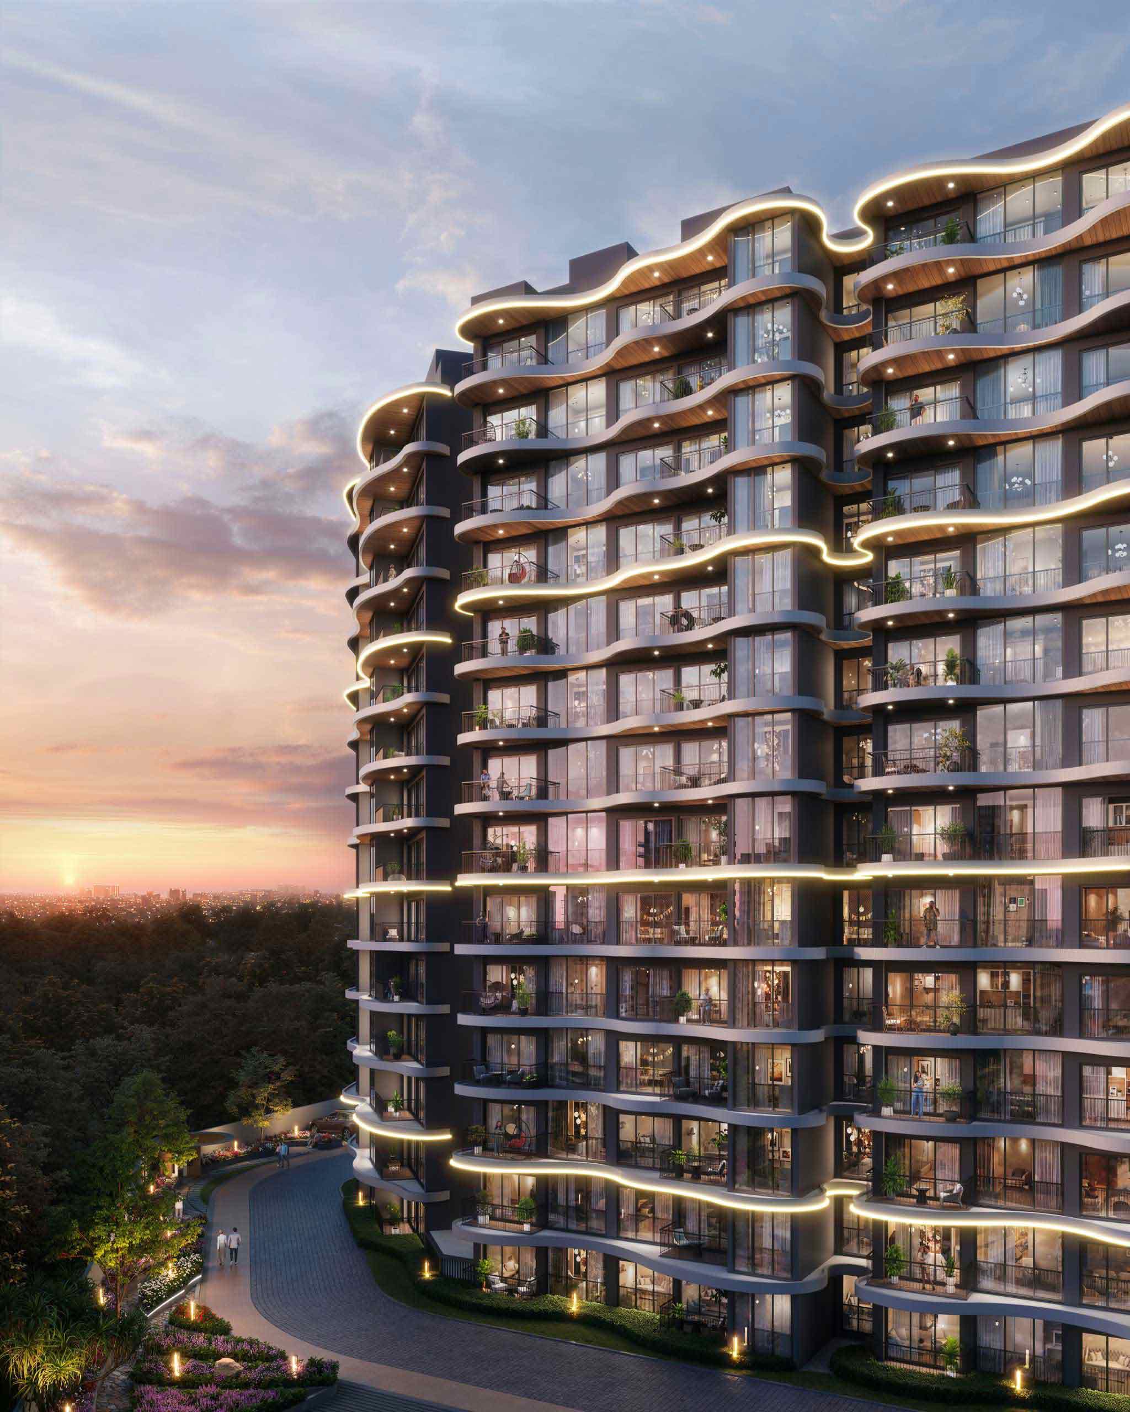
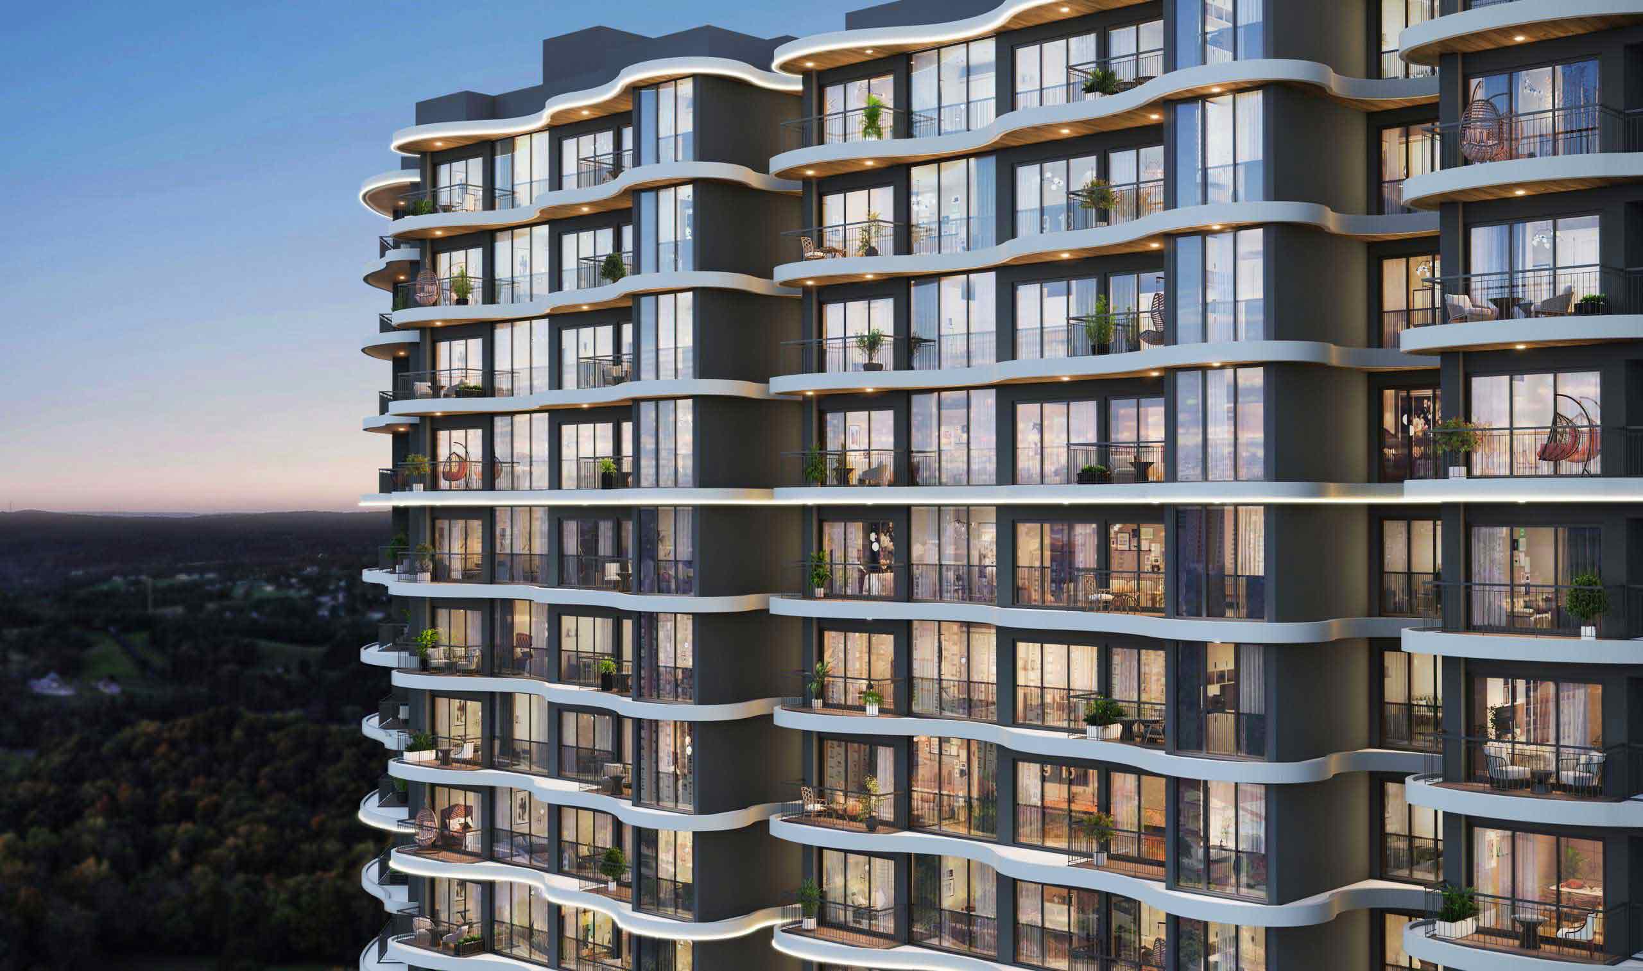
Casagrand Estancia
Where living big isn’t a choice – it’s a standard
FEATURES & ENTERTAINMENT

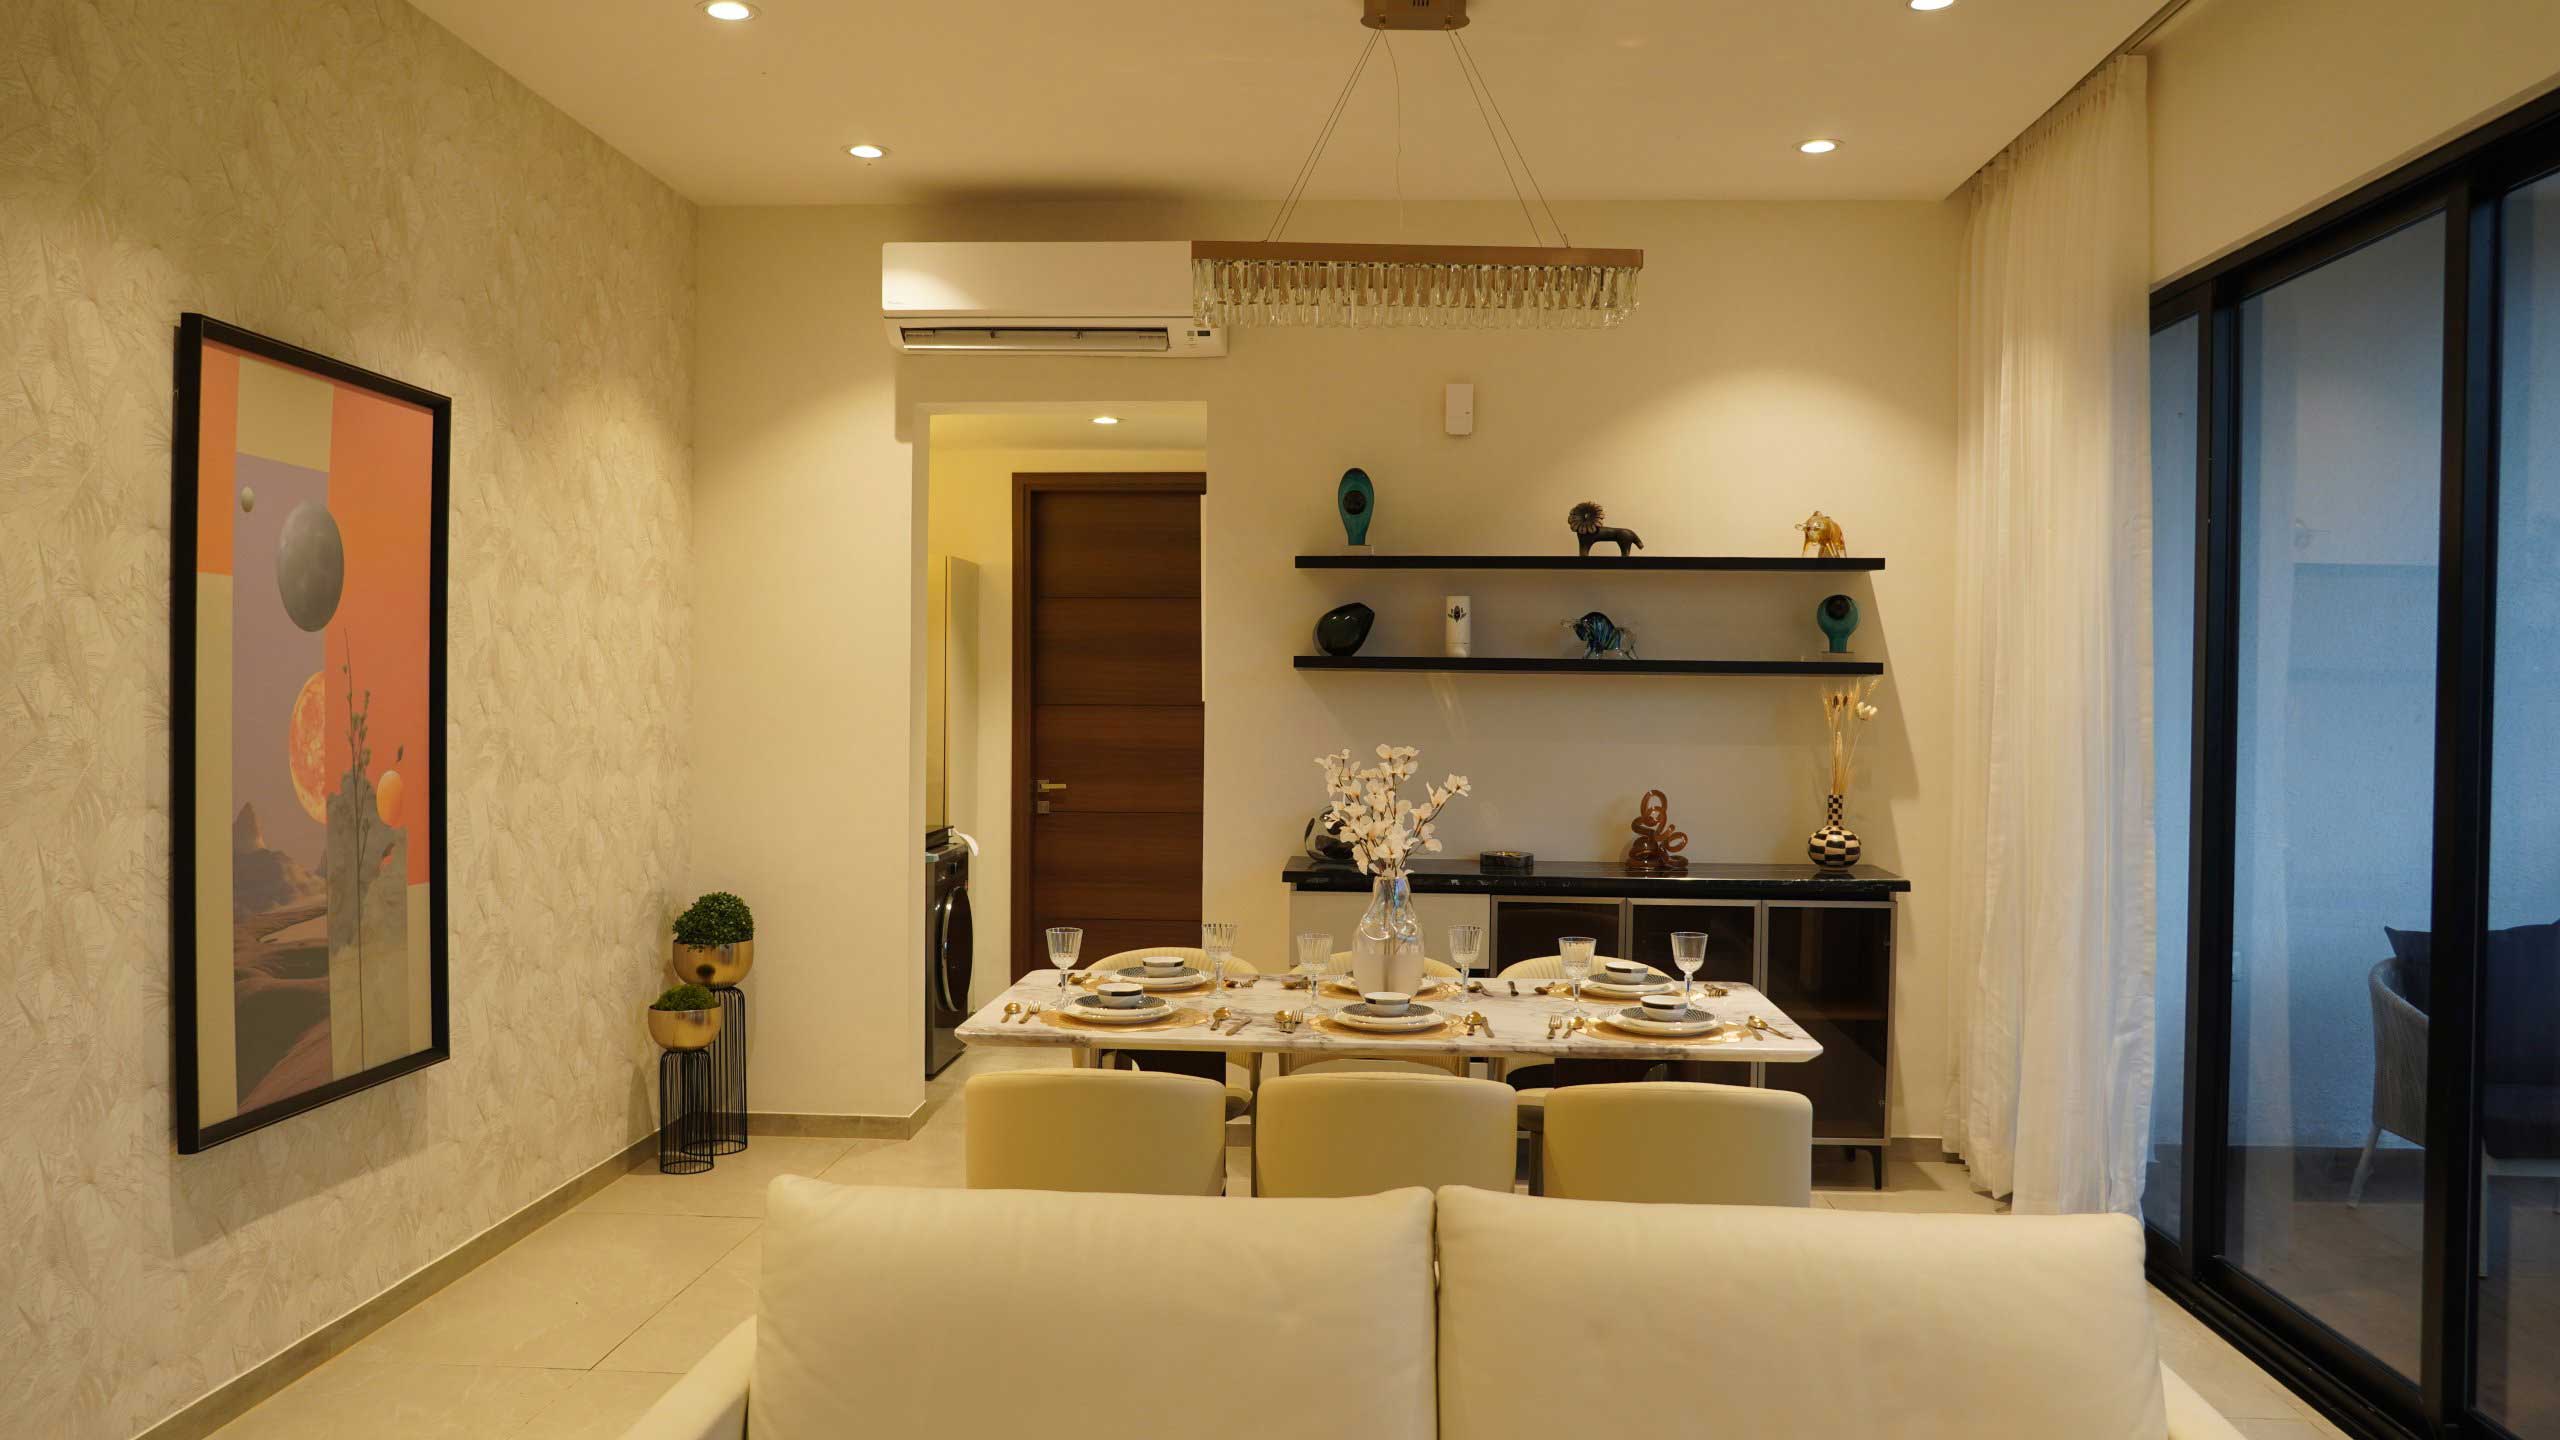
Structural System : RCC framed structure designed for seismic compliant (Zone 2)
Masonry : 200mm for external walls & 100mm for internal walls
Floor- Floor height (incl. slab) : Will be maintained at 3200mm
ATT : Anti-terminate treatment will be done
Internal walls : Finished with 2 coats of putty, 1 coat of primer & 2 coats of premium emulsion
Ceiling : Finished with 2 coats of putty, 1 coat of primer & 2 coats of tractor emulsion
Exterior walls : Finished with 1 coat of primer & 2 coats of exterior emulsion paint with color as
per architect’s design
Bathroom : Vitrified tiles of size 600x1200mm till 2500mm height & above will be finished
with a coat of primer
Kitchen : Will be left open for modular kitchen
Bathroom ceiling : Panel & Grid type false ceiling
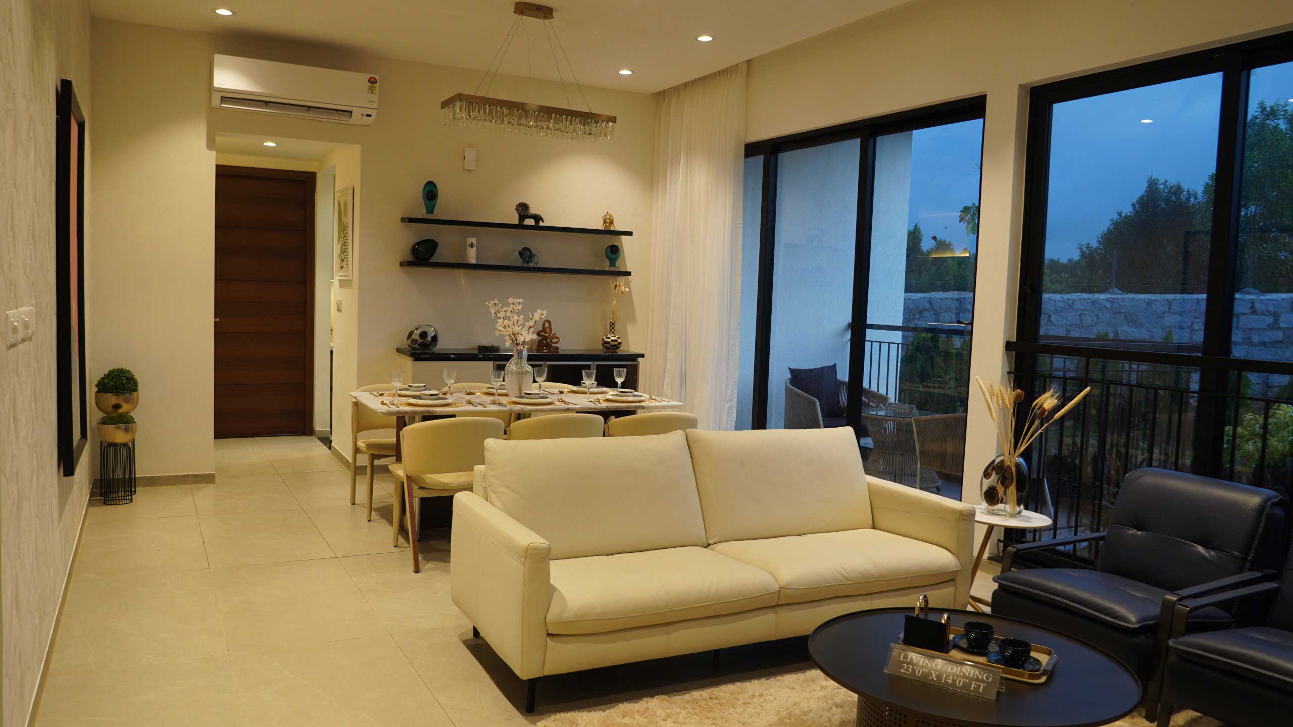
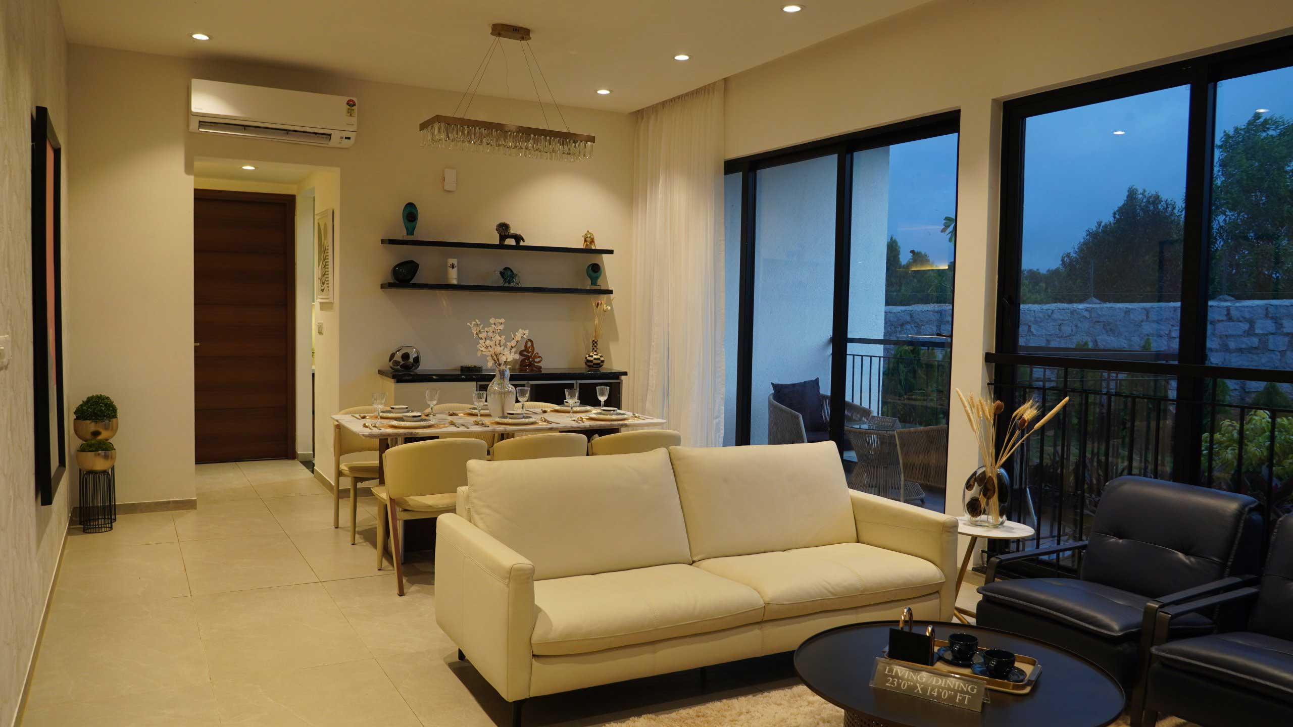
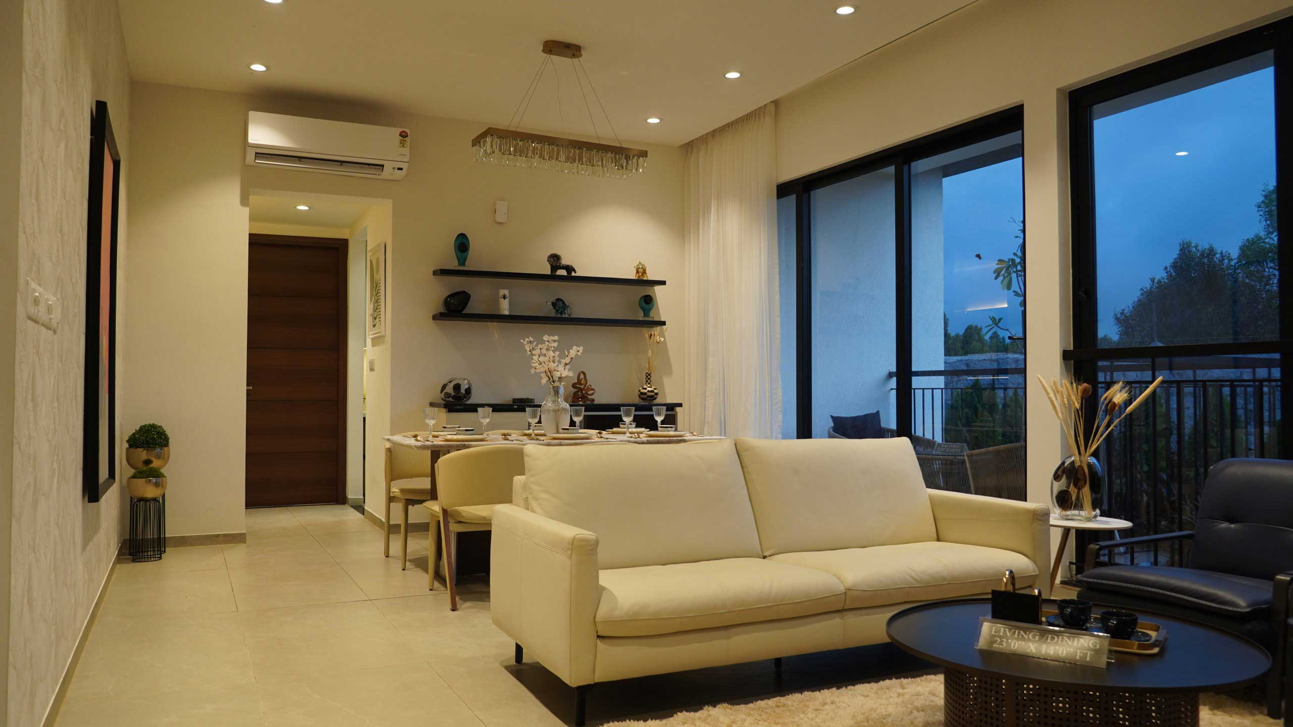
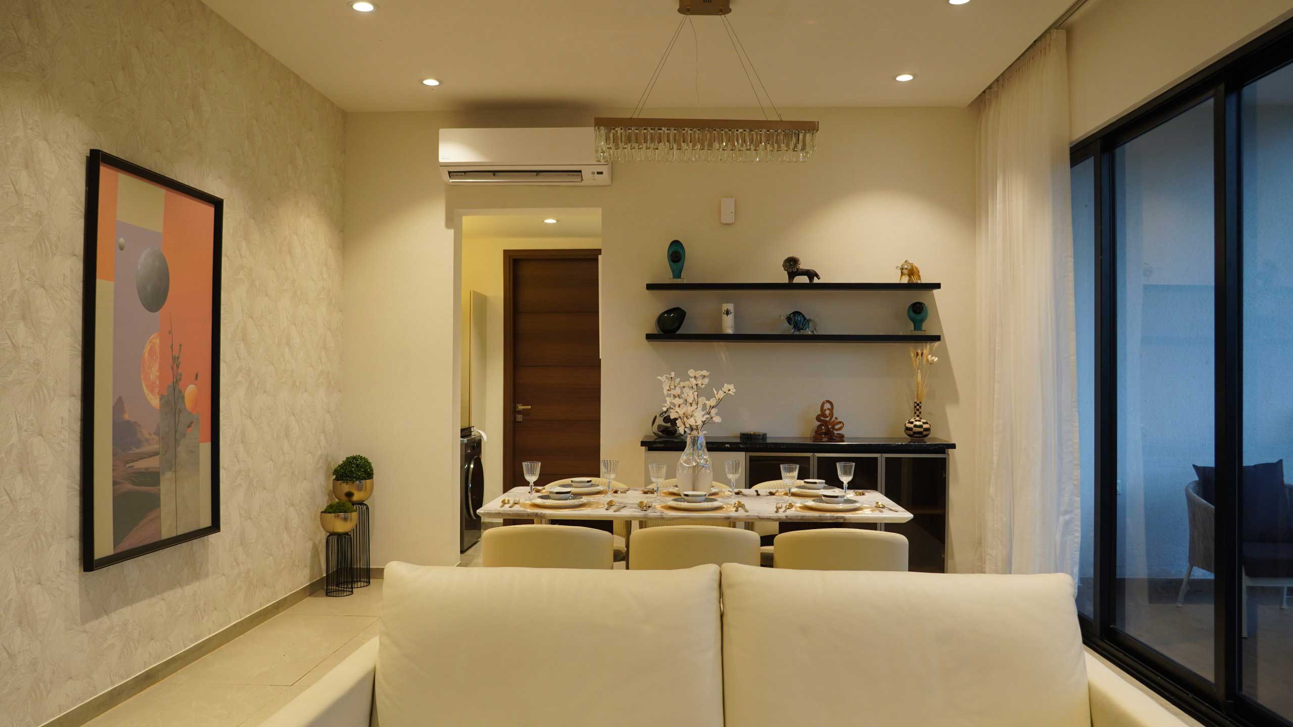
Foyer, Living, Dining & Passage : Vitrified tiles of size 1200x600mm
Bedroom, Kitchen & Mudroom : Vitrified tiles of size 600x600mm
Bathrooms : Anti-skid ceramic tiles of size 600x600mm
Balcony : Wooden finish tiles of size 600x1200mm
Door threshold : Granite threshold will be provided for all doors
Kitchen : Will be left open for modular kitchen
Electrical point : For chimney, Hob & water purifier
Dish washer point will be provided wherever applicable
Dining : Granite countertop wash basin with 300mm height Granite back splash
Handrail : MS handrail as per architect’s design
: Sill level finished with Granite
Cloth drying Hanger : Ceiling cloth drying hanger in living balcony
CP fittings & Sanitary fixtures : Jaquar or equivalent
One of the Bathrooms : Wall mounted WC with cistern, health faucet, single lever diverter, overhead
shower, hand shower, foldable seater, spout, granite counter top wash basin
and 2’ long trench drain
Other Bathrooms : Wall mounted WC with cistern, health faucet, single lever diverter, overhead
shower, spout, granite counter top wash basin and 2’ long trench drain
A. DOORS
Main door : Full jambs polished frame and architrave with good quality double side
veneer finish shutter of size 1200 x 2400mm
: Ironmongeries like Digital door lock of Yale or equivalent, 18” tower bolts, door
viewer, magnetic door catcher and concealed automatic door closure
Bedroom doors : Full jamb architrave with double-sided laminated designer
Shutter of size 1000 x 2400mm
: Ironmongeries like Godrej or equivalent lock, magnetic door catcher, tower
bolt, etc.,
Bathroom doors : Granite finish full jamb architrave with double-sided laminated designer door of
size 800 x 2400mm
: Ironmongeries like thumb turn lock of Godrej/equivalent without key, door
bush etc.,
B. WINDOWS
Windows : Aluminum windows with sliding shutter with see through Tinted glass & MS
railing on the inner side (wherever applicable)
: Sill level finished with Granite
French doors : Aluminum sliding shutters with tinted glass
Ventilators : Aluminum framed fixed louvers / openable shutter for ODU access (wherever
applicable)
: Soffit finished with Granite
Power supply : Single phase for 1 BHK
Three phase for 2, 3 & 4 BHK
Safety device : MCB (Miniature Circuit Breaker) & RCCB (Residual Current Circuit Breaker)
Switches & sockets : Modular box, modular switches & sockets of good quality IS brand
Wires : FRLS (Flame Retardant Low Smoke) copper wire of a good quality IS brand
Master control switch : Point in living / Foyer
Foot lamp : Point in all bedrooms
TV : Point in Living & all bedrooms
Data : Point in Living & one of the bedrooms
Split- air conditioner : Point in Living/Dining & all bedrooms
Geyser : Point in all bathrooms
Back-up : 350W for 1BHK , 400W for 2BHK, 500W for 3BHK, 650W for 4BHK
COMMON FEATURES
Lift : Elevators of 10 passengers automatic lift will be provided
Back – up : 100% Power backup for common amenities such as clubhouse, lifts, STP, WTP &
common area lighting
Owner’s directory : Apartment owner’s name directory will be placed in ground floor
Lift fascia : Designer Vitrified tile finish with granite jambs
Lift lobby : Designer Vitrified tile finish with pattern
Corridor : Vitrified tile finish of size 600x600mm
Staircase floor : Granite flooring at first 4 levels & tile flooring at other levels
Staircase handrail : MS handrail with enamel paint finish
Terrace floor : Pressed tile flooring
Terrace doors : Good quality FRP door of size 900x2100mm with paint finish
: Ironmongeries like thumb turn lock of Godrej or equivalent, door bush, door closer etc.,
Water storage : Centralized UG sump with WTP (Min. requirement as per water test report)
Rain water harvest : Rain water harvesting system as per site requirement
STP : Centralized Sewage Treatment plant
Safety : CCTV surveillance cameras will be provided all-round the building at pivotal locations at
ground floor
Walkway : Walkway spaces well defined as per landscape’s design intent
Security : Security booth will be provided at the project entry/exit facilitated with My Gate app
Compound wall : Site perimeter fenced by compound wall with entry gates for a height of
1800mm (as per design intent)
Landscape : Suitable landscape at appropriate places as per landscape’s design intent
Driveway : Convex mirror for safe turning at driveway in / out
External Driveway : Interlocking paver block/equivalent flooring with demarcated driveway as
per landscape’s design intent.
Granite / Cobble stone flooring in entrance driveway and block lobby entrances
EDUCATIONAL INSTITUTES
| BHK | Unit Type | Built-Up Area | Price Per Sq. Ft. | Price Range |
|---|---|---|---|---|
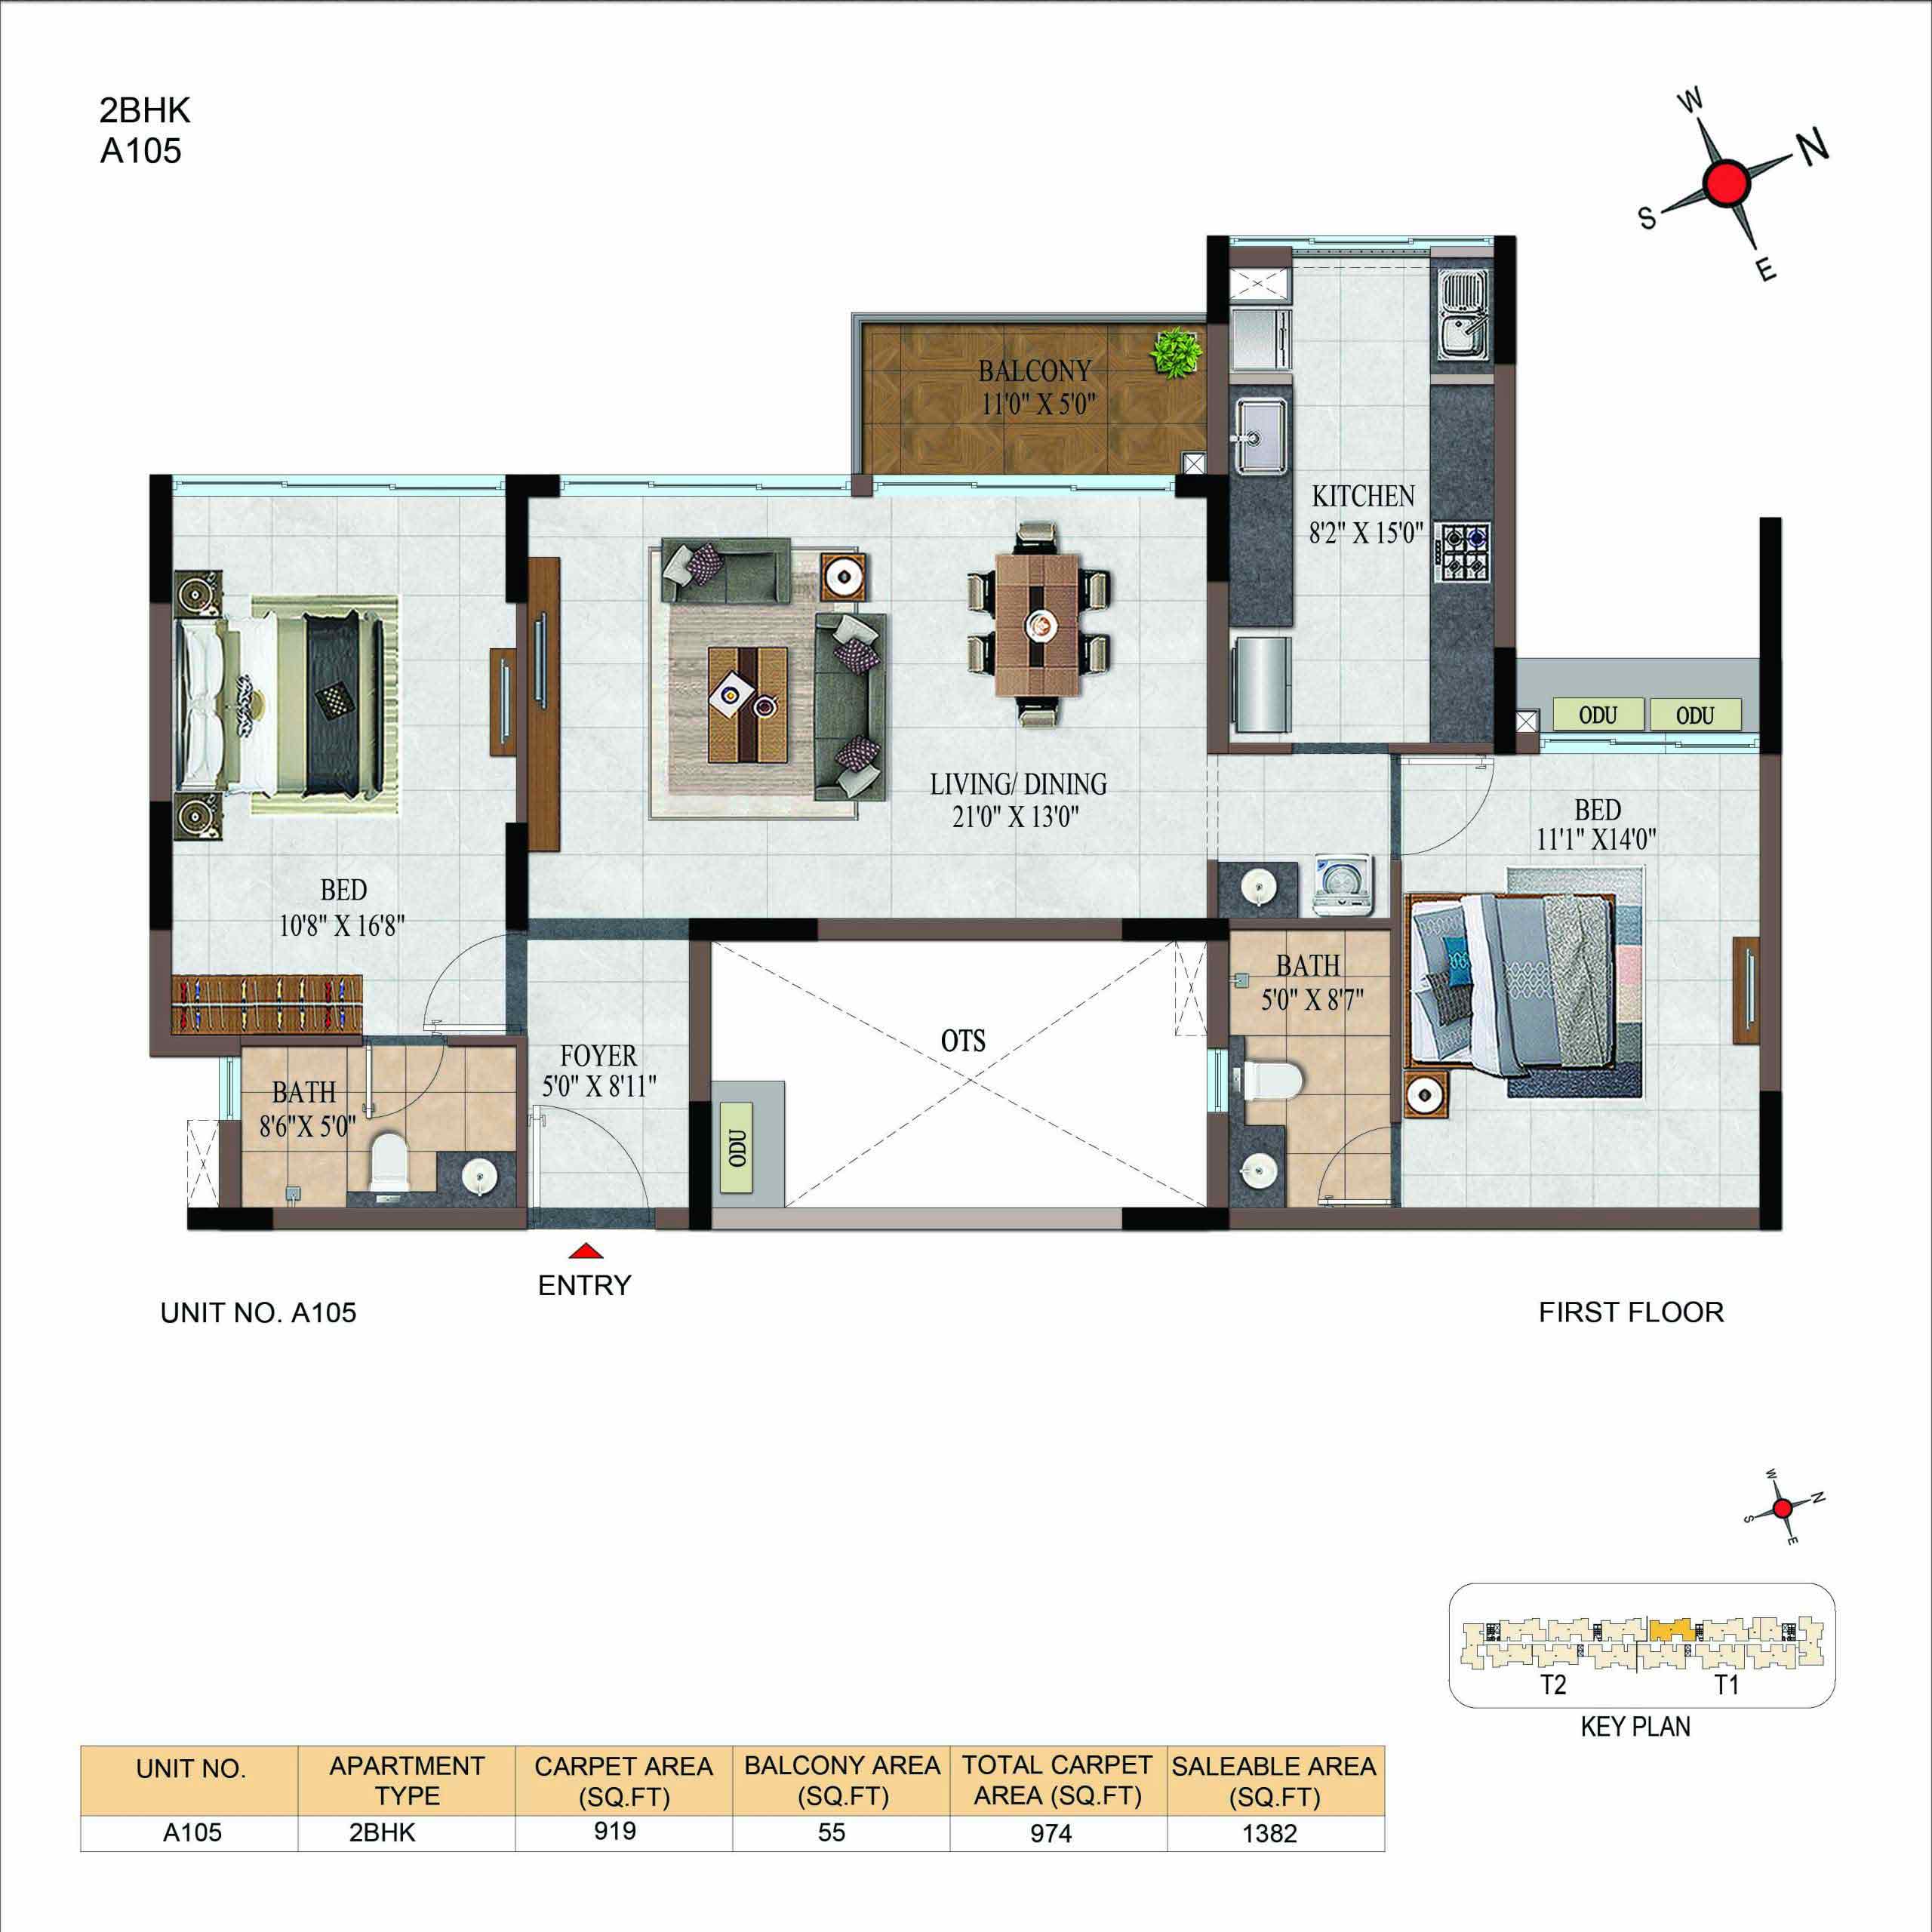
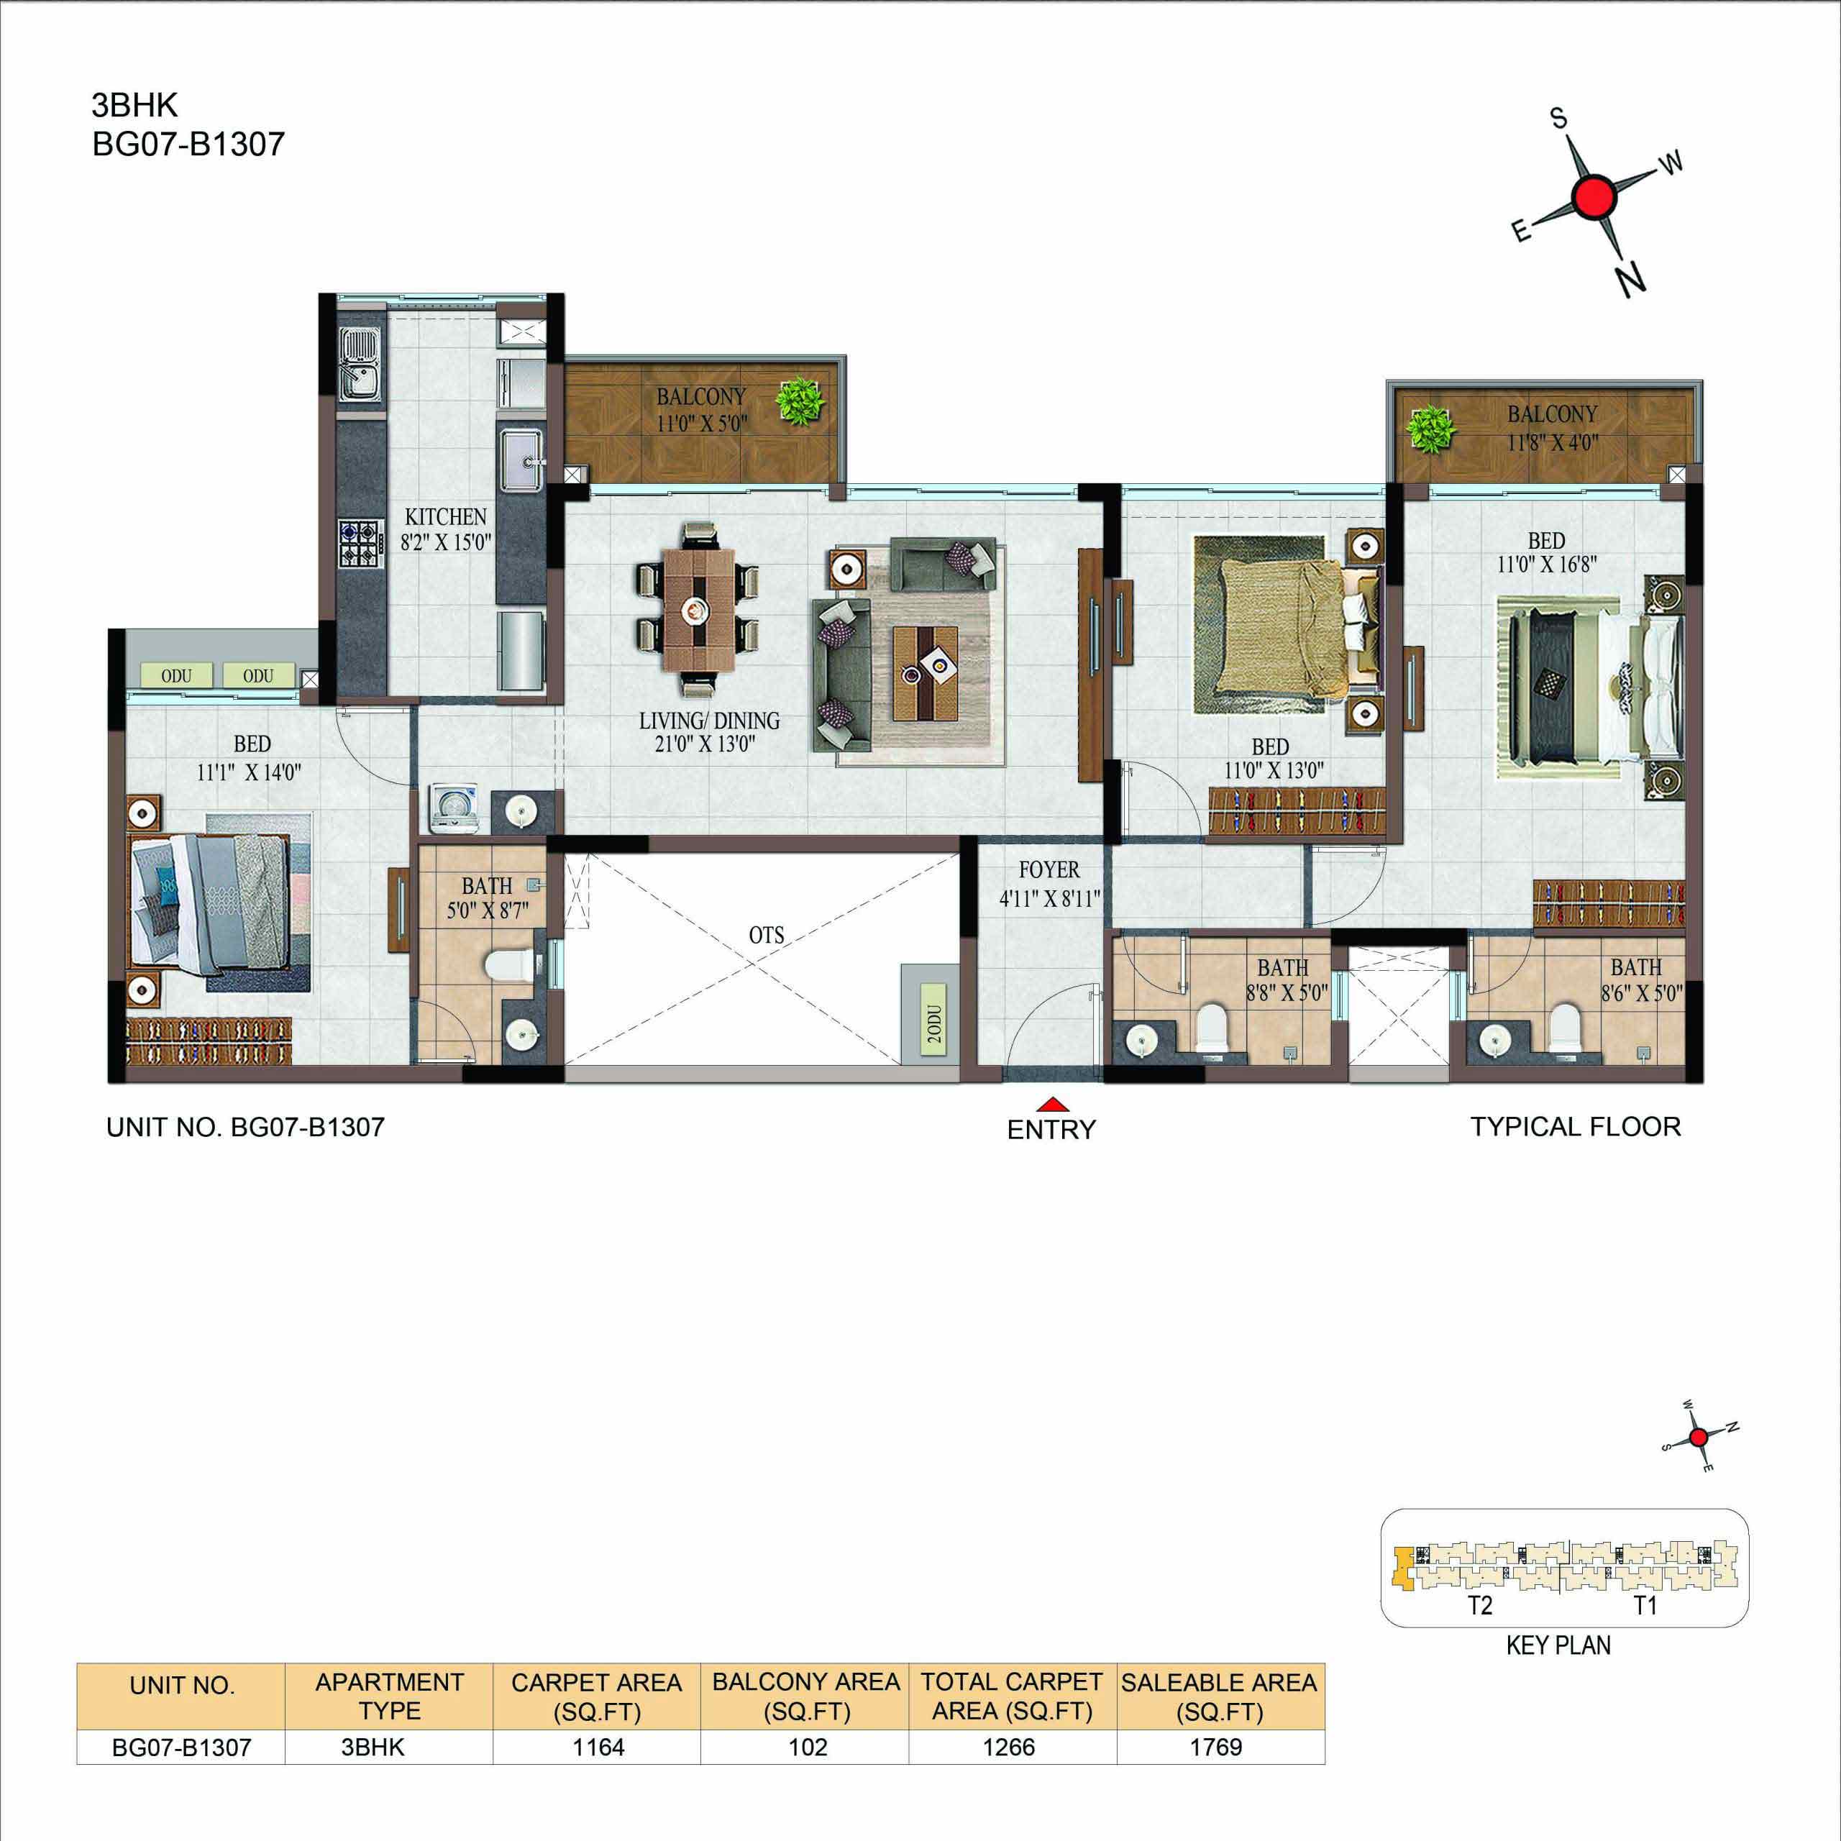
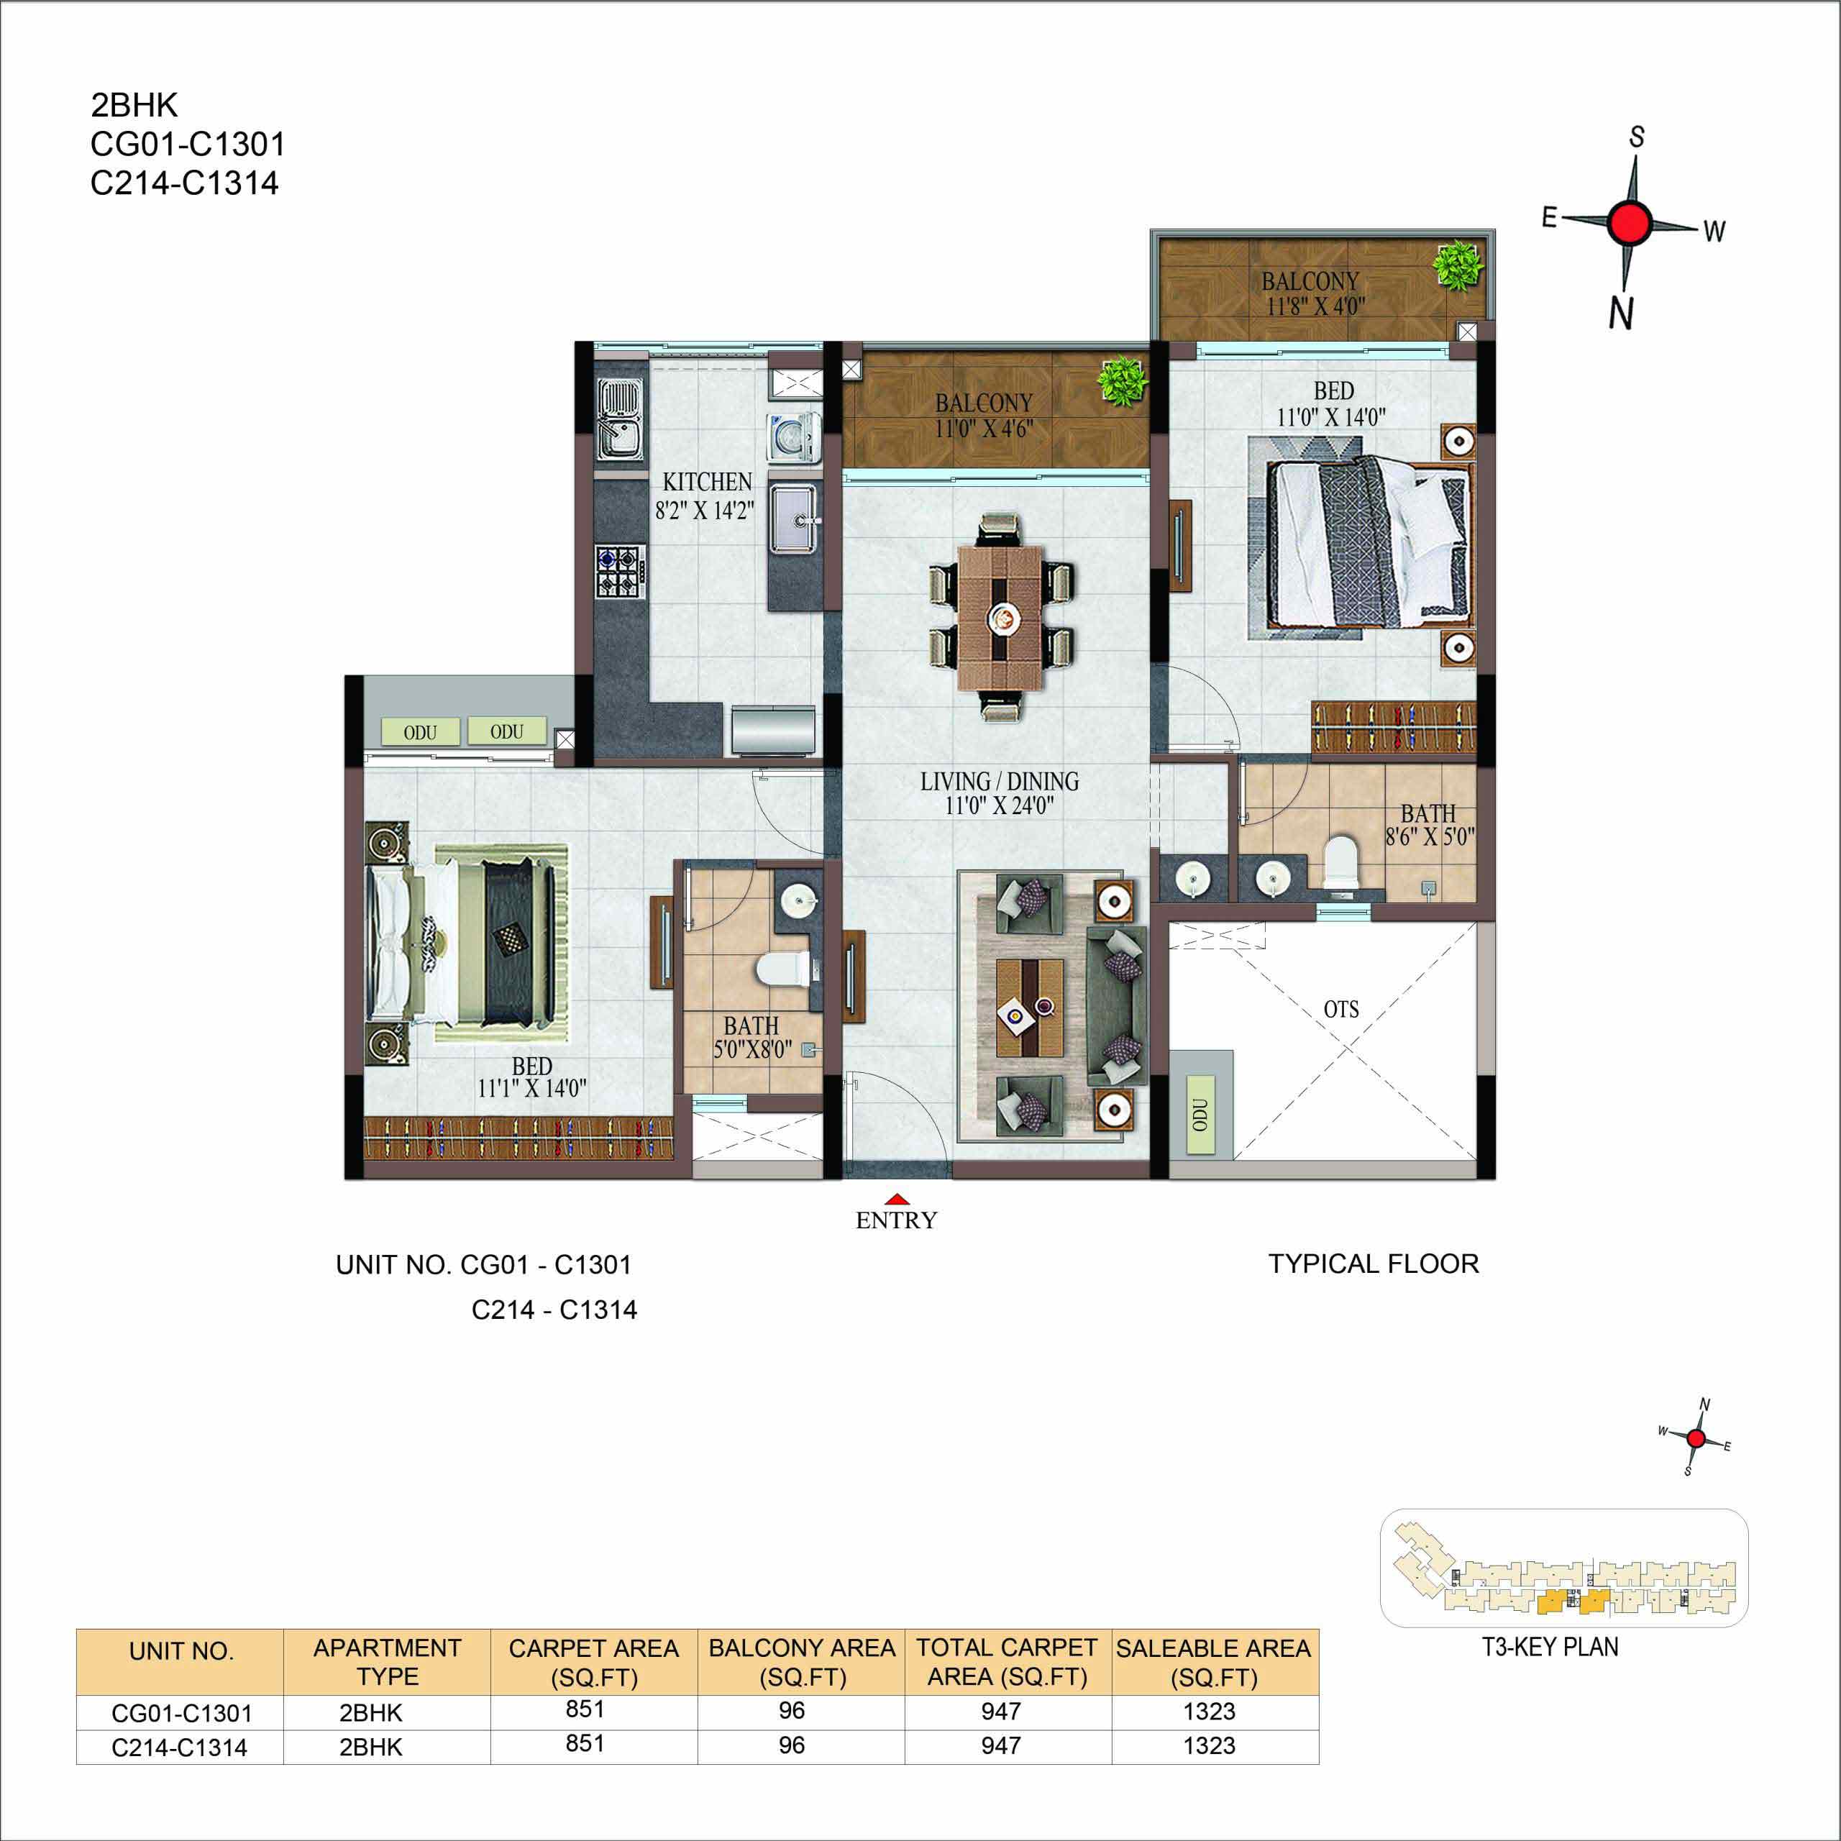
| 2 BHK | Superior | 1323 Sqft - 1382 Sqft | - | Sold Out |
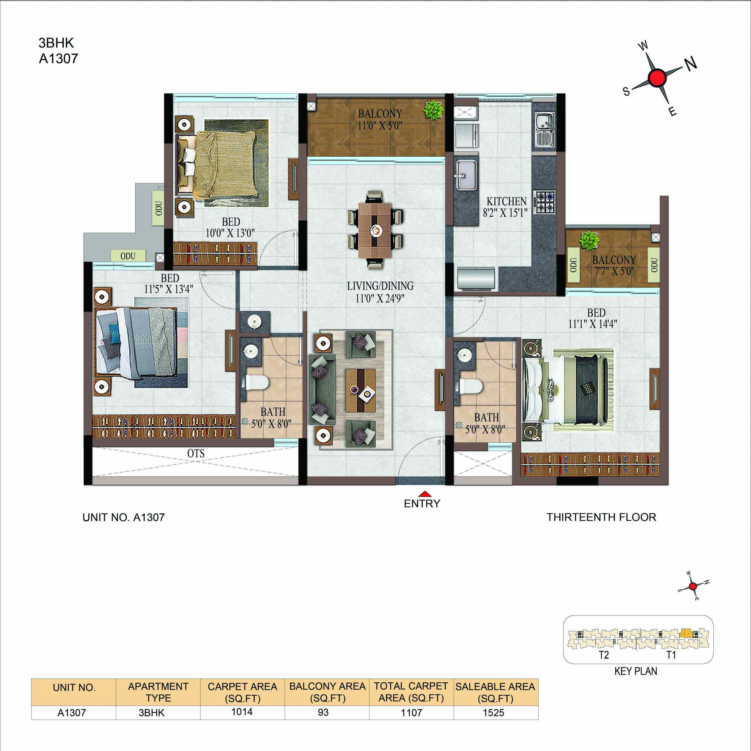
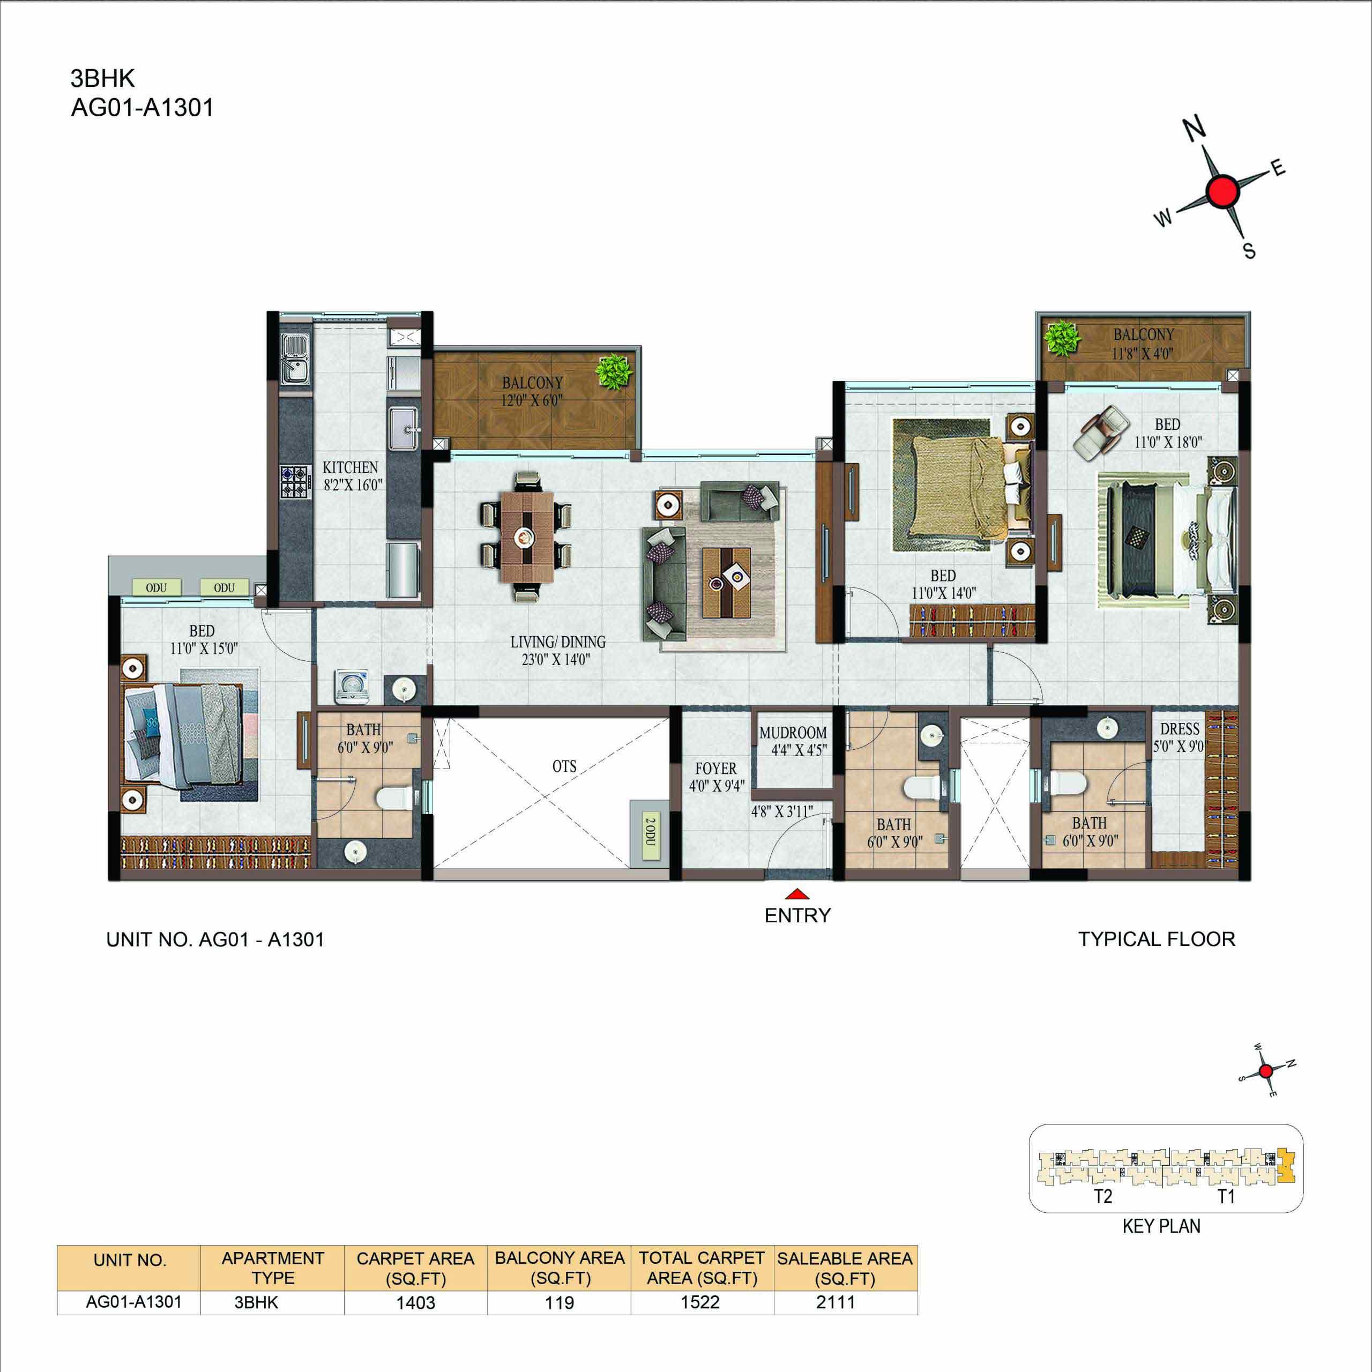
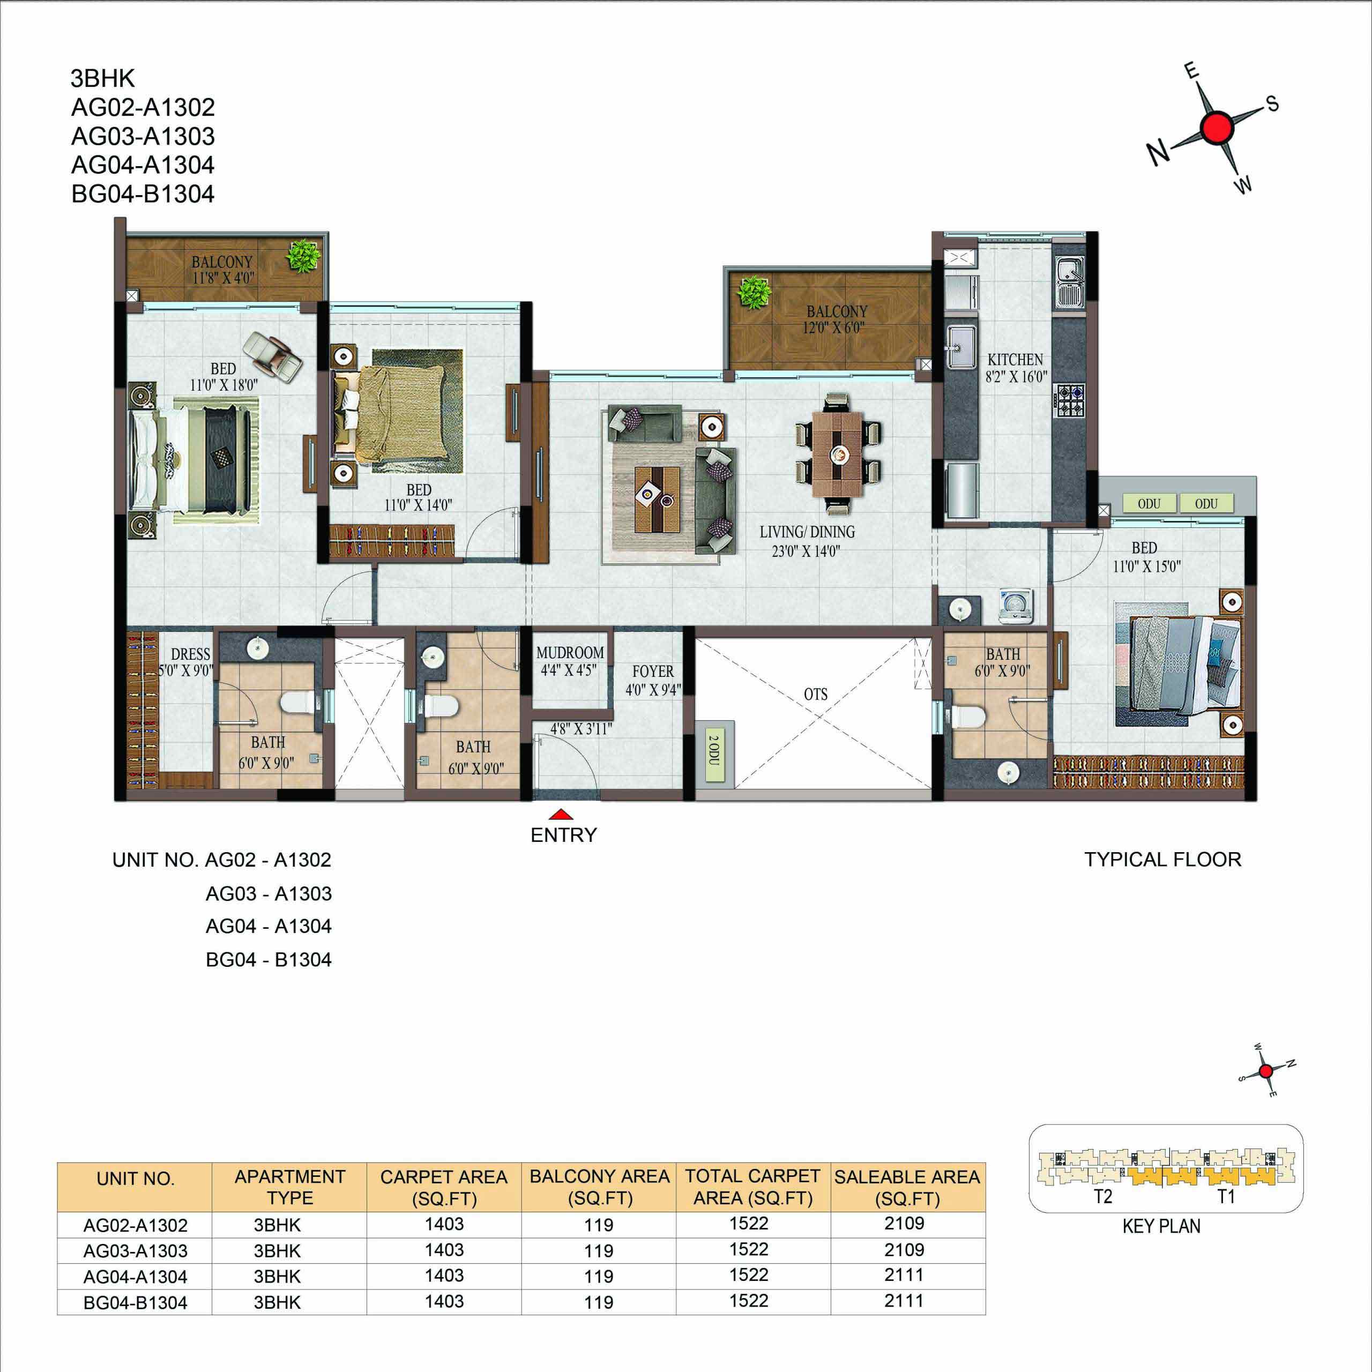
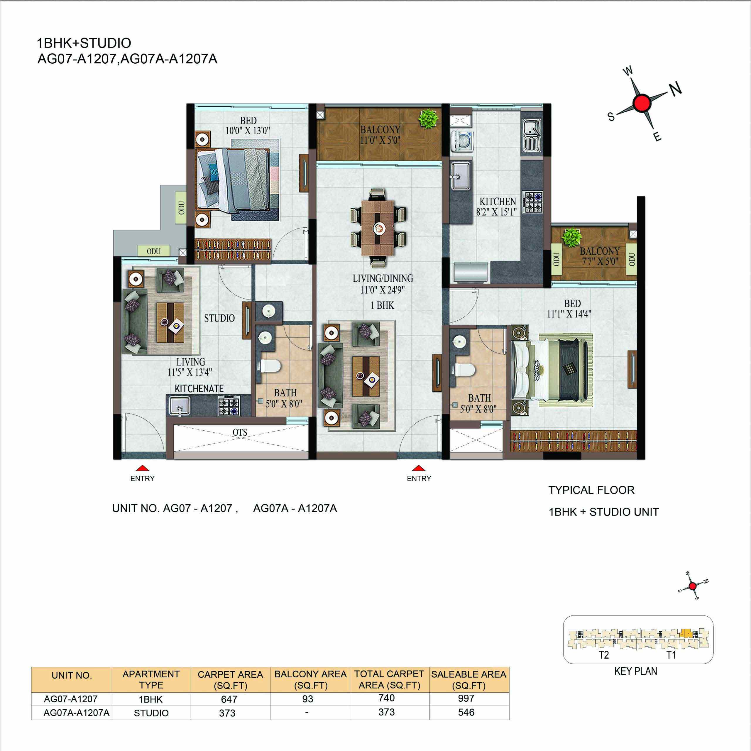
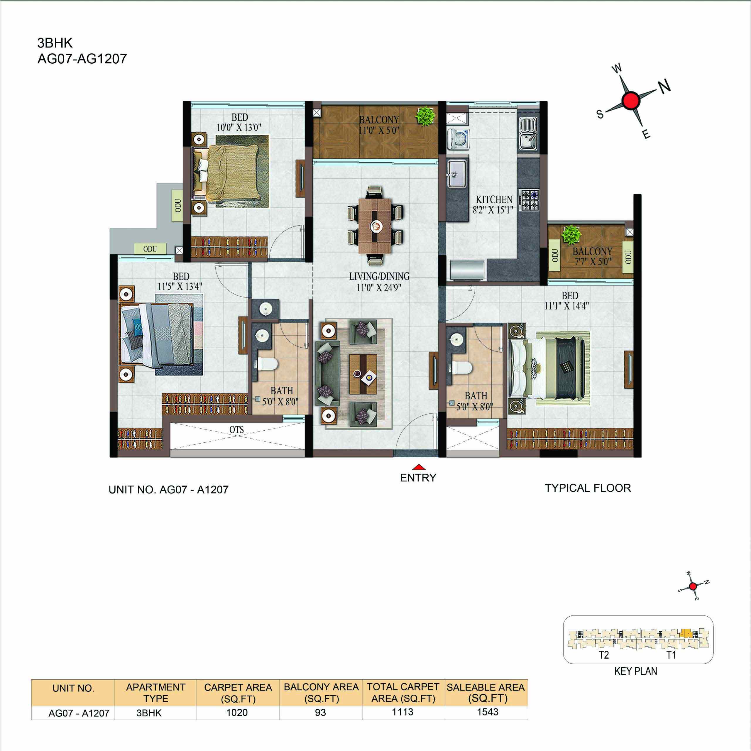
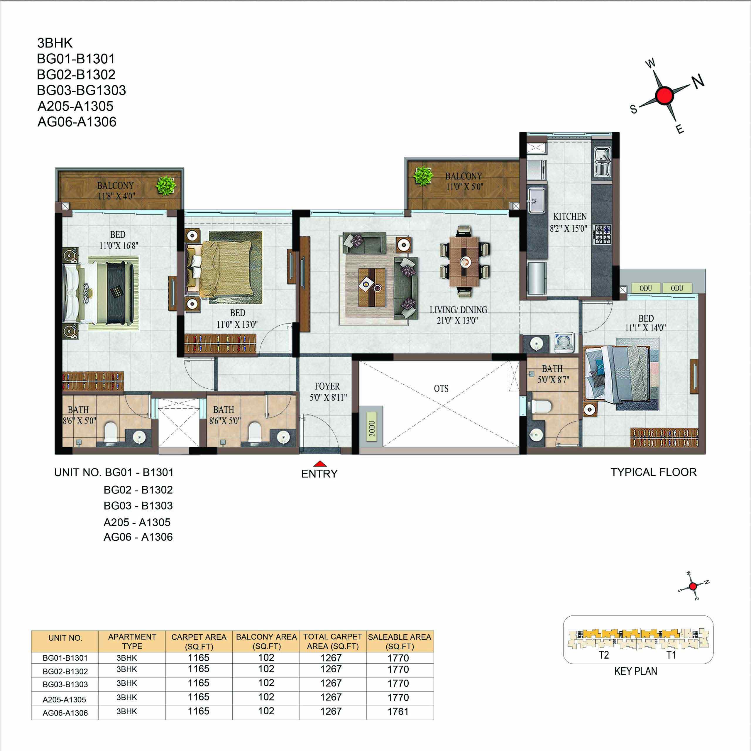
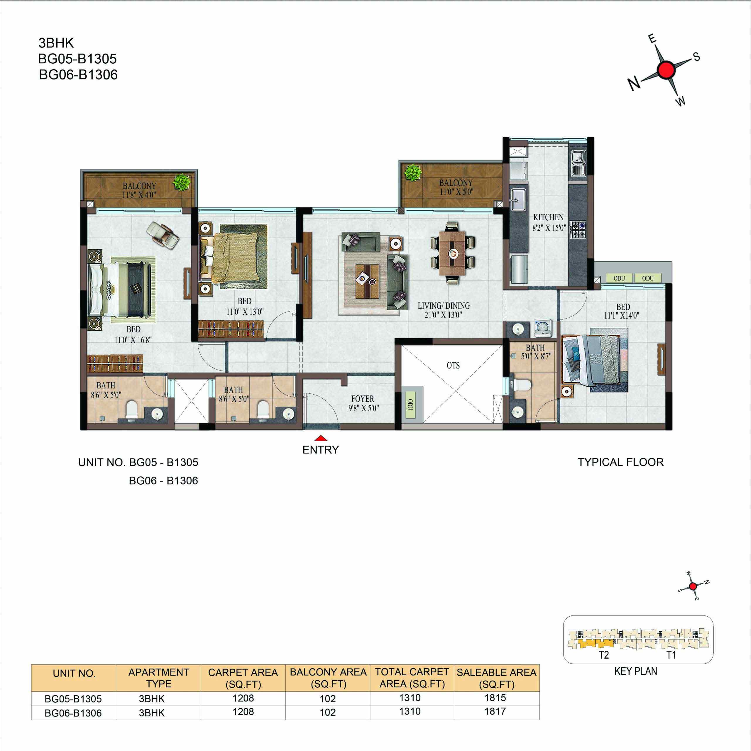
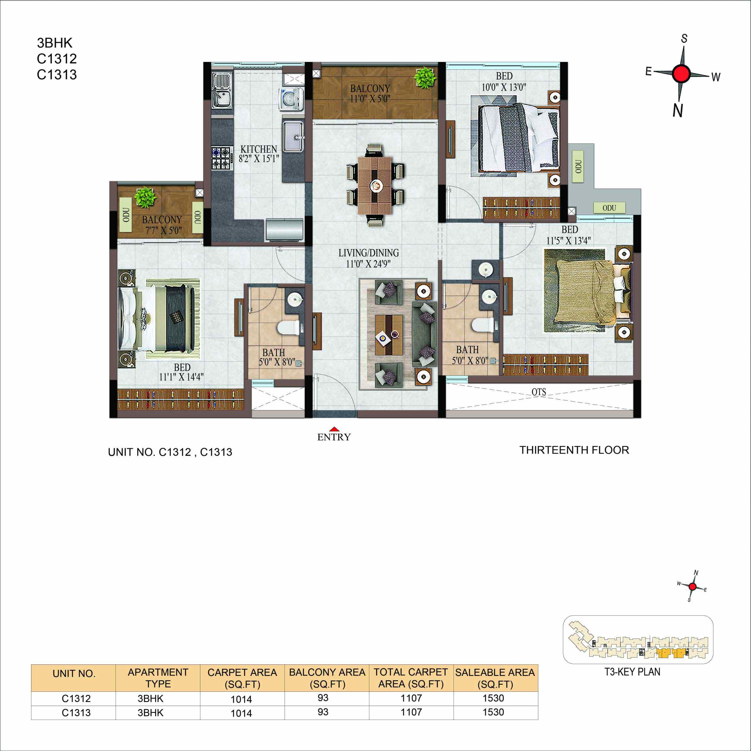
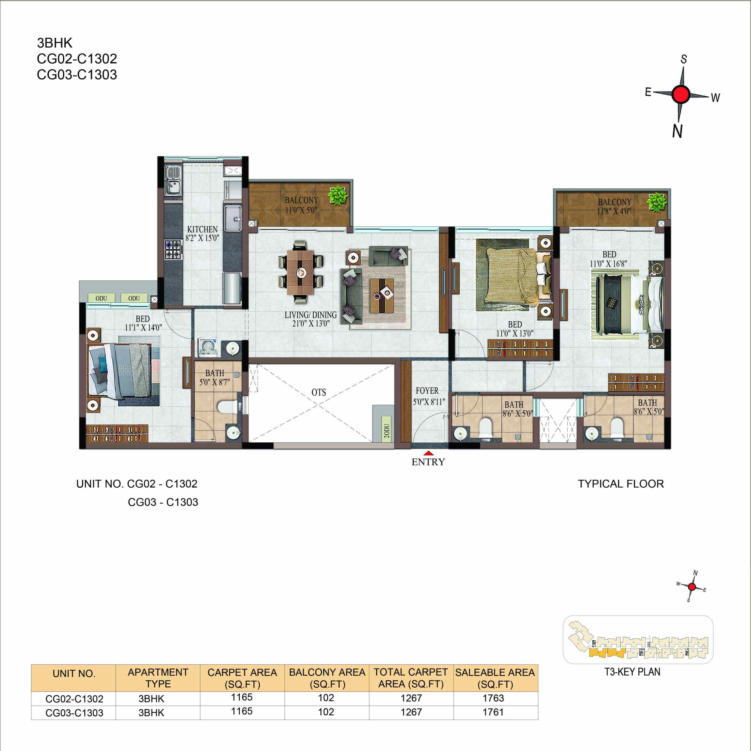
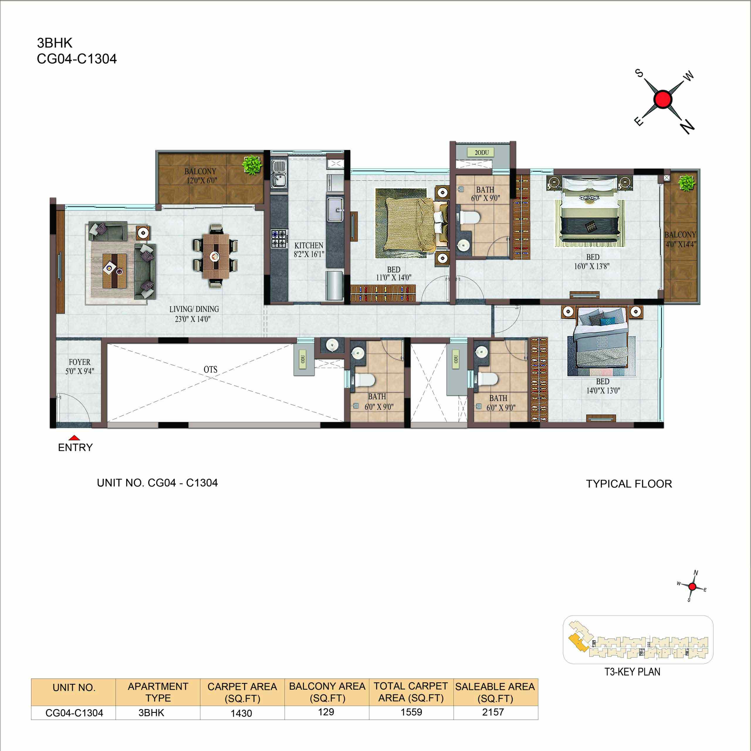
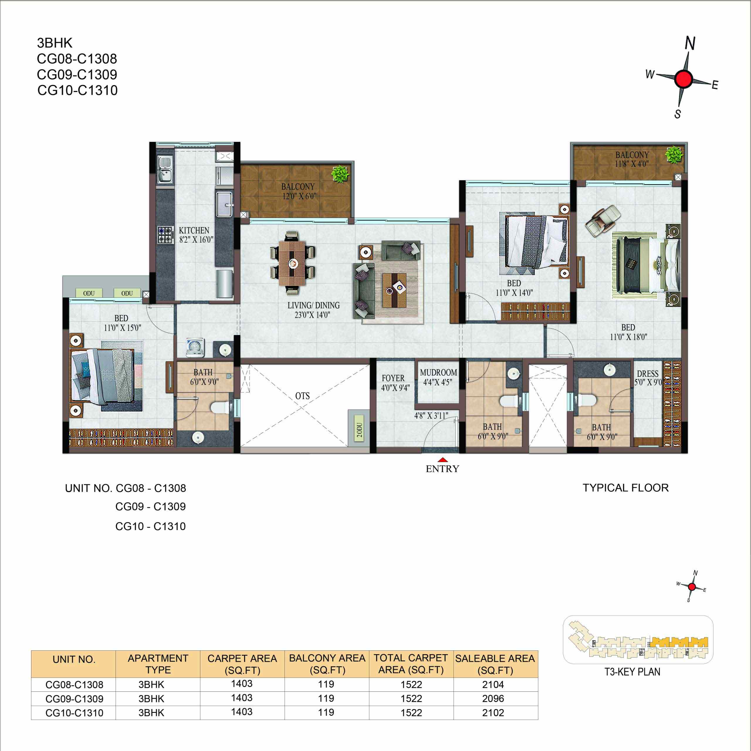
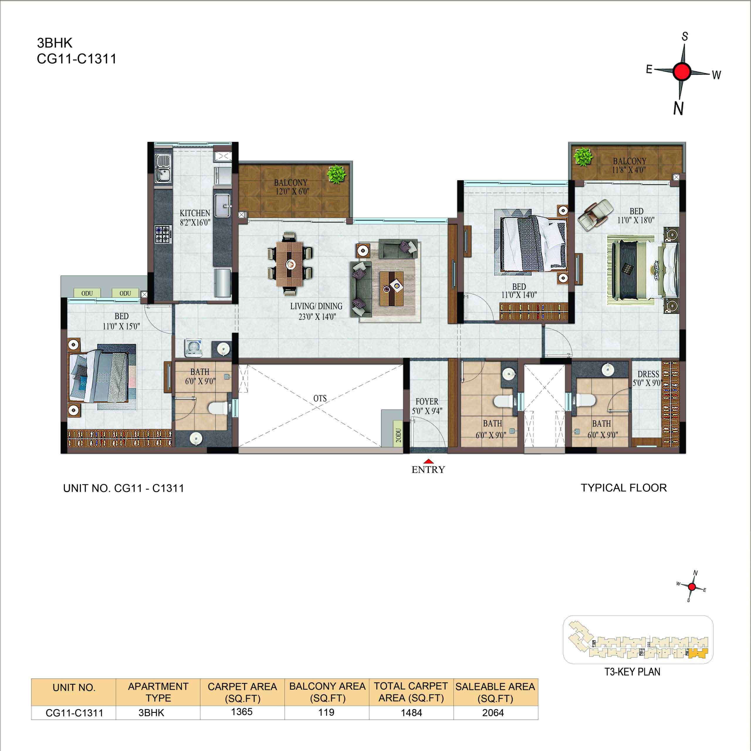
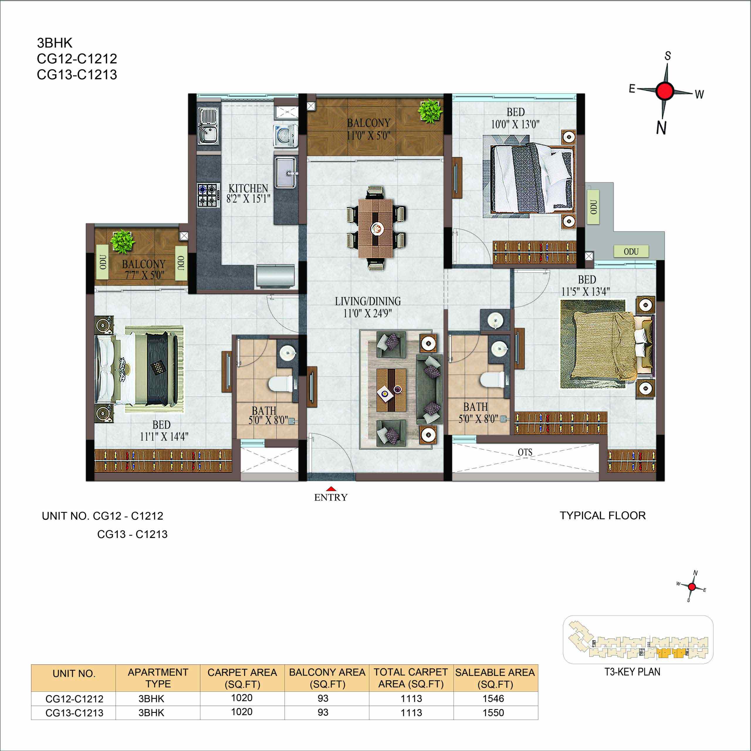
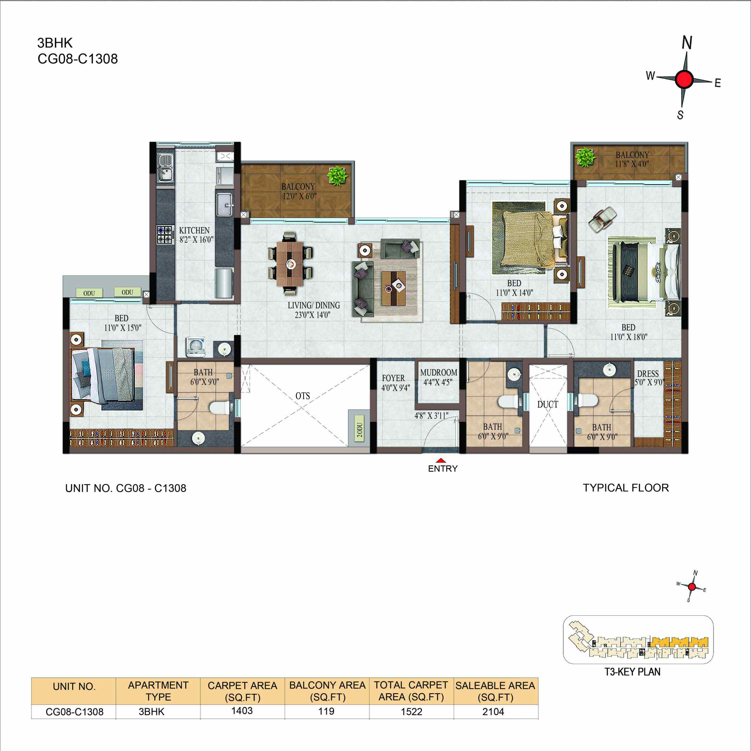
| 3 BHK | Superior | 1770 Sqft - 2157 Sqft | ₹ 8099/ Sqft | ₹ 1.69Cr to 2.01Cr |
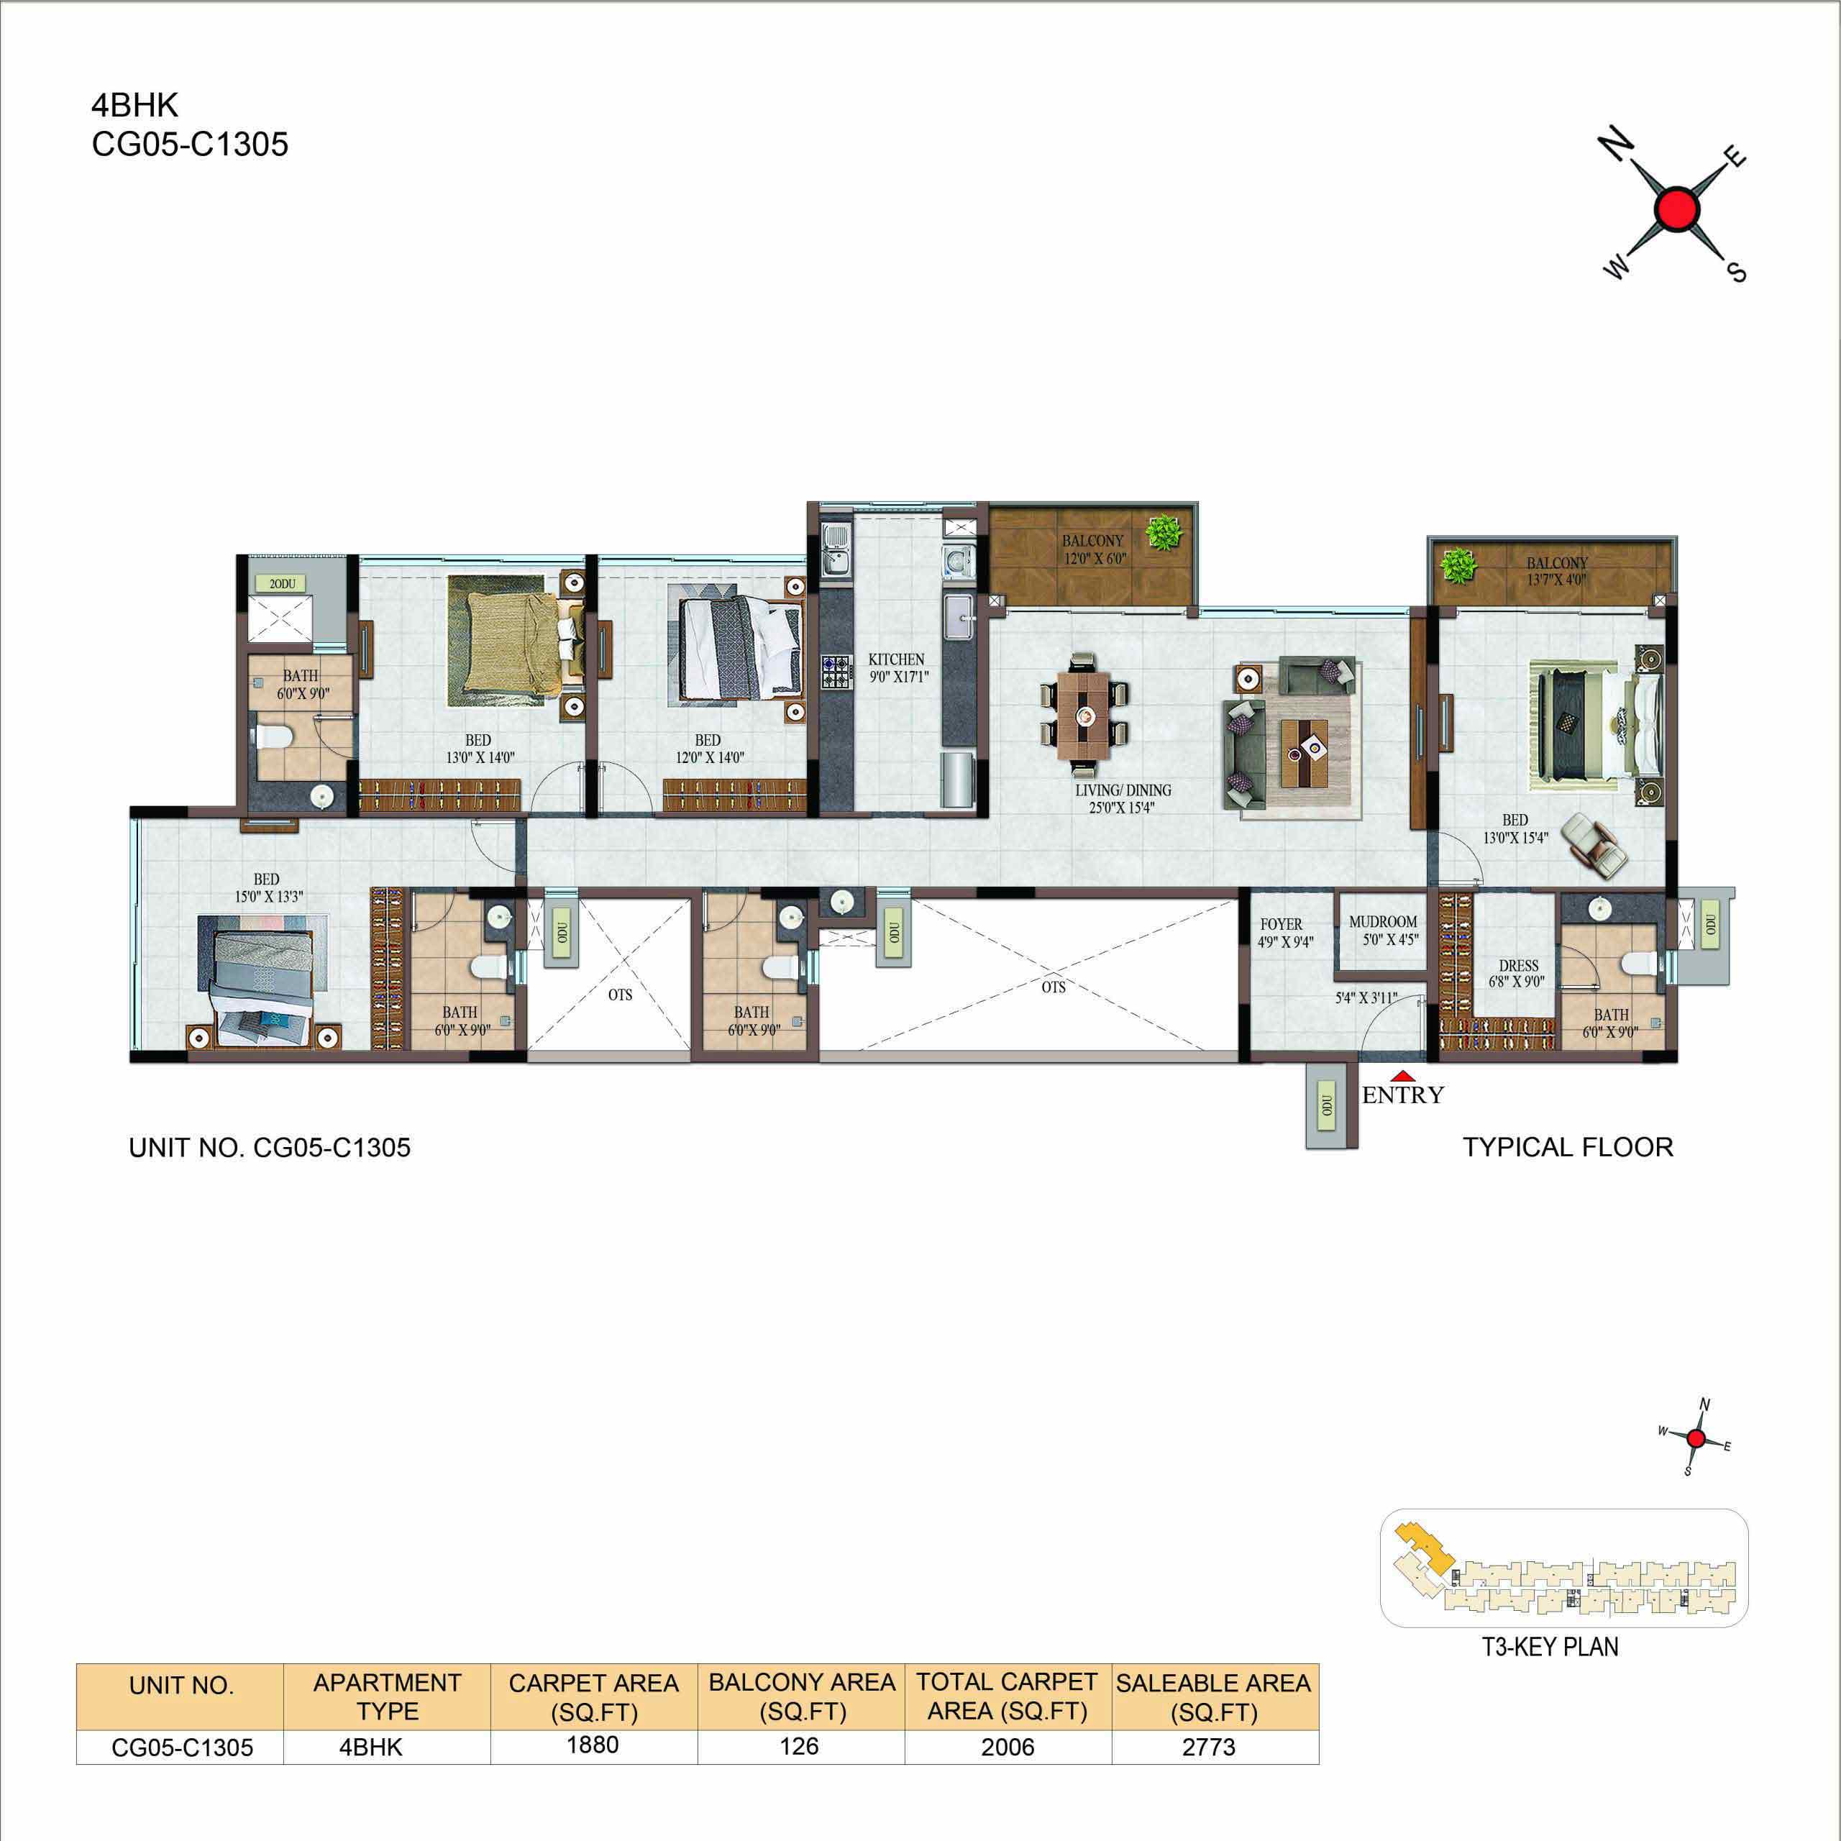
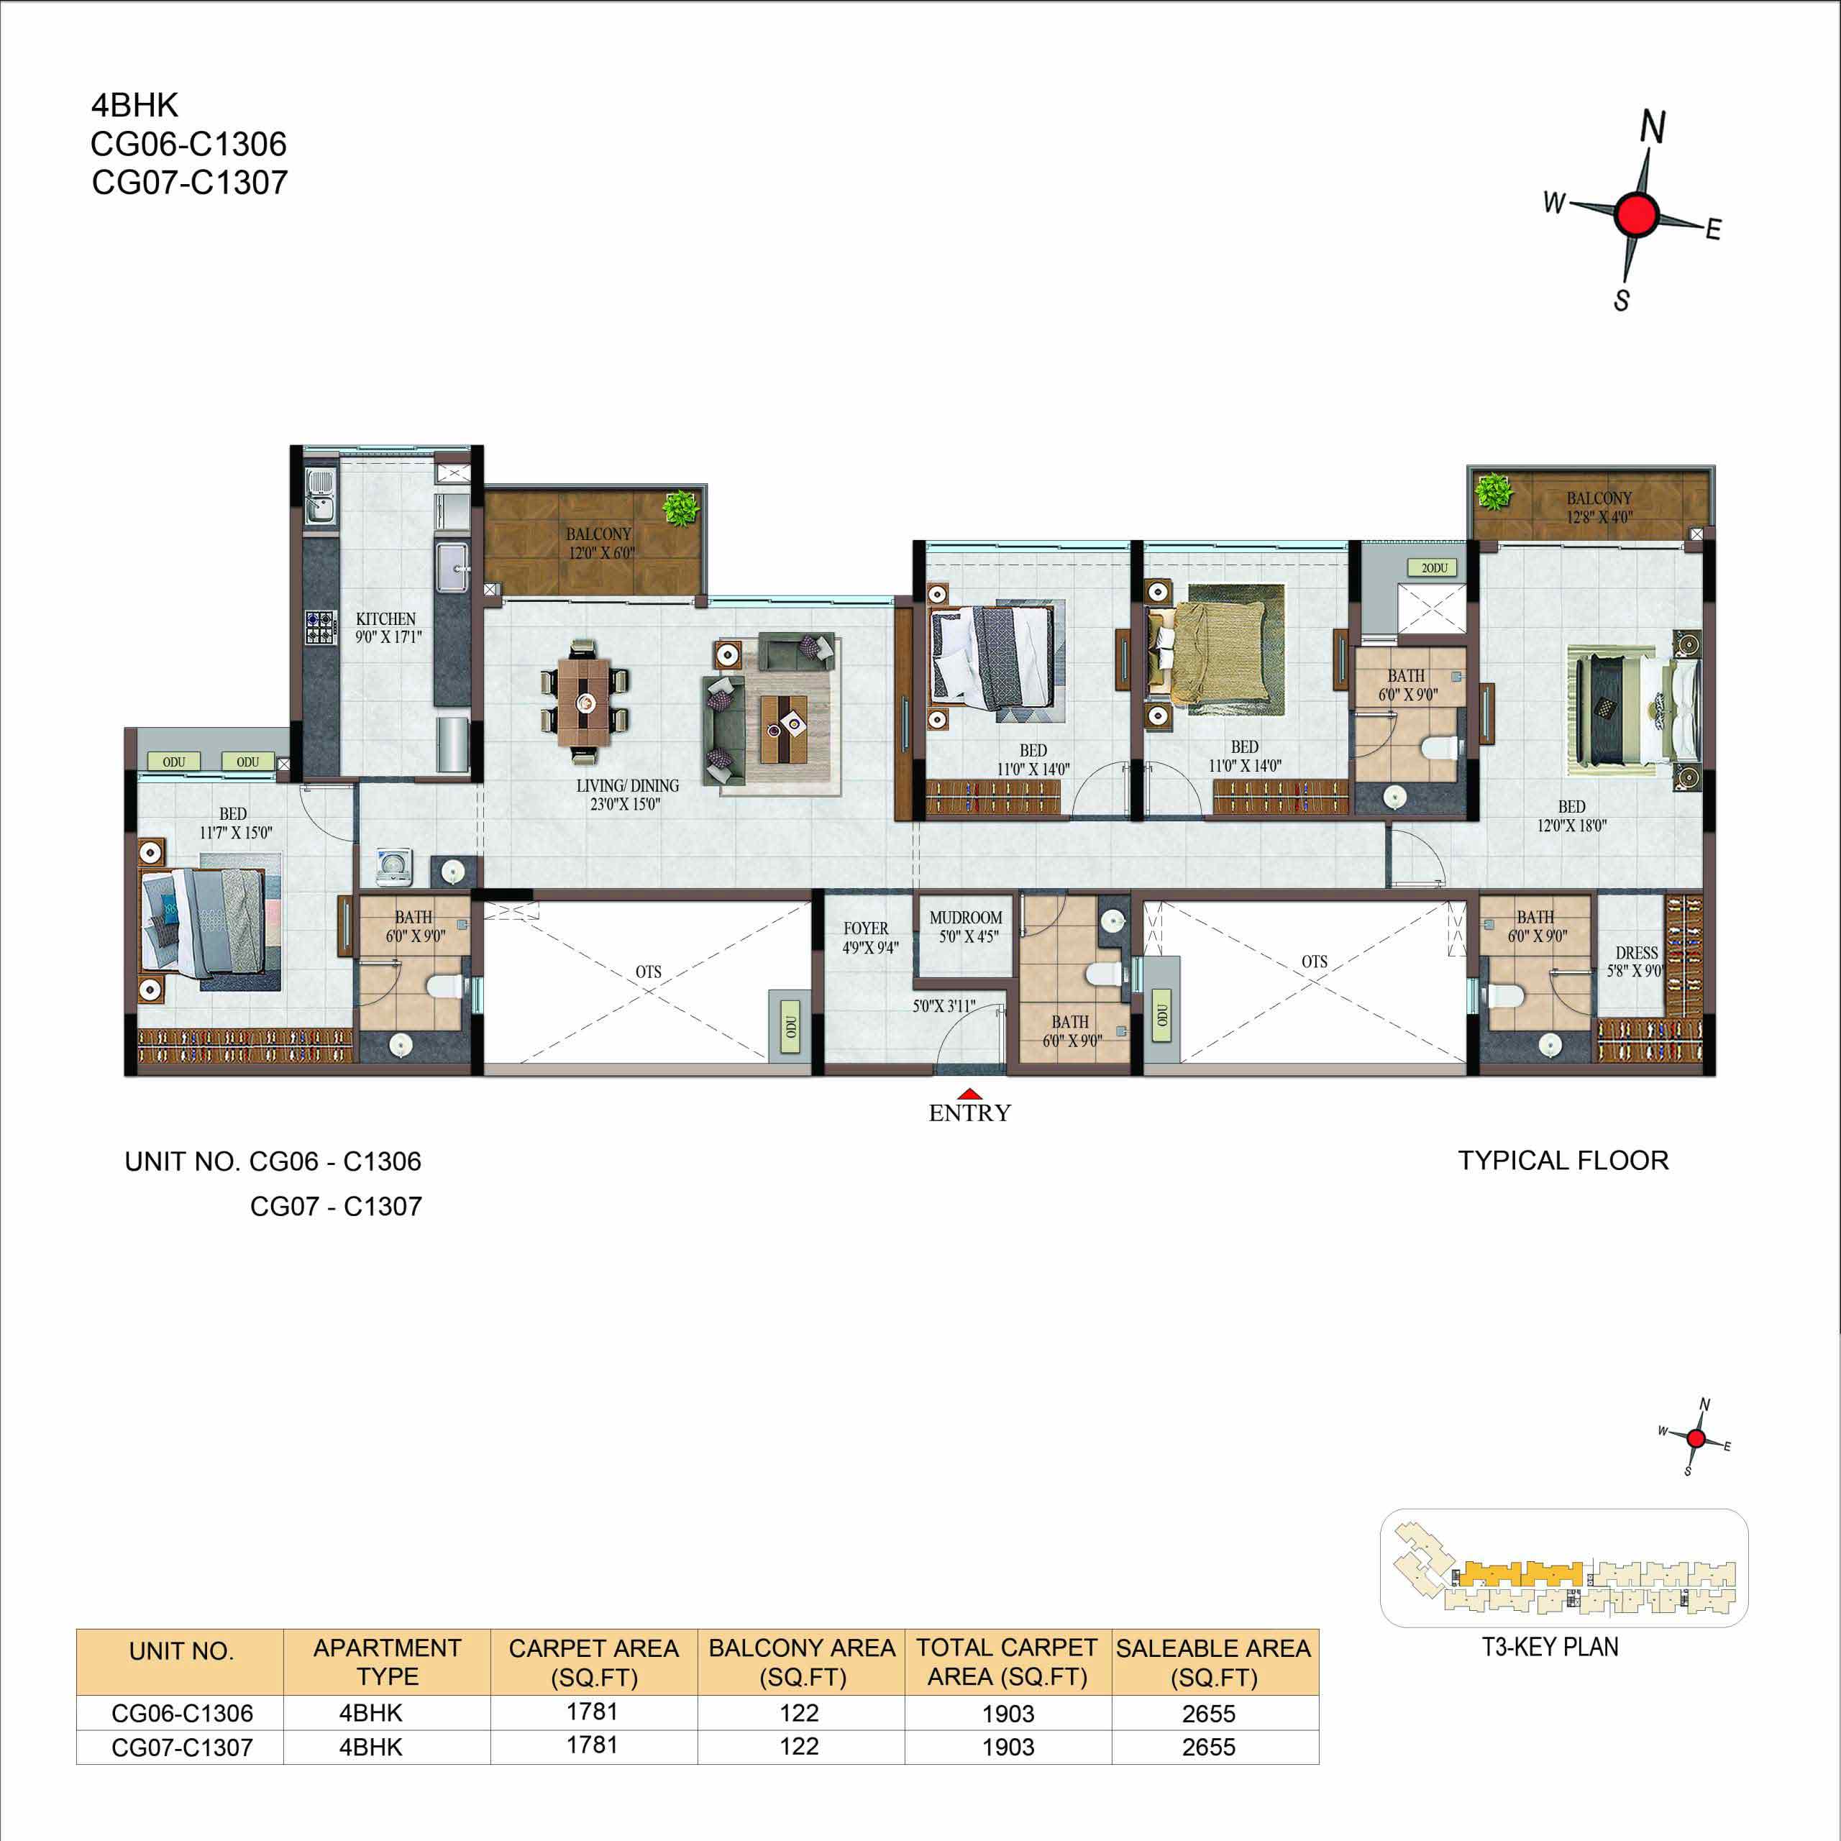
| 4 BHK | Pinnacle | 2655 Sqft - 2773 Sqft | ₹ 8099/ Sqft | ₹ 2.46Cr to 2.56Cr |
Yes, Casagrand Estancia is RERA registered. Located in Kogilu, Bengaluru, the project offers premium apartments with planned amenities, landscaped spaces, and lifestyle features designed for comfortable community living.
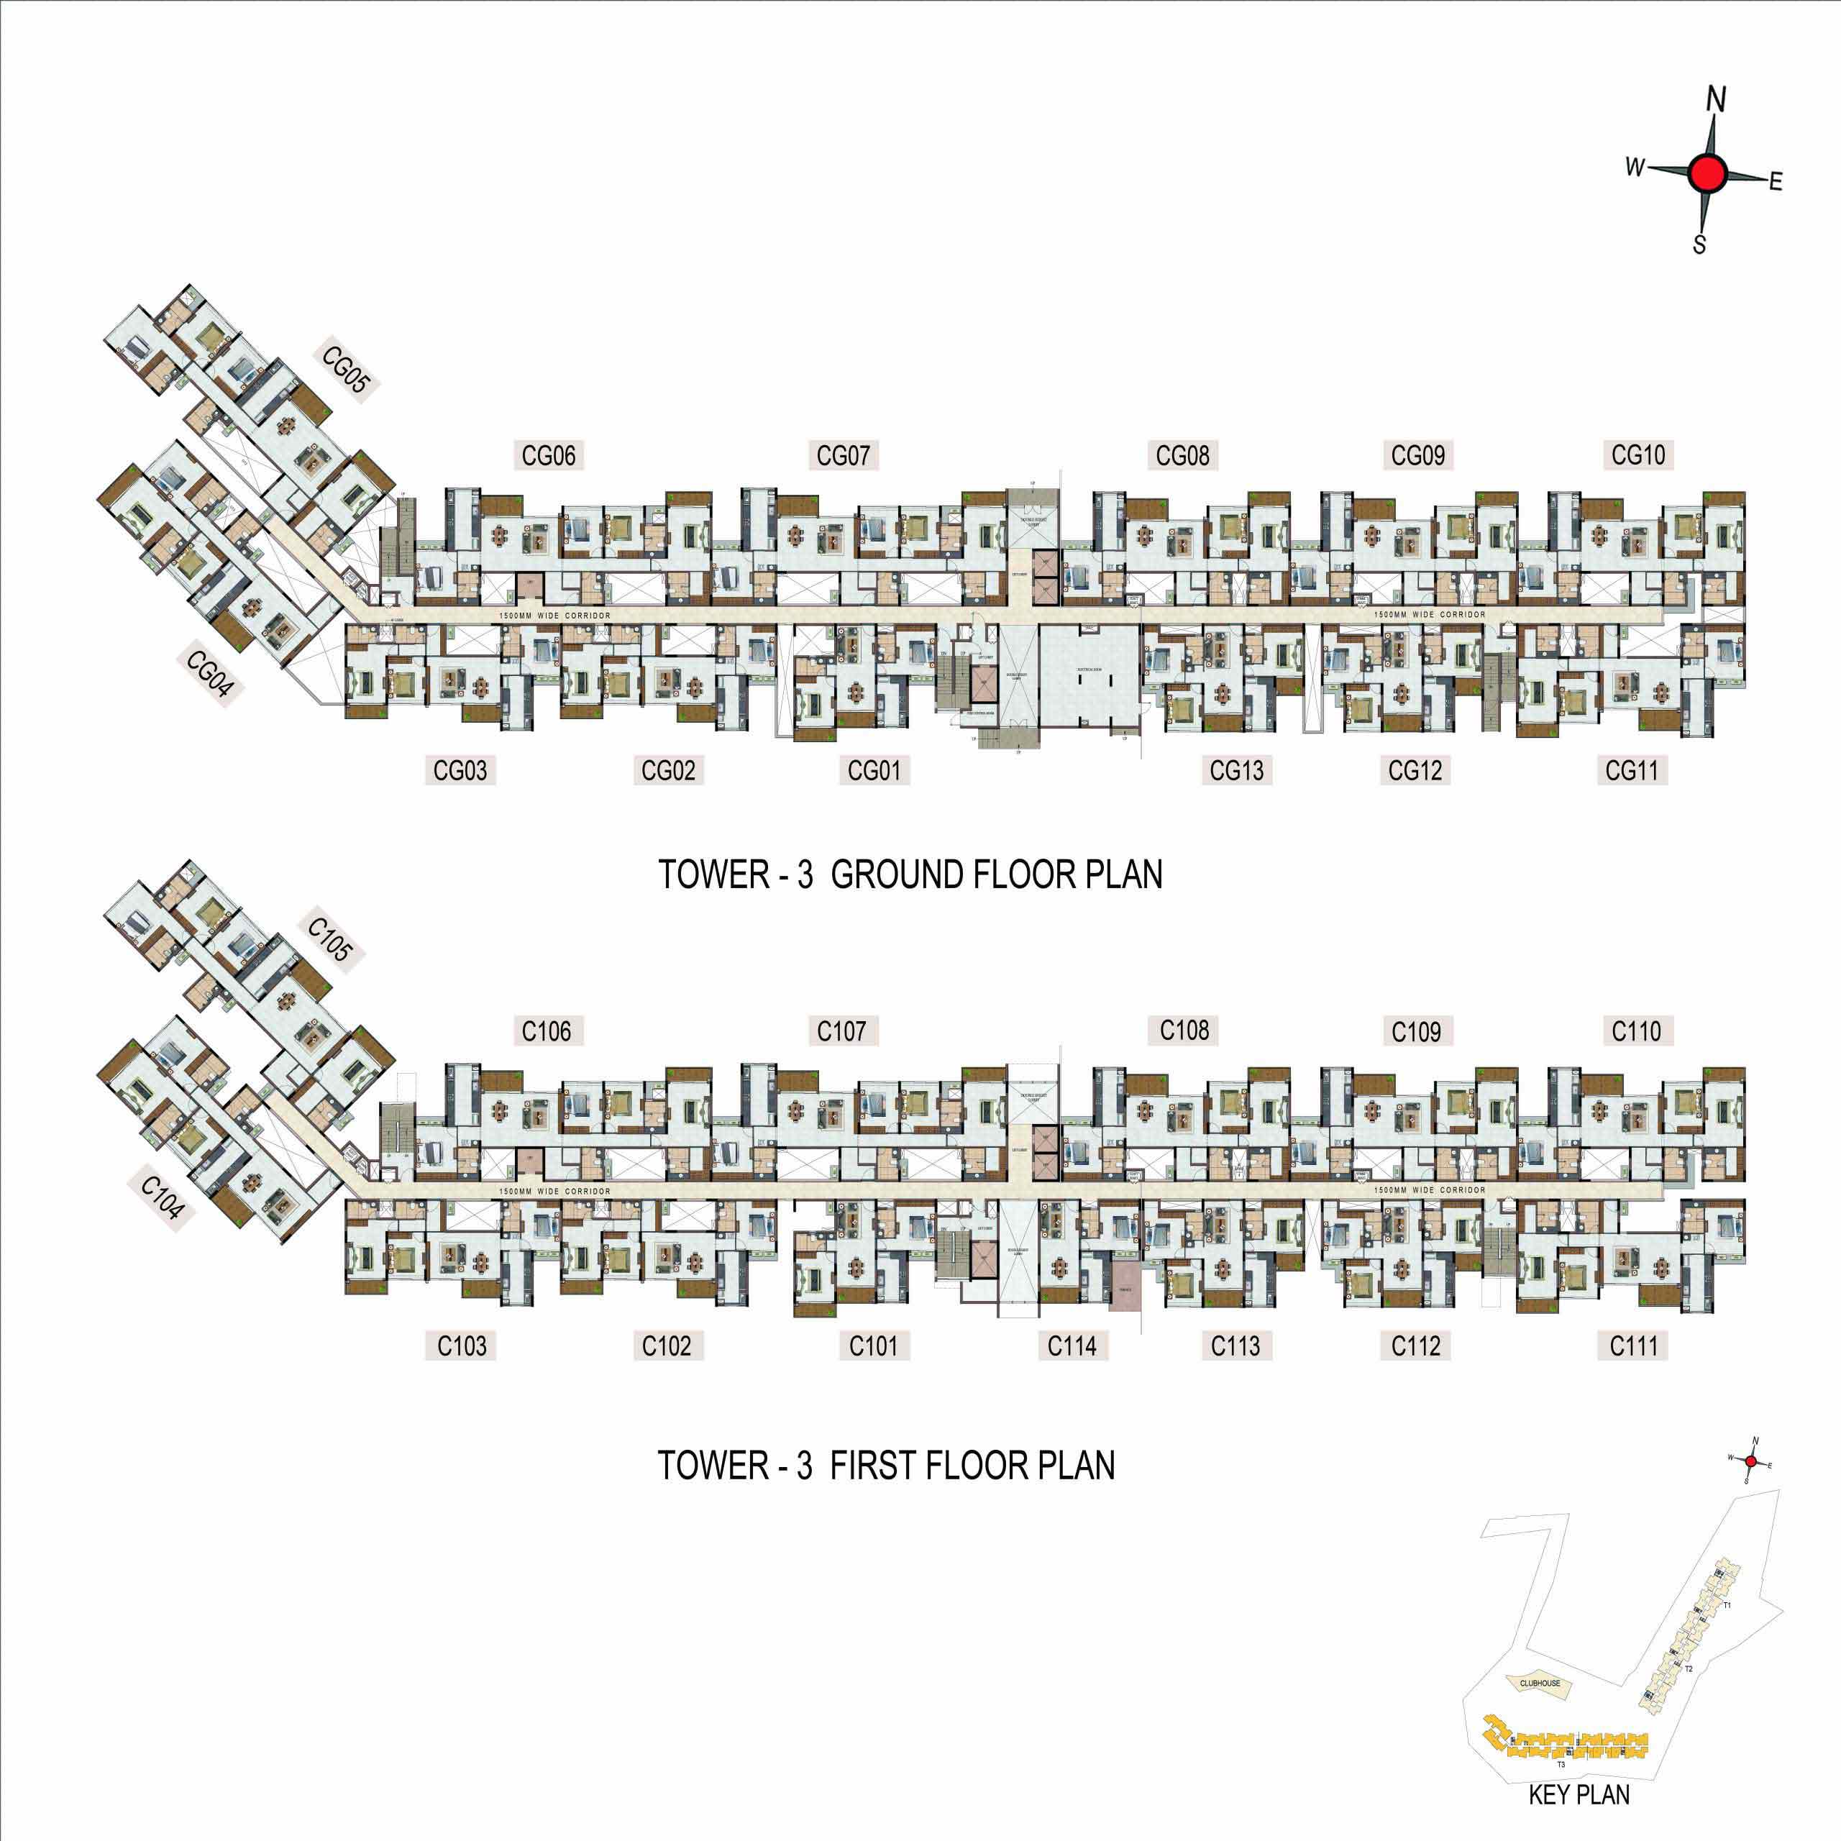
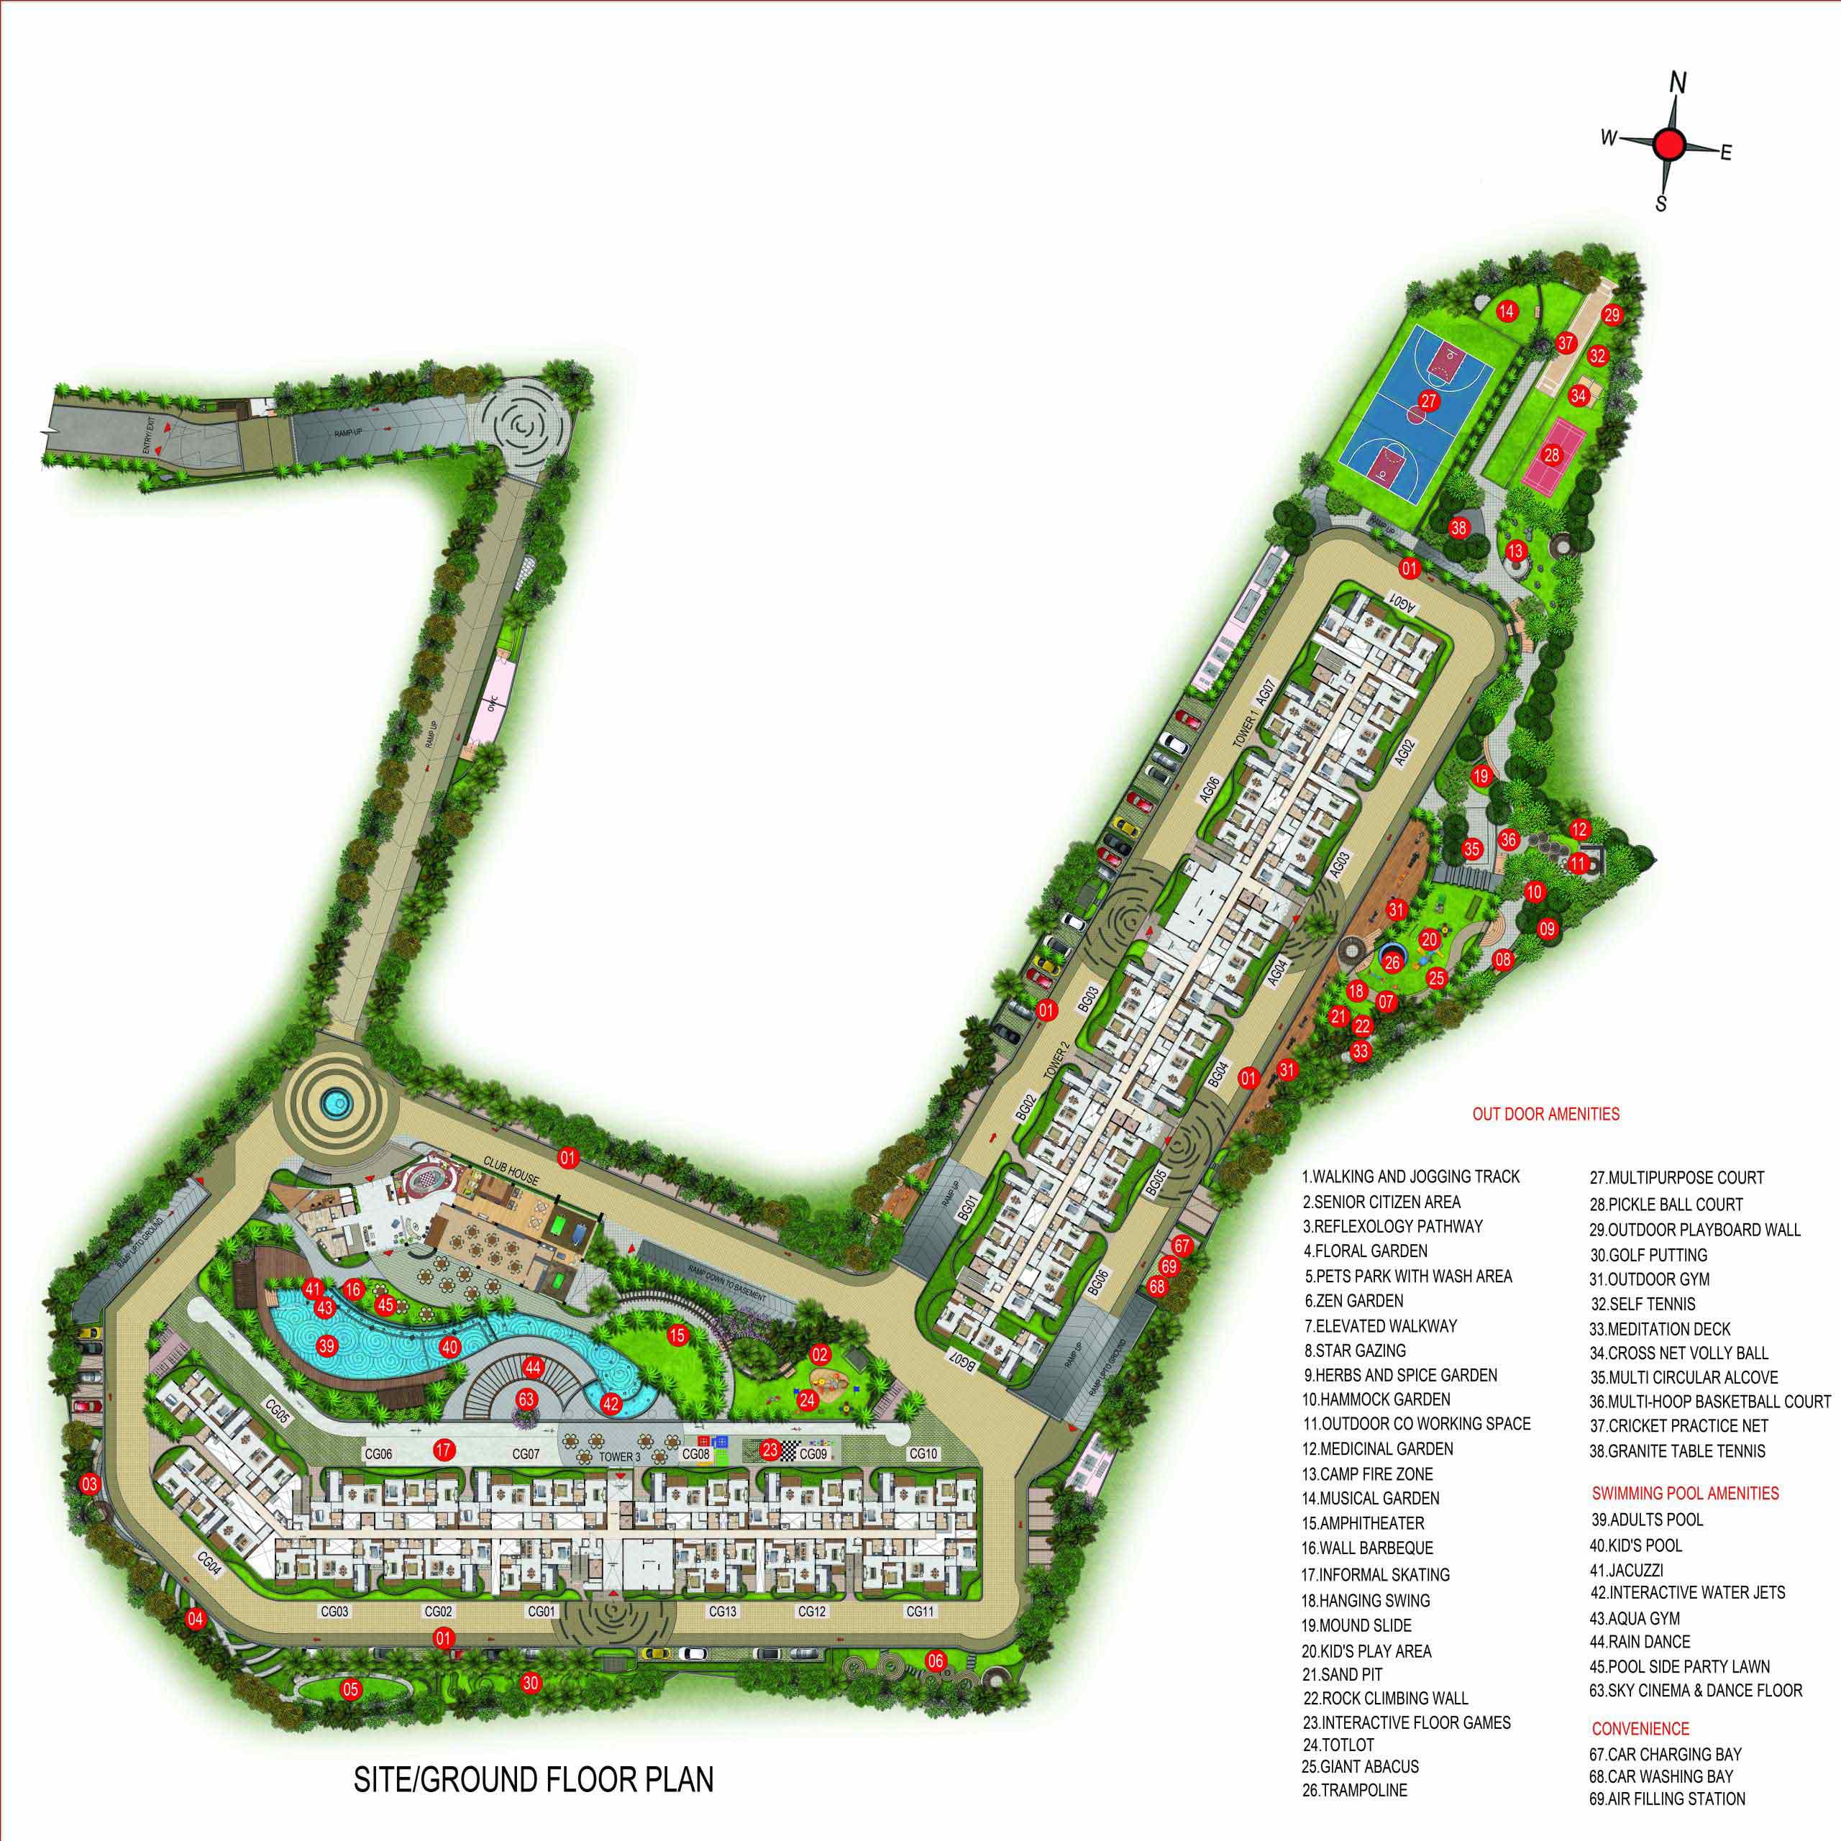
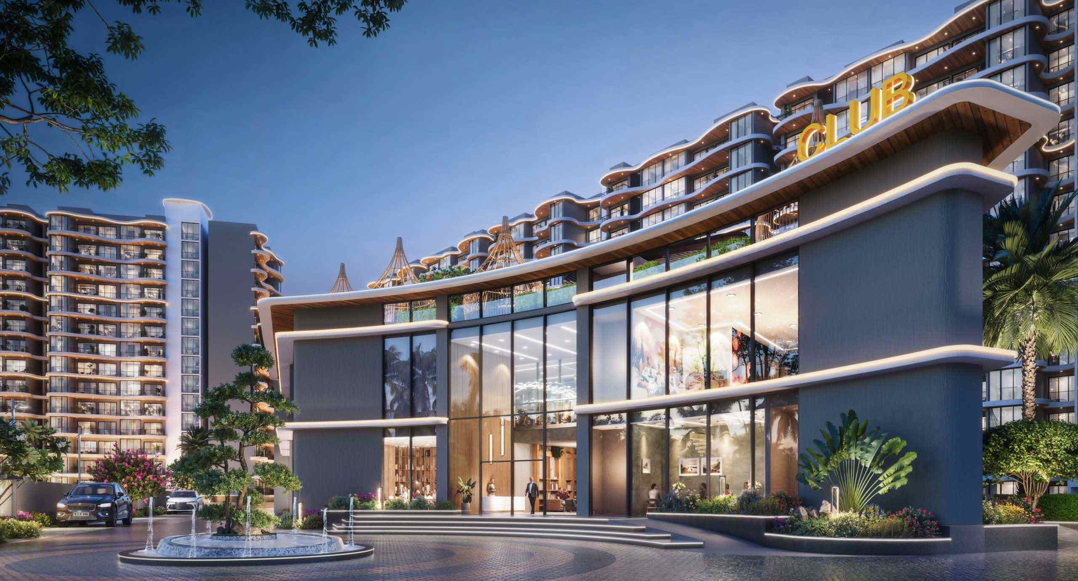
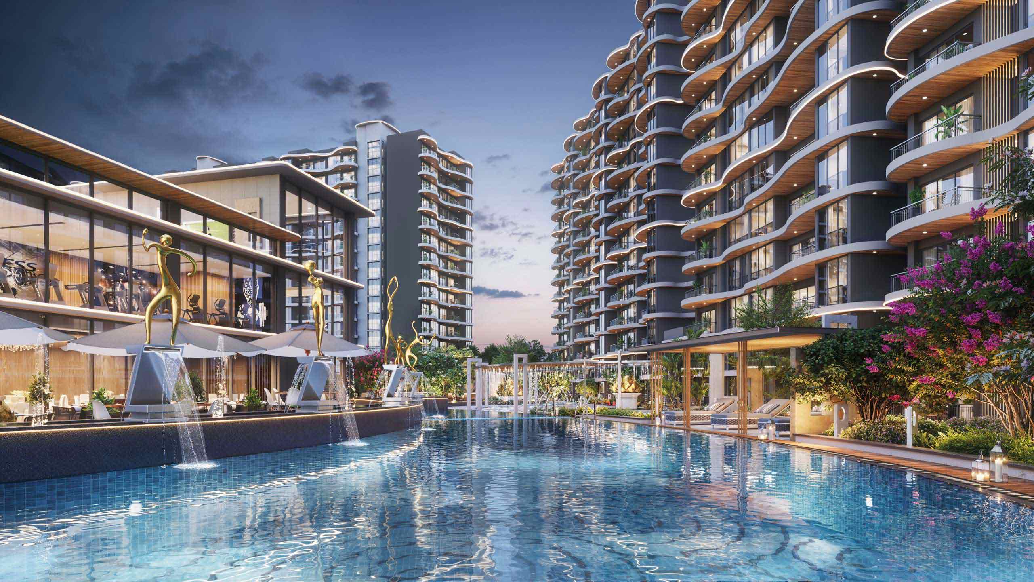
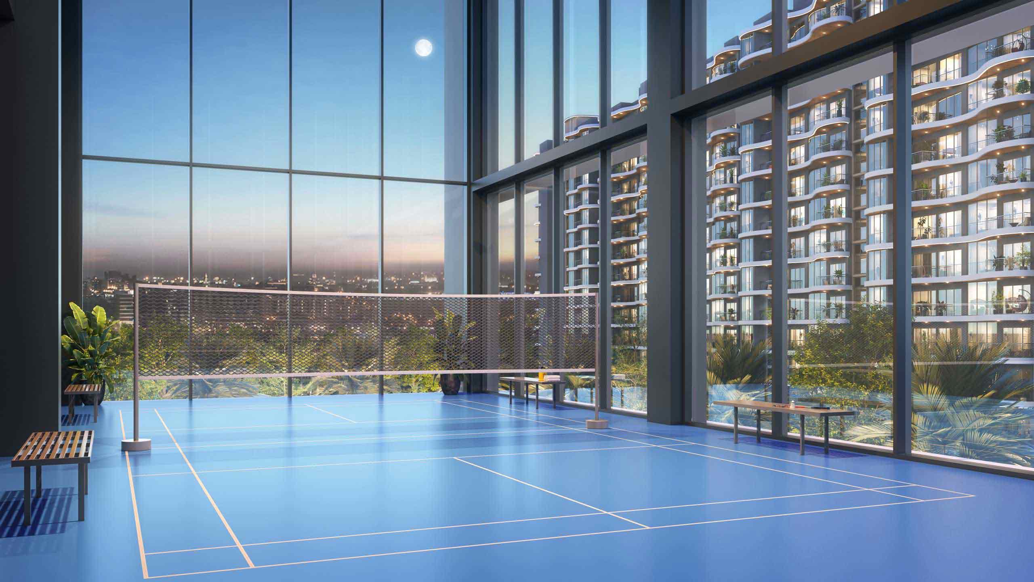
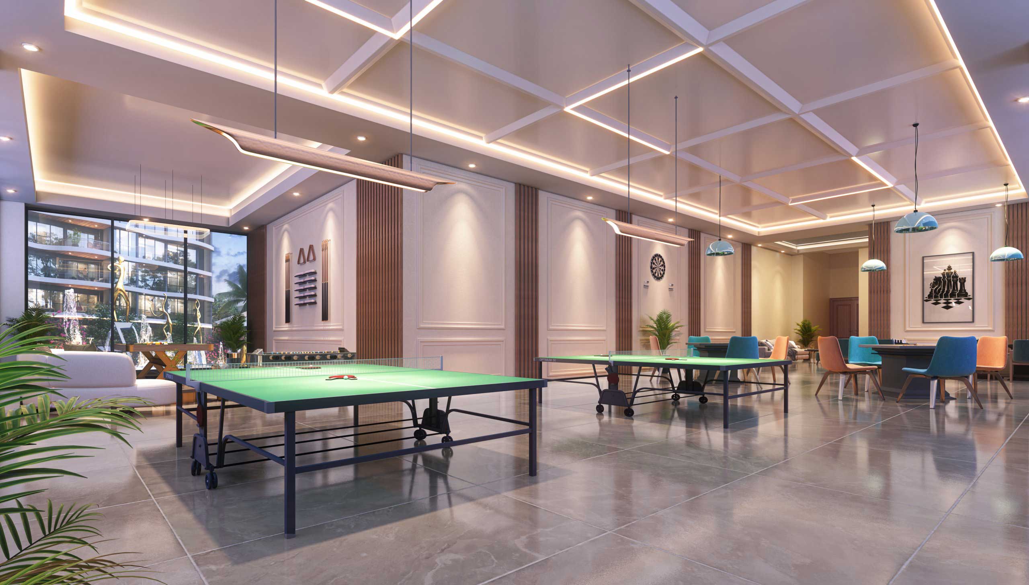
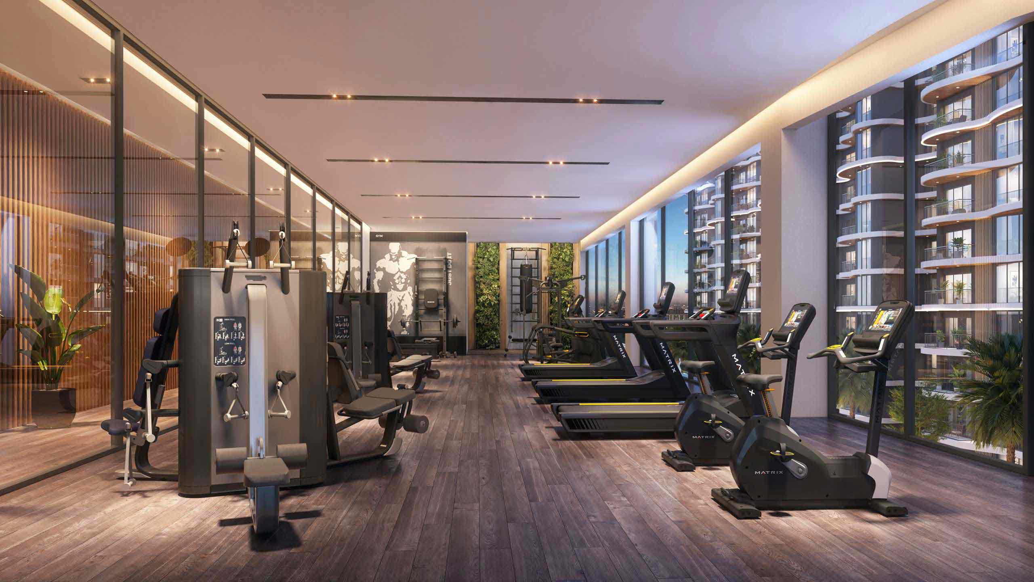
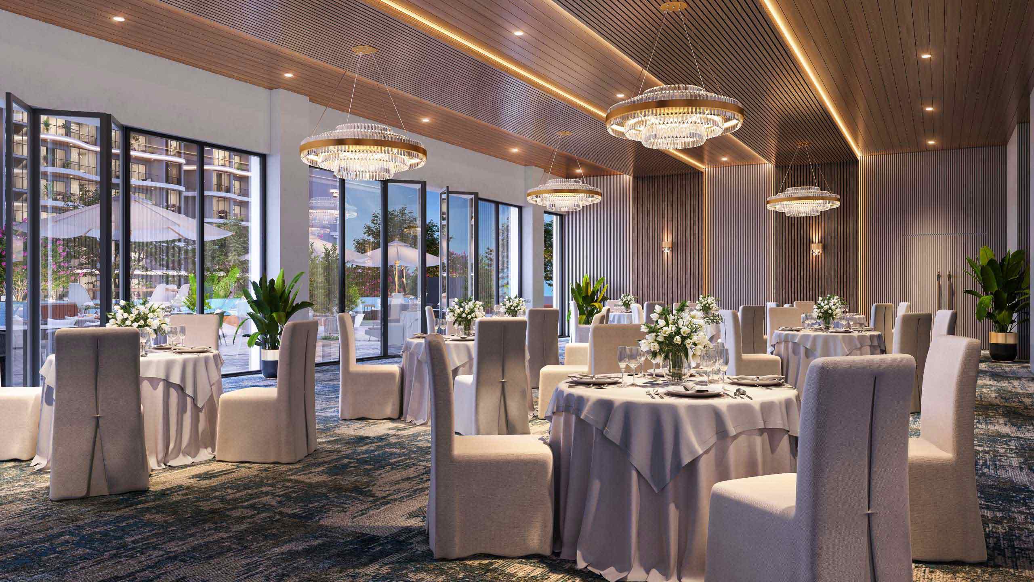
Casagrand Estancia is a premium residential project in Kogilu featuring extensive lifestyle amenities across a thoughtfully planned community. The project includes a 22,500 sq. ft. clubhouse, 11,500 sq. ft. swimming pool and deck area, sports facilities, wellness spaces, senior citizen zones, kids’ areas, and landscaped surroundings.
North Bangalore has become a preferred residential destination due to its connectivity and planned developments. Casagrand Estancia in Kogilu offers a gated community experience with controlled access, security features, landscaped spaces, and amenities including a clubhouse, recreational zones, fitness facilities, and community spaces for residents.
Yes, Casagrand Estancia offers 3 BHK apartments in Kogilu within this price range. The project’s listed apartment prices start from approximately ₹1.52 Cr, with 3 BHK configurations available. The final price may vary depending on the selected unit, specifications, and availability.
Casagrand Estancia offers premium 3 and 4 BHK apartments in Kogilu, Bengaluru. The project includes spacious residences designed with modern layouts and premium specifications. Apartment sizes vary based on the selected configuration, offering options suitable for families seeking larger homes with lifestyle amenities and community spaces.
Casagrand Estancia creates dedicated spaces for children with amenities such as a skating rink, rock climbing wall, sand pit, giant abacus, trampoline, hanging swing, tot lot, and swing park. These spaces are planned within the landscaped community to encourage active play, outdoor interaction, and recreational experiences for younger residents.
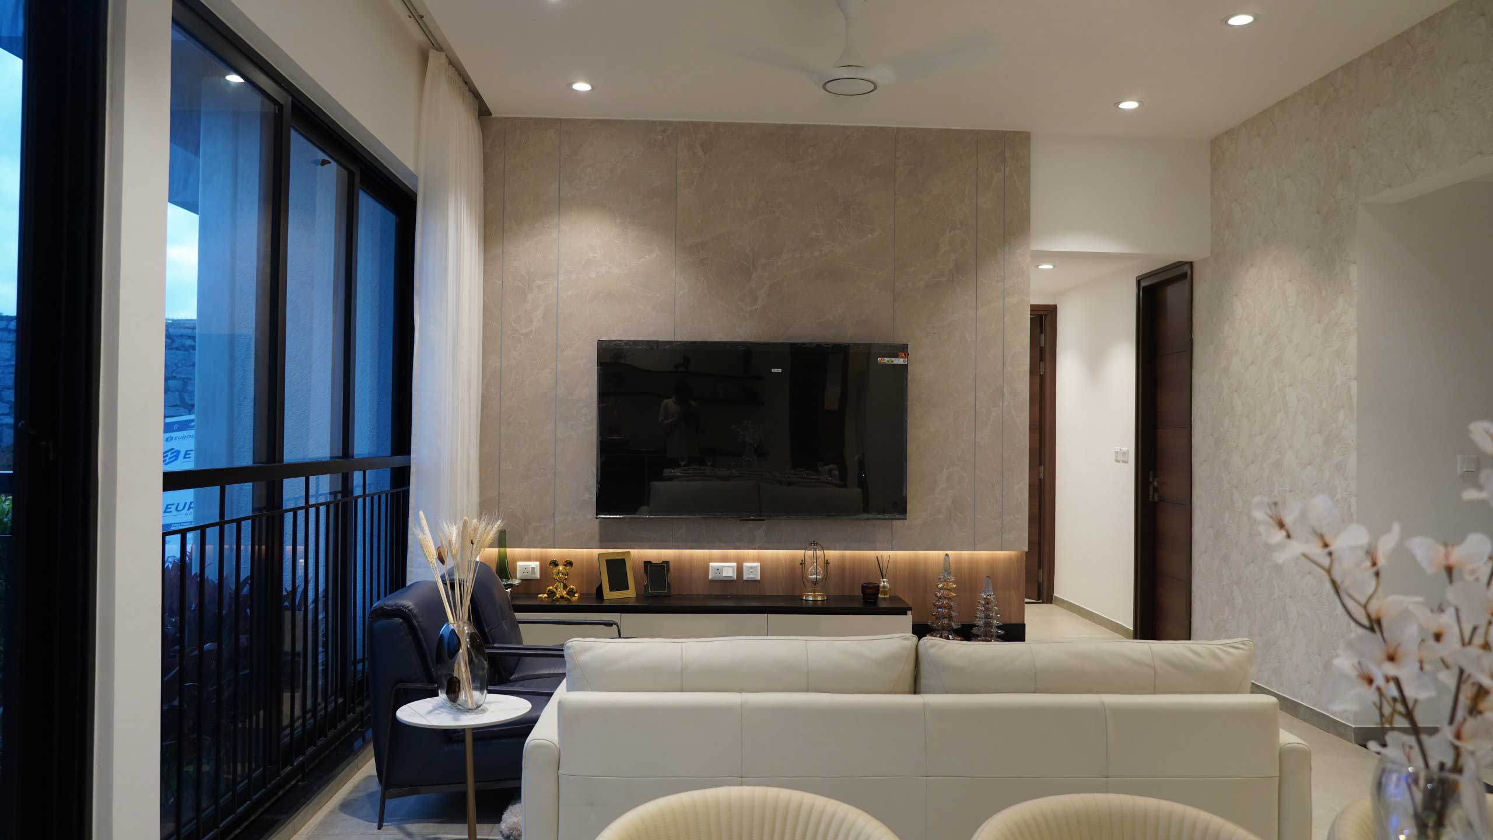
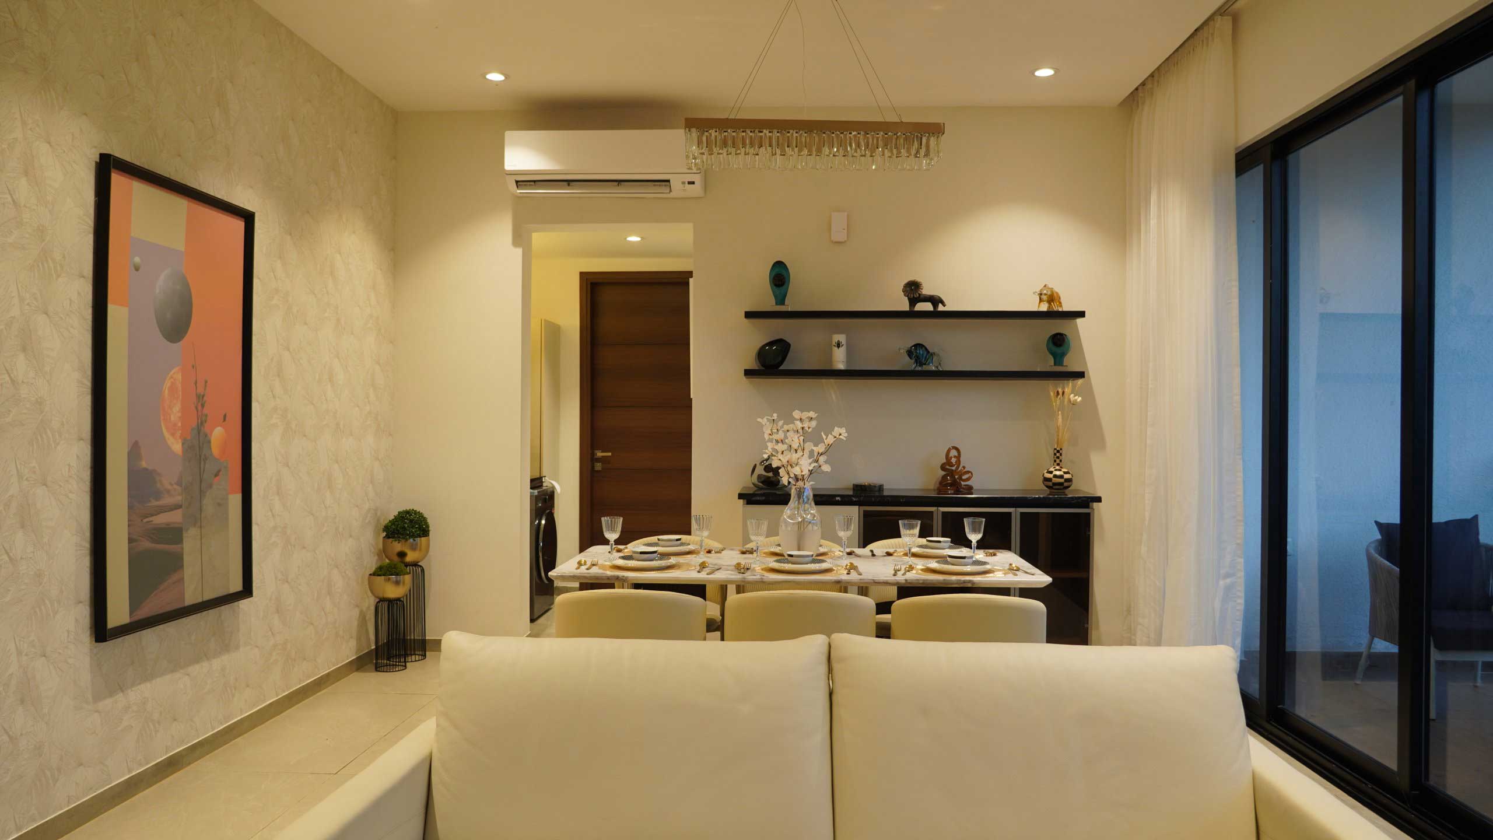
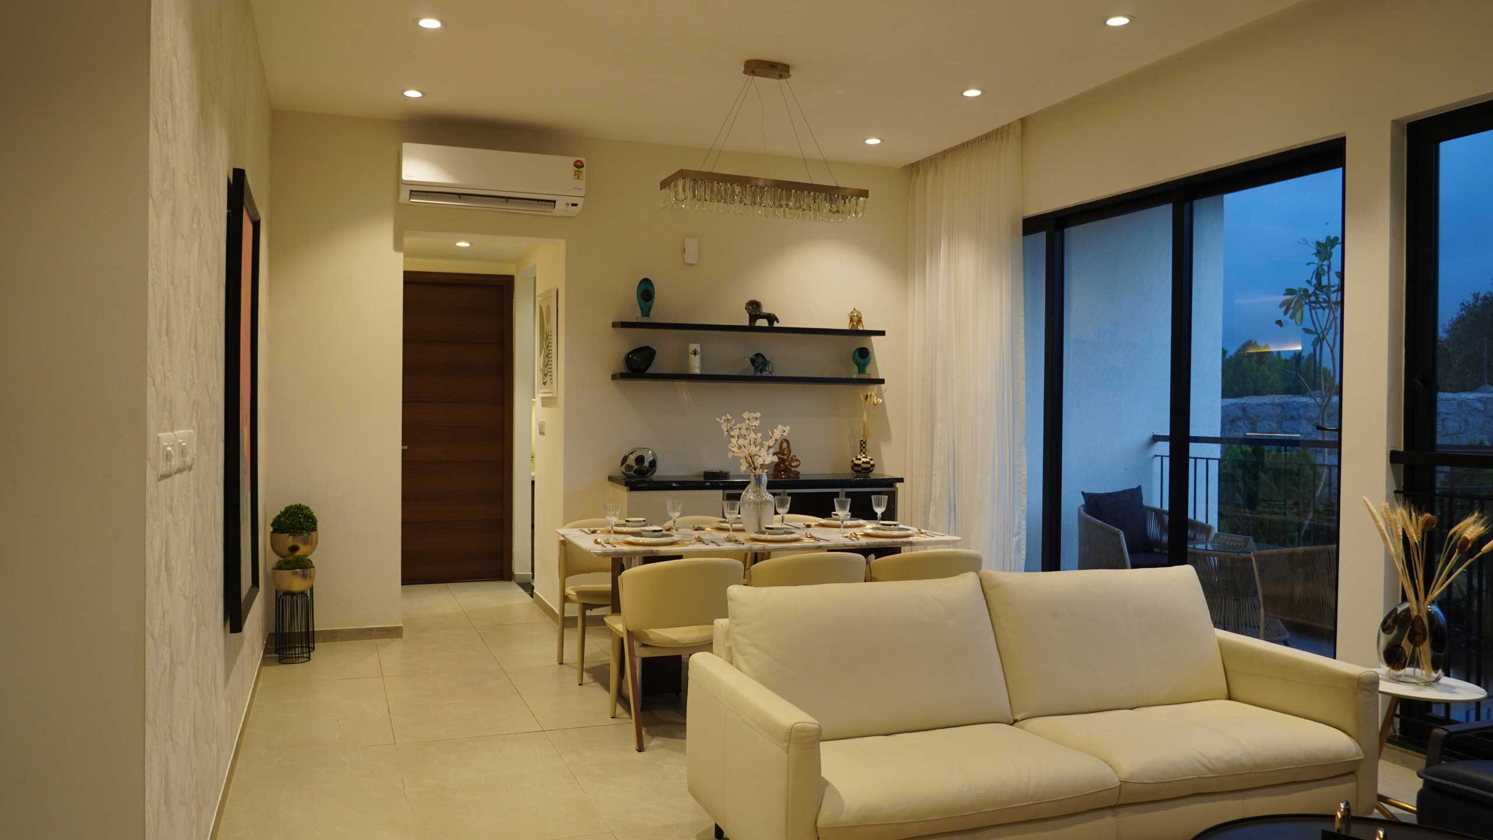
Casagrand Estancia apartments feature premium specifications designed for comfortable living. The residences are planned with quality finishes and thoughtfully selected fittings across living spaces, kitchens, and bathrooms. Buyers can explore the detailed specifications for flooring materials, sanitaryware, fixtures, and other interior features for the selected apartment configuration.
Kogilu is an emerging residential location in North Bengaluru with access to established neighbourhoods such as Yelahanka, Thanisandra, Jakkur, and Yelahanka New Town. Casagrand Estancia benefits from this location with a planned 7.32-acre community landscaped spaces, and 73 indoor and outdoor amenities.
The Casagrand Estancia landing page does not specify a document checklist for apartment purchase. Buyers generally need to complete documentation related to identity verification, payment, registration, and financing based on their purchase method. The exact requirements can vary depending on individual circumstances and the applicable legal process.
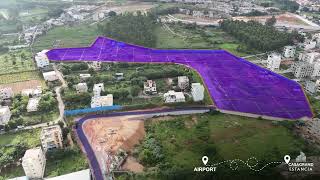
Casagrand Estancia is located in Kogilu, North Bengaluru, with connectivity to key destinations including Yelahanka, Thanisandra, Jakkur, Allalasandra, and Yelahanka New Town. It is approximately 18 kms far from Kempegowda International Airport.
Hi! I'm interested in this project!



Chennai
99629 44444
Coimbatore
72993 70000
Bangalore
98848 00062
Delhi
97900 13840
Hyderabad
73581 35136
Pune
82200 34547
Dubai
44205777
NRI
91763 44444